
731 Richwil Dr, Salisbury, MD 21804
Local realty services provided by:CENTURY 21 Sylvia Geist Agency
731 Richwil Dr,Salisbury, MD 21804
$279,000
- 4 Beds
- 2 Baths
- 1,584 sq. ft.
- Single family
- Active
Listed by: tim arnett, bonnie flinn
Office: era martin associates
MLS#:MDWC2022452
Source:BRIGHTMLS
Price summary
- Price:$279,000
- Price per sq. ft.:$176.14
About this home
*Also listed for rent: MLS# MDWC2024756.
NEW PRICE- MOVE-IN READY & FULL OF POTENTIAL! This well-maintained 4-bedroom, 2-bath home offers the space, updates, and location today’s buyers are looking for. Recent improvements include a newer roof, new windows, fresh paint, and new flooring throughout, making it easy to move right in and make it your own.
The main level offers a comfortable living room with a cozy fireplace, while the finished basement provides valuable additional living space with both interior access and a separate outside entrance. With 4 bedrooms and 2 full baths, there’s plenty of room for a growing family, guests, a home office, or a hobby space.
Outside, enjoy a 0.26-acre lot with room for outdoor activities, gardening, entertaining, or simply relaxing. And the location is hard to beat—just a block from the Zoo, Salisbury Park, and Ben’s Red Swings, with parks, recreation, and everyday conveniences close by.
If you’ve been looking for an affordable home with important updates already completed and plenty of usable space, this one is worth a look! Come see all this property has to offer. *Some listing photos are virtually staged....
Contact an agent
Home facts
- Year built:1957
- Subdivision & Development:NONE AVAILABLE
- Listing ID #:MDWC2022452
- Added:192 day(s) ago
- Updated:October 29, 2026 at 02:43 PM
Rooms and interior
- Bedrooms:4
- Total bathrooms:2
- Full bathrooms:2
- Rooms Total:6
- Bathrooms Description:Bathroom 1
- Basement:Yes
- Basement Description:Fully Finished, Interior Access, Outside Entrance
- Living area:1,584 sq. ft.
Heating and cooling
- Cooling:Central A/C
- Heating:Electric, Heat Pump(s)
Structure and exterior
- Year built:1957
- Building area:1,584 sq. ft.
- Lot area:0.26 Acres
- Architectural Style:Traditional
- Construction Materials:Combination
- Foundation Description:Block
- Levels:2 Stories
Utilities
- Water:Public
- Sewer:Public Sewer
Finances and disclosures
- Price:$279,000
- Price per sq. ft.:$176.14
- Tax amount:$4,499 (2026)
Parking
- Parking description:On Street
New listings near 731 Richwil Dr
- Coming Soon
 $374,900Coming Soon3 beds 3 baths1,859 sq. ft.
32150 Huntly Cir, SALISBURY, MD 21804
MLS# MDWC2023978Listed by: COLDWELL BANKER REALTY - Coming Soon
 $299,000Coming Soon5 beds 2 baths1,344 sq. ft.
524 Hammond St, SALISBURY, MD 21804
MLS# MDWC2025234Listed by: COLDWELL BANKER REALTY - Coming Soon
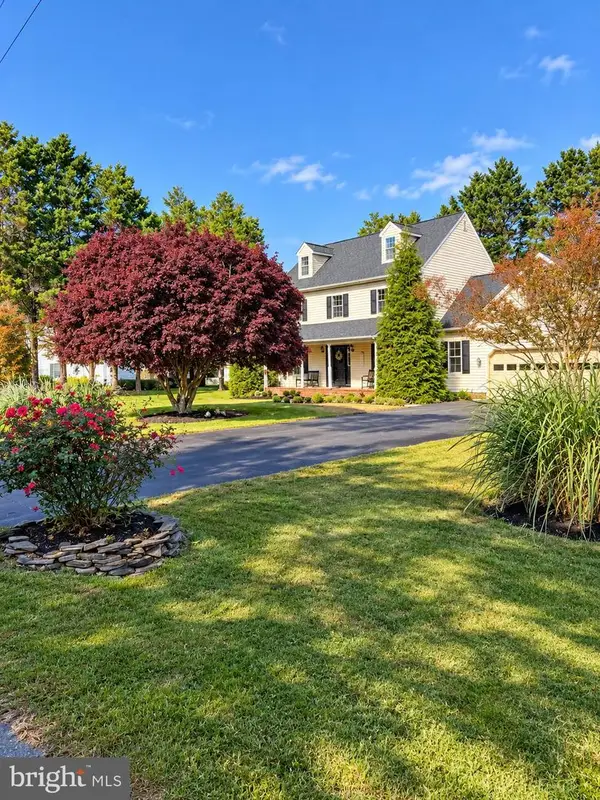 $449,900Coming Soon4 beds 3 baths2,488 sq. ft.
26512 Riverbank Rd, SALISBURY, MD 21801
MLS# MDWC2025240Listed by: EXP REALTY, LLC - Coming Soon
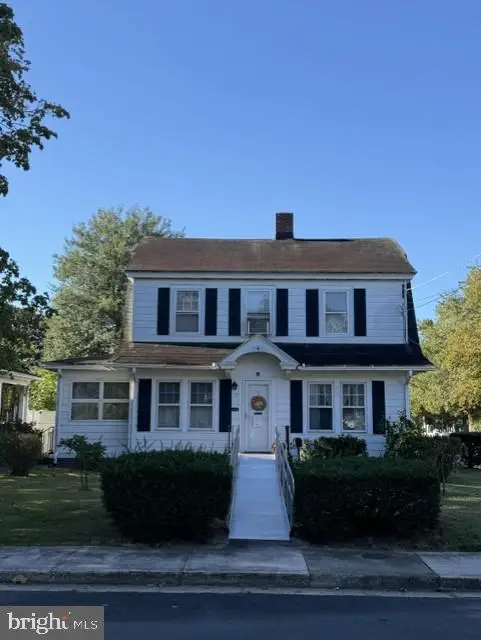 $230,000Coming Soon3 beds 2 baths1,512 sq. ft.
112 W London Ave, SALISBURY, MD 21801
MLS# MDWC2025204Listed by: ERA MARTIN ASSOCIATES - Coming SoonOpen Sun, 11:30am to 1:30pm
 $425,000Coming Soon5 beds 3 baths2,556 sq. ft.
905 Marquis Ave, SALISBURY, MD 21801
MLS# MDWC2025142Listed by: NORTHROP REALTY - Coming Soon
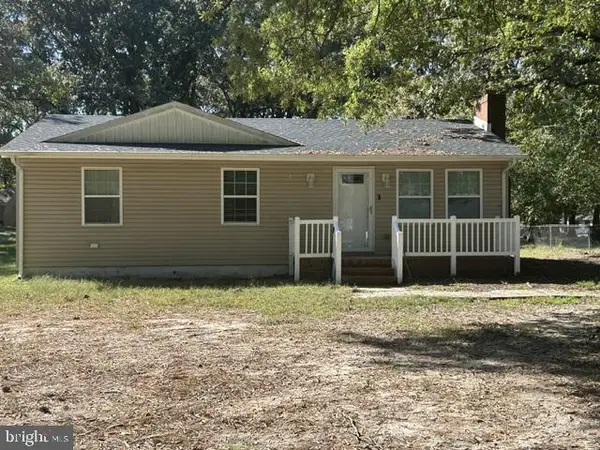 $249,000Coming Soon3 beds 1 baths1,200 sq. ft.
7622 Kowen Ave, SALISBURY, MD 21801
MLS# MDWC2025010Listed by: BERKSHIRE HATHAWAY HOMESERVICES PENFED REALTY - OP - Coming Soon
 $309,000Coming Soon3 beds 2 baths1,596 sq. ft.
31904 York Dr, SALISBURY, MD 21804
MLS# MDWC2024978Listed by: ERA MARTIN ASSOCIATES - Coming Soon
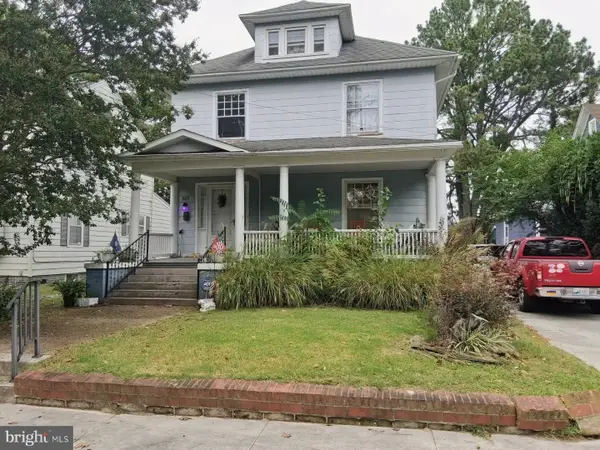 $282,000Coming Soon4 beds 2 baths1,674 sq. ft.
317 New York Ave, SALISBURY, MD 21801
MLS# MDWC2024894Listed by: REDFIN CORP - Coming Soon
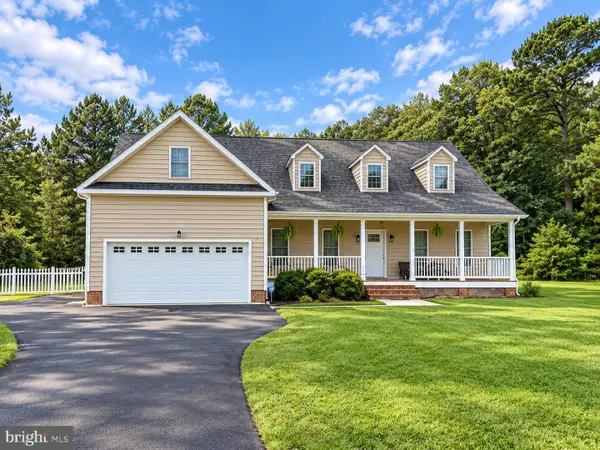 $470,000Coming Soon4 beds 3 baths2,854 sq. ft.
6280 Diamondback Dr, SALISBURY, MD 21801
MLS# MDWC2024626Listed by: WORTHINGTON REALTY GROUP, LLC - New
 $179,900Active4 beds 1 baths1,020 sq. ft.
705 Roger St, SALISBURY, MD 21804
MLS# MDWC2025294Listed by: NORTHROP REALTY


Protect your home and budget from life's surprises with an Assurant Home Warranty, backed by a partner that supports you through every step of homeownership. Explore Plans.
©2026 Century 21 Real Estate LLC. All rights reserved. CENTURY 21®, the CENTURY 21 Logo and C21® are service marks owned by Century 21 Real Estate LLC. Century 21 Real Estate LLC fully supports the principles of the Fair Housing Act and the Equal Opportunity Act. Each office is independently owned and operated. Listing information is deemed reliable but not guaranteed accurate.