
735 Canvasback Ct, Salisbury, MD 21804
Local realty services provided by:CENTURY 21 Norris - Valley Forge
735 Canvasback Ct,Salisbury, MD 21804
$200,000
- 2 Beds
- 3 Baths
- 1,133 sq. ft.
- Townhouse
- Active
Listed by: darron whitehead
Office: whitehead real estate exec.
MLS#:MDWC2025248
Source:BRIGHTMLS
Price summary
- Price:$200,000
- Price per sq. ft.:$176.52
About this home
Welcome to 735 Canvasback Court! This beautifully maintained 2 bedroom 2.5 bath, light-filled end-unit home offers the perfect combination of comfort, privacy, energy efficiency, and thoughtful updates throughout.
One of the home's standout features is the new, top-of-the-line 20 SEER high-efficiency heat pump HVAC system, representing an approximately $25,000 investment, designed to deliver exceptional comfort while significantly reducing energy costs.
Inside, you'll find a spacious, open living and dining area featuring genuine hardwood flooring, a beautiful Tiffany-style chandelier, and a rare wood-burning fireplace that adds warmth, character, and an alternative heat source. Sliding doors lead to a private rear deck, perfect for relaxing or entertaining, with an additional outdoor storage closet.
The updated kitchen features maple cabinetry, refreshed countertops, ceramic tile flooring, newer Whirlpool appliances, and a convenient storage rack. A full-size LG washer and dryer are also included. Upstairs, two generously sized bedroom suites each feature their own private full bathroom, individual balcony, and abundant closet space, offering exceptional privacy and convenience. Both bathrooms have been refreshed with new sinks, faucets, hardware, and showerheads. A convenient main-level powder room also features updated fixtures.
Additional highlights include fresh paint in soft, nature-inspired neutral tones, newer ceiling fans, ceramic tile flooring in the foyer and powder room, and neutral carpeting throughout much of the home. An expansive, floored attic with built-in storage cubbies and a temperature-controlled ventilation fan provides an impressive amount of additional storage space.
As an end unit with southern exposure, this home enjoys abundant natural light, added privacy, and peaceful views of the surrounding landscaped common areas. Ample nearby guest parking is another welcome convenience. Residents can also enjoy the community pavilion with picnic tables, perfect for outdoor gatherings.
Conveniently located near Salisbury's shopping, dining, healthcare facilities, and downtown Riverwalk, with Ocean City approximately 25 miles away, this property offers easy access to both everyday amenities and coastal attractions.
With major updates already completed, exceptional energy efficiency, and unique features rarely found in the community, 735 Canvasback Court is an opportunity you won't want to miss. Schedule your private showing today!...
Contact an agent
Home facts
- Year built:1989
- Subdivision & Development:THE GLADE
- Listing ID #:MDWC2025248
- Added:1 day(s) ago
- Updated:October 31, 2026 at 01:40 AM
Rooms and interior
- Bedrooms:2
- Total bathrooms:3
- Full bathrooms:2
- Half bathrooms:1
- Dining Description:Combination Dining/Living, Dining Area
- Bathrooms Description:Primary Bath(s)
- Kitchen Description:Carpet, Dishwasher, Disposal, Microwave, Oven/Range - Electric, Refrigerator, Water Heater
- Bedroom Description:Carpet
- Living area:1,133 sq. ft.
Heating and cooling
- Heating:Electric, Heat Pump(s)
Structure and exterior
- Year built:1989
- Building area:1,133 sq. ft.
- Architectural Style:Contemporary
- Construction Materials:Vinyl Siding
- Exterior Features:Balconies- Multiple, Deck(s)
- Foundation Description:Crawl Space
- Levels:2 Stories
Utilities
- Water:Public
- Sewer:Public Sewer
Finances and disclosures
- Price:$200,000
- Price per sq. ft.:$176.52
- Tax amount:$2,519 (2026)
Features and amenities
- Laundry features:Dryer, Washer
- Amenities:Attic, Carpet, Ceiling Fan(s)
Parking
- Parking description:Lighted Parking, Parking Lot, Paved Parking
New listings near 735 Canvasback Ct
- Coming Soon
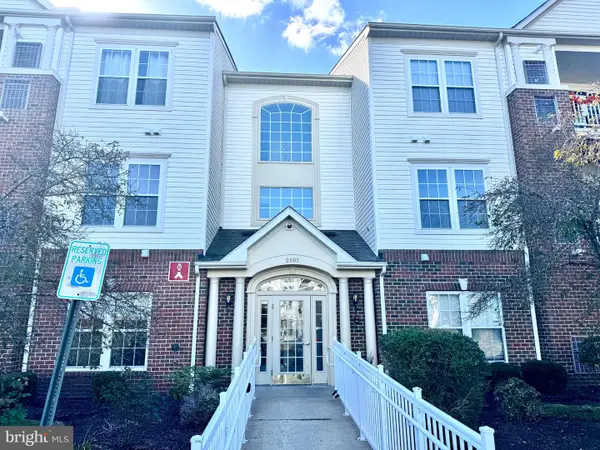 $199,999Coming Soon2 beds 2 baths1,420 sq. ft.
2005 Whispering Ponds Ct #1a, SALISBURY, MD 21804
MLS# MDWC2025288Listed by: SVN/MILLER COMMERCIAL REAL ESTATE - Coming Soon
 $324,997Coming Soon3 beds 2 baths1,608 sq. ft.
6300 Feather Heights Dr, SALISBURY, MD 21801
MLS# MDWC2025298Listed by: EXP REALTY, LLC - Coming Soon
 $374,900Coming Soon3 beds 3 baths1,859 sq. ft.
32150 Huntly Cir, SALISBURY, MD 21804
MLS# MDWC2023978Listed by: COLDWELL BANKER REALTY - Coming Soon
 $299,000Coming Soon5 beds 2 baths1,344 sq. ft.
524 Hammond St, SALISBURY, MD 21804
MLS# MDWC2025234Listed by: COLDWELL BANKER REALTY - Coming Soon
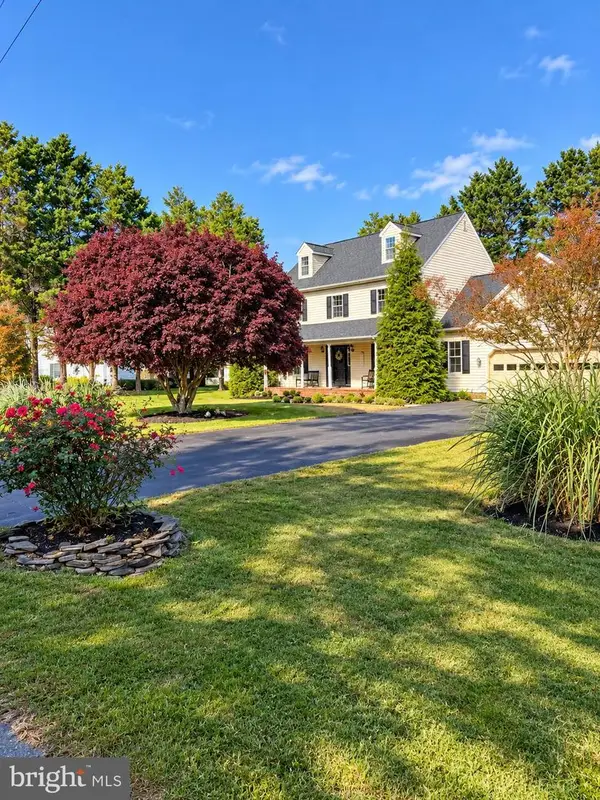 $449,900Coming Soon4 beds 3 baths2,488 sq. ft.
26512 Riverbank Rd, SALISBURY, MD 21801
MLS# MDWC2025240Listed by: EXP REALTY, LLC - Coming Soon
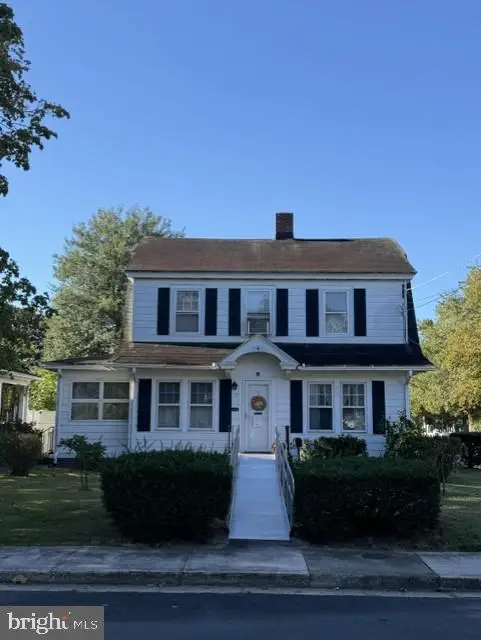 $230,000Coming Soon3 beds 2 baths1,512 sq. ft.
112 W London Ave, SALISBURY, MD 21801
MLS# MDWC2025204Listed by: ERA MARTIN ASSOCIATES - Coming Soon
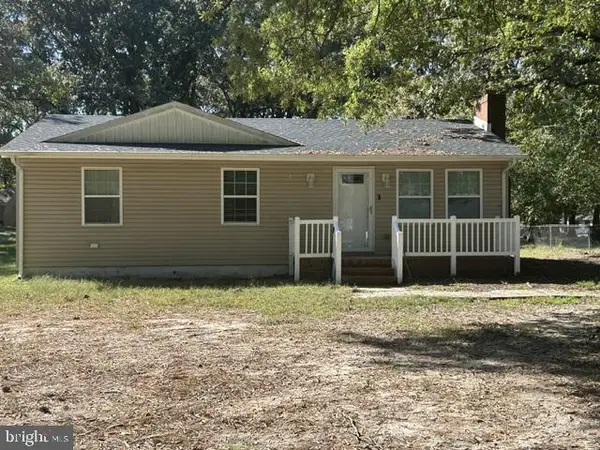 $249,000Coming Soon3 beds 1 baths1,200 sq. ft.
7622 Kowen Ave, SALISBURY, MD 21801
MLS# MDWC2025010Listed by: BERKSHIRE HATHAWAY HOMESERVICES PENFED REALTY - OP - Coming Soon
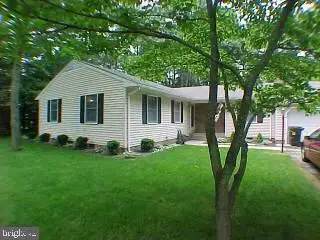 $309,000Coming Soon3 beds 2 baths1,596 sq. ft.
31904 York Dr, SALISBURY, MD 21804
MLS# MDWC2024978Listed by: ERA MARTIN ASSOCIATES - Coming Soon
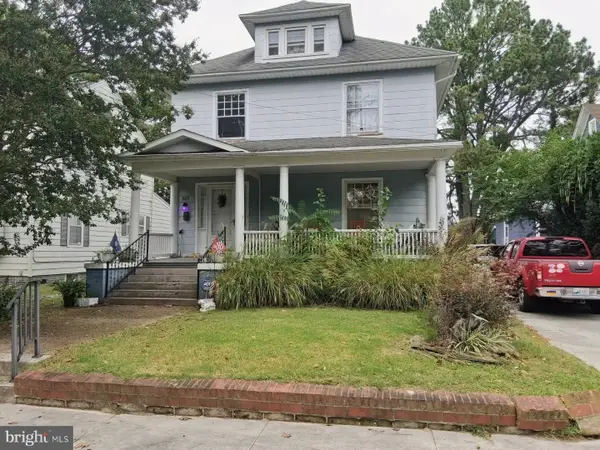 $282,000Coming Soon4 beds 2 baths1,674 sq. ft.
317 New York Ave, SALISBURY, MD 21801
MLS# MDWC2024894Listed by: REDFIN CORP


Protect your home and budget from life's surprises with an Assurant Home Warranty, backed by a partner that supports you through every step of homeownership. Explore Plans.
©2026 Century 21 Real Estate LLC. All rights reserved. CENTURY 21®, the CENTURY 21 Logo and C21® are service marks owned by Century 21 Real Estate LLC. Century 21 Real Estate LLC fully supports the principles of the Fair Housing Act and the Equal Opportunity Act. Each office is independently owned and operated. Listing information is deemed reliable but not guaranteed accurate.