
8525 N West Rd, Salisbury, MD 21801
Local realty services provided by:CENTURY 21 Mertz & Associates
8525 N West Rd,Salisbury, MD 21801
$257,500
- 3 Beds
- 2 Baths
- - sq. ft.
- Single family
- Sold
Listed by: robert payne
Office: re/max advantage realty
MLS#:MDWC2023514
Source:BRIGHTMLS
Sorry, we are unable to map this address
Price summary
- Price:$257,500
About this home
Welcome to 8525 West Rd. This 1160 SF home features a large Living Room and a sizable Kitchen/Dining Area, which makes day to day living a breeze. There are 3 ample bedrooms, one being an owner's suite with its own private bath for additional privacy. The other two bathrooms are serviced by a second spacious bathroom as well. Step out onto the back deck to to relax and take in the generous back yard or set up for outdoor entertaining. The home sets back off the road far enough to not feel cramped and the sideyards give everyone a little elbow room. Septic has been inspected and passed for additional piece of mind.
Contact an agent
Home facts
- Year built:1989
- Subdivision & Development:NONE AVAILABLE
- Listing ID #:MDWC2023514
- Added:69 day(s) ago
- Updated:September 07, 2026 at 06:04 AM
Rooms and interior
- Bedrooms:3
- Total bathrooms:2
- Full bathrooms:2
- Flooring:Carpet, Vinyl
- Dining Description:Combination Kitchen/Dining
- Kitchen Description:Dishwasher, Oven/Range - Gas, Refrigerator, Water Heater
Heating and cooling
- Cooling:Central A/C
- Heating:Electric, Heat Pump(s)
Structure and exterior
- Roof:Shingle
- Year built:1989
- Architectural Style:Ranch/Rambler
- Construction Materials:Stick Built
- Exterior Features:Deck(s), Outbuilding(s)
- Foundation Description:Crawl Space
- Levels:1 Story
Utilities
- Water:Well
- Sewer:Septic Exists
Finances and disclosures
- Price:$257,500
- Tax amount:$1,587 (2025)
Features and amenities
- Laundry features:Dryer, Washer
Parking
- Parking description:Off Street
New listings near 8525 N West Rd
- Coming Soon
 $450,000Coming Soon4 beds 4 baths3,059 sq. ft.
31315 Shavox Rd, SALISBURY, MD 21804
MLS# MDWC2024534Listed by: REAL BROKER, LLC - SALISBURY - Coming Soon
 $425,000Coming Soon3 beds 2 baths1,344 sq. ft.
31004 S Nassawango Church Rd #0000, SALISBURY, MD 21804
MLS# MDWC2024548Listed by: SHEPPARD REALTY INC - Coming Soon
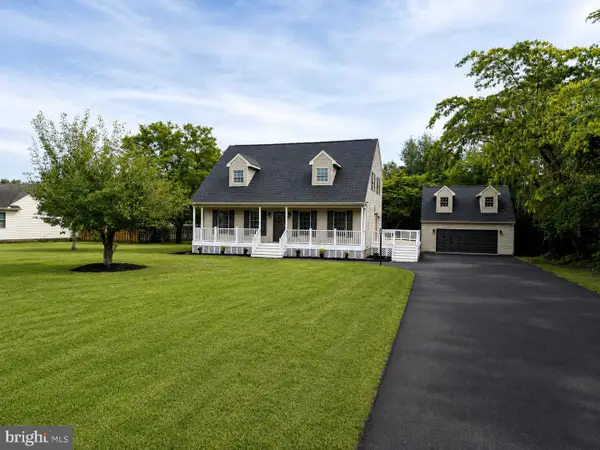 $469,900Coming Soon5 beds 2 baths1,909 sq. ft.
30930 Ward Rd, SALISBURY, MD 21804
MLS# MDWC2024320Listed by: REAL BROKER, LLC - Coming Soon
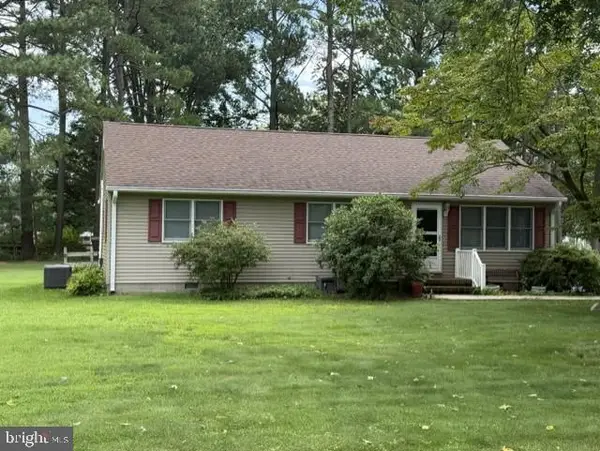 $319,900Coming Soon3 beds 2 baths1,792 sq. ft.
201 Fawn Dr, SALISBURY, MD 21804
MLS# MDWC2024510Listed by: ERA MARTIN ASSOCIATES - Coming Soon
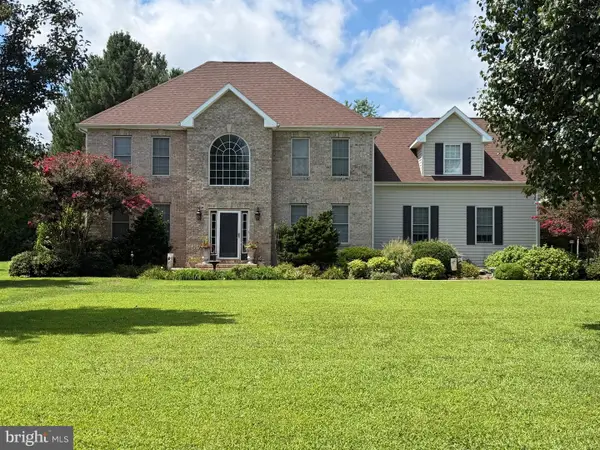 $545,000Coming Soon4 beds 4 baths2,913 sq. ft.
5774 Royal Mile Blvd, SALISBURY, MD 21801
MLS# MDWC2024268Listed by: REAL BROKER, LLC - SALISBURY - Coming Soon
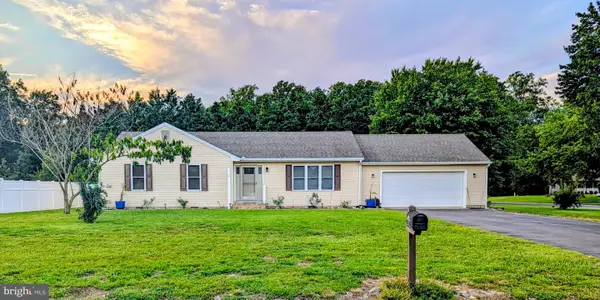 $309,900Coming Soon3 beds 2 baths1,296 sq. ft.
807 Brookmeade Ct, SALISBURY, MD 21804
MLS# MDWC2024252Listed by: RE/MAX ADVANTAGE REALTY - Coming Soon
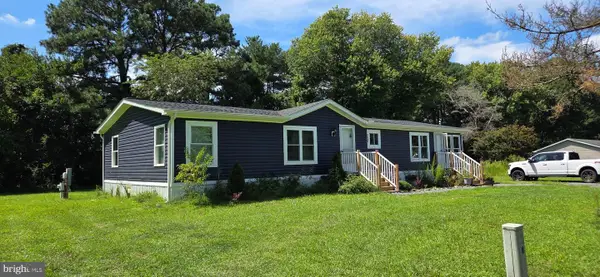 $129,000Coming Soon3 beds 2 baths1,593 sq. ft.
7882 Dublin Rd, SALISBURY, MD 21801
MLS# MDWC2024382Listed by: COLDWELL BANKER REALTY - Coming Soon
 $125,000Coming Soon1 beds 2 baths975 sq. ft.
1105 S Schumaker Dr #b-106, SALISBURY, MD 21804
MLS# MDWC2024158Listed by: KELLER WILLIAMS REALTY DELMARVA - Coming Soon
 $304,900Coming Soon3 beds 2 baths1,608 sq. ft.
31905 Quail Ridge Dr, SALISBURY, MD 21804
MLS# MDWC2023744Listed by: ERA MARTIN ASSOCIATES - Coming Soon
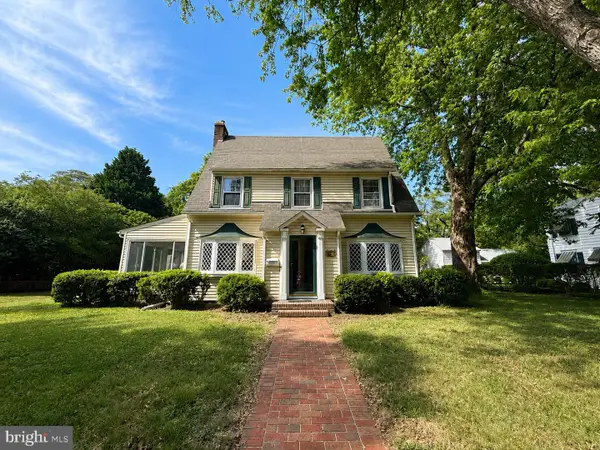 $339,000Coming Soon5 beds 4 baths2,486 sq. ft.
215 S Clairmont Dr, SALISBURY, MD 21801
MLS# MDWC2023524Listed by: WORTHINGTON REALTY GROUP, LLC


Protect your home and budget from life's surprises with an Assurant Home Warranty, backed by a partner that supports you through every step of homeownership. Explore Plans.
©2026 Century 21 Real Estate LLC. All rights reserved. CENTURY 21®, the CENTURY 21 Logo and C21® are service marks owned by Century 21 Real Estate LLC. Century 21 Real Estate LLC fully supports the principles of the Fair Housing Act and the Equal Opportunity Act. Each office is independently owned and operated. Listing information is deemed reliable but not guaranteed accurate.