
1016 Windrush Ln, Sandy Spring, MD 20860
Local realty services provided by:CENTURY 21 Mertz & Associates
1016 Windrush Ln,Sandy Spring, MD 20860
$500,000
- 3 Beds
- 4 Baths
- 2,184 sq. ft.
- Townhouse
- Pending
Listed by: gerald m. d'ascoli
Office: realty advantage of maryland llc.
MLS#:MDMC2243402
Source:BRIGHTMLS
Price summary
- Price:$500,000
- Price per sq. ft.:$228.94
About this home
Welcome home to this beautifully renovated brick end-unit townhome that truly lives like a single-family home in the highly desirable, family-friendly community of Sandy Spring Village. Rarely available and perfectly positioned backing to mature trees, this exceptional home offers the privacy, tranquility, and outdoor space buyers dream of. Imagine starting each day with coffee on your private deck, surrounded by peaceful woodland views, or unwinding on the stamped concrete patio in your fully fenced private backyard.
Inside, you'll find a meticulously maintained, truly turnkey home featuring 3 bedrooms, 2 full baths, and 2 half baths. Every major update has already been completed, allowing you to move in with confidence and enjoy years of worry-free living.
The stunning, fully renovated kitchen (2020) serves as the heart of the home, while the beautifully updated primary bath (2025) and hall bath (2021) add modern style and comfort. Additional improvements include a new roof (2025), HVAC system and washer/dryer (2019), hot water heater (2023), replacement windows (2014), new deck, privacy fence, and stamped concrete patio (2021), plus brand-new carpeting in the finished lower level.
Beyond its impressive upgrades, this home offers abundant storage throughout and the flexibility to accommodate today's lifestyle. Every detail has been thoughtfully updated and impeccably maintained, making this a rare opportunity to own a home where all the work has already been done.
Homes like this don't come along often. Combining a premium end-unit location, extensive renovations, wooded privacy, and a sought-after neighborhood, this is the one you've been waiting for. Simply move in, unpack, and start making memories....
Contact an agent
Home facts
- Year built:1985
- Subdivision & Development:SANDY SPRING VILLAGE
- Listing ID #:MDMC2243402
- Added:71 day(s) ago
- Updated:September 12, 2026 at 10:34 AM
Rooms and interior
- Bedrooms:3
- Total bathrooms:4
- Full bathrooms:2
- Half bathrooms:2
- Rooms Total:10
- Flooring:Carpet, Ceramic Tile, Vinyl
- Kitchen Description:Dishwasher, Disposal, Oven/Range - Electric, Range Hood, Refrigerator, Water Heater
- Basement:Yes
- Basement Description:Full, Heated, Partially Finished, Shelving, Windows
- Living area:2,184 sq. ft.
Heating and cooling
- Cooling:Heat Pump(s)
- Heating:Electric, Heat Pump(s)
Structure and exterior
- Roof:Asphalt
- Year built:1985
- Building area:2,184 sq. ft.
- Architectural Style:Traditional
- Construction Materials:Brick, Brick Front, Combination
- Exterior Features:Deck(s), Patio(s)
- Foundation Description:Block
- Levels:3 Story
Schools
- High school:SHERWOOD
- Middle school:WILLIAM H. FARQUHAR
- Elementary school:SHERWOOD
Utilities
- Water:Public
- Sewer:Public Sewer
Finances and disclosures
- Price:$500,000
- Price per sq. ft.:$228.94
- Tax amount:$5,662 (2026)
Features and amenities
- Laundry features:Dryer - Electric, Washer
- Amenities:Cable TV Available, Double Hung Windows
Parking
- Parking description:Assigned, Parking Lot, Parking Space Conveys
New listings near 1016 Windrush Ln
- Coming Soon
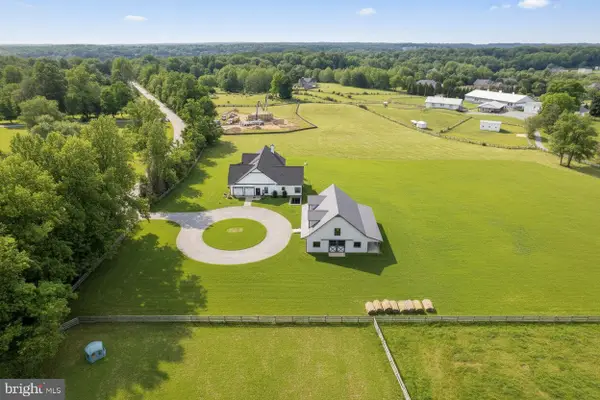 $1,400,000Coming Soon5 beds 5 baths4,824 sq. ft.
18701 Chandlee Mill Rd, SANDY SPRING, MD 20860
MLS# MDMC2242290Listed by: COMPASS 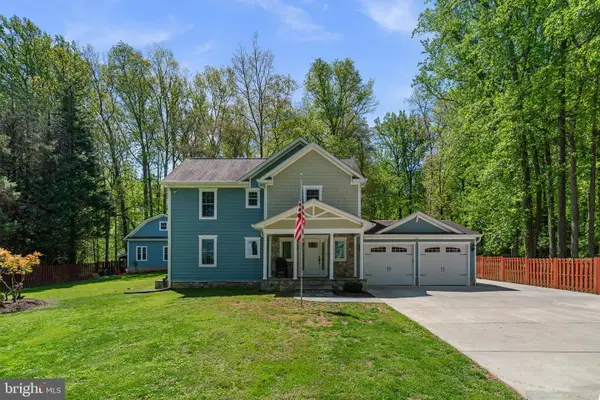 $1,175,000Active4 beds 4 baths3,572 sq. ft.
18611 Brooke Rd, SANDY SPRING, MD 20860
MLS# MDMC2251112Listed by: LONG & FOSTER REAL ESTATE, INC. $2,999,000Active7 beds 6 baths7,545 sq. ft.
1301 Hennessy Ter, SANDY SPRING, MD 20860
MLS# MDMC2247858Listed by: THE KW COLLECTIVE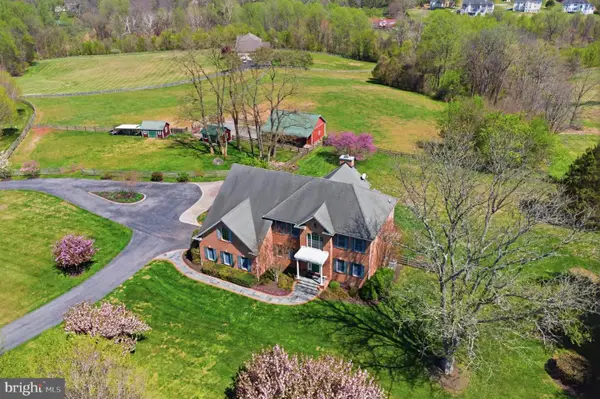 $1,499,000Active4 beds 4 baths4,748 sq. ft.
18905 Celebrity Ln, SANDY SPRING, MD 20860
MLS# MDMC2247088Listed by: COMPASS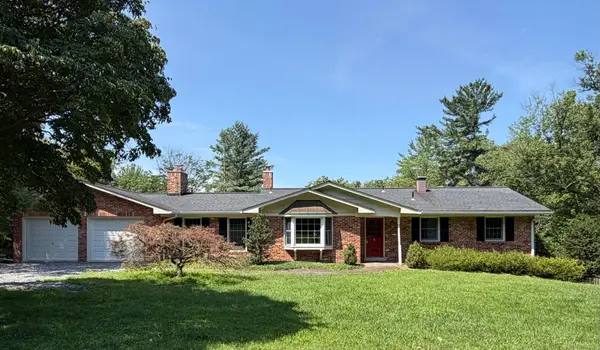 $679,900Active4 beds 2 baths2,847 sq. ft.
19040 New Hampshire Ave, BRINKLOW, MD 20862
MLS# MDMC2244770Listed by: CHARIS REALTY GROUP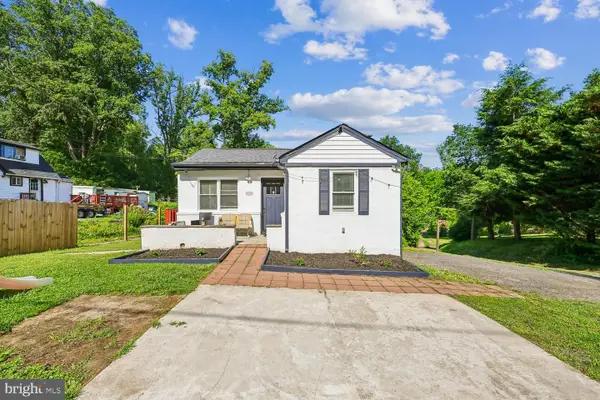 $370,000Pending3 beds 2 baths992 sq. ft.
19104 Chandlee Mill Rd, SANDY SPRING, MD 20860
MLS# MDMC2243932Listed by: RE/MAX REALTY GROUP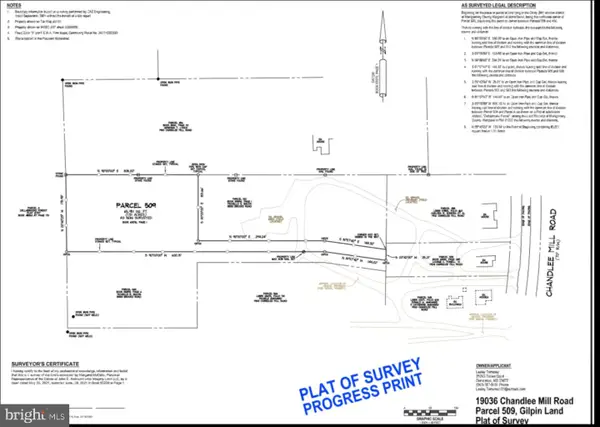 $150,000Active1.49 Acres
19036 Chandlee Mill Rd, SILVER SPRING, MD 20860
MLS# MDMC2243500Listed by: HELPAMERICA PROPERTIES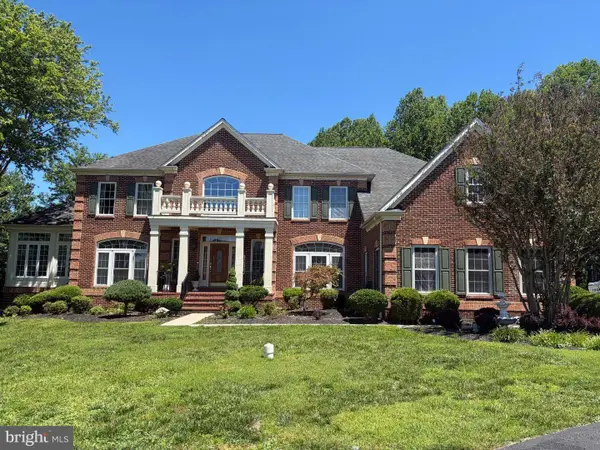 $1,200,000Pending4 beds 6 baths6,472 sq. ft.
18724 Brooke Rd, SANDY SPRING, MD 20860
MLS# MDMC2242260Listed by: JASON MITCHELL GROUP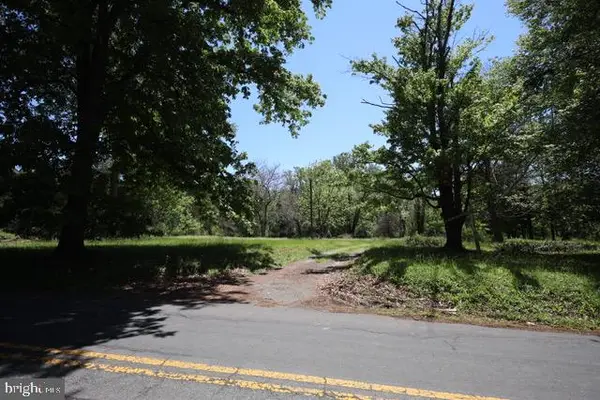 $510,000Pending4.93 Acres
18465 Brooke Rd, SANDY SPRING, MD 20860
MLS# MDMC2235578Listed by: BATTLE PROPERTY GROUP, LLC


Protect your home and budget from life's surprises with an Assurant Home Warranty, backed by a partner that supports you through every step of homeownership. Explore Plans.
©2026 Century 21 Real Estate LLC. All rights reserved. CENTURY 21®, the CENTURY 21 Logo and C21® are service marks owned by Century 21 Real Estate LLC. Century 21 Real Estate LLC fully supports the principles of the Fair Housing Act and the Equal Opportunity Act. Each office is independently owned and operated. Listing information is deemed reliable but not guaranteed accurate.