
600 Olney Sandy Spring Rd, Sandy Spring, MD 20860
Local realty services provided by:CENTURY 21 Alliance
600 Olney Sandy Spring Rd,Sandy Spring, MD 20860
$840,000
- 4 Beds
- 5 Baths
- - sq. ft.
- Single family
- Sold
Listed by: michael aubrey
Office: berkshire hathaway homeservices penfed realty
MLS#:MDMC2237402
Source:BRIGHTMLS
Sorry, we are unable to map this address
Price summary
- Price:$840,000
- Monthly HOA dues:$200
About this home
Opportunity awaits in Auburn Village! This Winchester-built single family home with a beautiful stone facade features hardwood floors throughout the main and upper level and hard surface flooring in the finished lower level. Desirable main level study, 4 bedrooms up, lower level rec room with wet bar and additional bonus rooms for guests or activities. Sold Strictly As-Is by court-appointed trustee. Trustee has no knowledge about the physical condition of the property or whether proper permits were obtained. Furthermore, all express or implied conditions, representations, and warranties are hereby excluded and expressly disclaimed. 60-day+ settlement date for court approval. Please allow 7 days for response from Court.
Contact an agent
Home facts
- Year built:2006
- Subdivision & Development:AUBURN VILLAGE AT SANDY SPRING
- Listing ID #:MDMC2237402
- Added:96 day(s) ago
- Updated:September 03, 2026 at 05:55 AM
Rooms and interior
- Bedrooms:4
- Total bathrooms:5
- Full bathrooms:4
- Half bathrooms:1
- Rooms Total:6
- Flooring:Carpet, Hardwood
- Dining Description:Dining Area, Dining Room
- Bathrooms Description:Bathroom 2, Bathroom 3, Full Bath, Half Bath, Primary Bathroom
- Kitchen Description:Breakfast Area, Built-In Microwave, Built-In Range, Built-Ins, Butlers Pantry, Carpet, Cooktop - Down Draft, Crown Moldings, Dishwasher, Disposal, Exhaust Fan, Kitchen - Gourmet, Kitchen - Island, Kitchen - Table Space, Oven/Range - Electric, Recessed Lighting, Stainless Steel Appliances, Water Heater
- Bedroom Description:Carpet, Primary Bedroom, Walk In Closet(s)
- Basement:Yes
- Basement Description:Fully Finished, Outside Entrance, Walkout Stairs
Heating and cooling
- Cooling:Central A/C
- Heating:Forced Air, Natural Gas
Structure and exterior
- Roof:Asphalt
- Year built:2006
- Lot Features:Corner Lot/Unit
- Architectural Style:Colonial
- Construction Materials:Frame
- Exterior Features:Sidewalks, Street Lights
- Foundation Description:Permanent
- Levels:3 Story
Schools
- High school:SHERWOOD
- Middle school:WILLIAM H. FARQUHAR
- Elementary school:SHERWOOD
Utilities
- Water:Public
- Sewer:Public Sewer
Finances and disclosures
- Price:$840,000
- Tax amount:$8,698 (2025)
Features and amenities
- Laundry features:Laundry
- Amenities:Attic, Bay/Bow Windows, Built-Ins, Carpet, Crown Moldings, Double Pane Windows, Recessed Lighting, Security System, Smoke Detector, Sprinkler System, Sprinkler System - Indoor
Parking
- Parking description:Detached Garage, Garage - Rear Entry
- Garage:Yes
- Garage spaces:2
New listings near 600 Olney Sandy Spring Rd
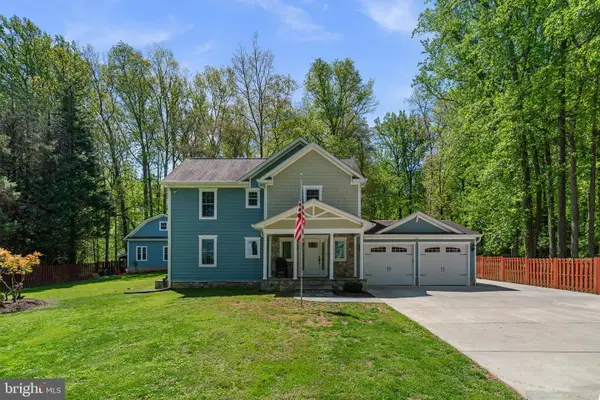 $1,175,000Active4 beds 4 baths3,572 sq. ft.
18611 Brooke Rd, SANDY SPRING, MD 20860
MLS# MDMC2251112Listed by: LONG & FOSTER REAL ESTATE, INC.- Open Sun, 1 to 3pm
 $2,999,000Active7 beds 6 baths7,545 sq. ft.
1301 Hennessy Ter, SANDY SPRING, MD 20860
MLS# MDMC2247858Listed by: THE KW COLLECTIVE 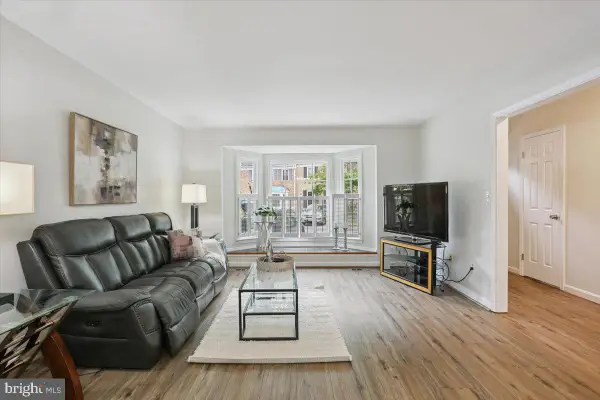 $455,000Pending3 beds 4 baths1,584 sq. ft.
1015 Windrush Ln #11, SANDY SPRING, MD 20860
MLS# MDMC2247924Listed by: LONG & FOSTER REAL ESTATE, INC.- Open Fri, 4 to 6pm
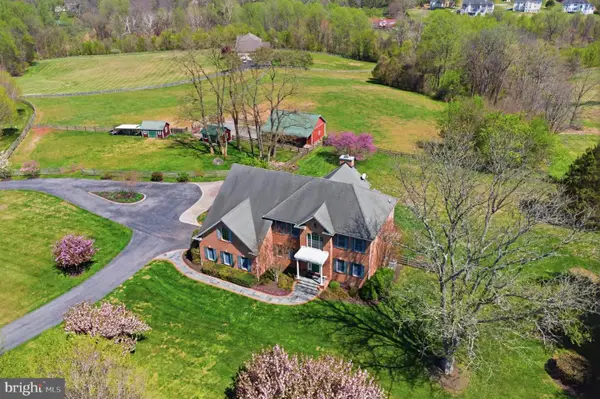 $1,499,000Active4 beds 4 baths4,748 sq. ft.
18905 Celebrity Ln, SANDY SPRING, MD 20860
MLS# MDMC2247088Listed by: COMPASS 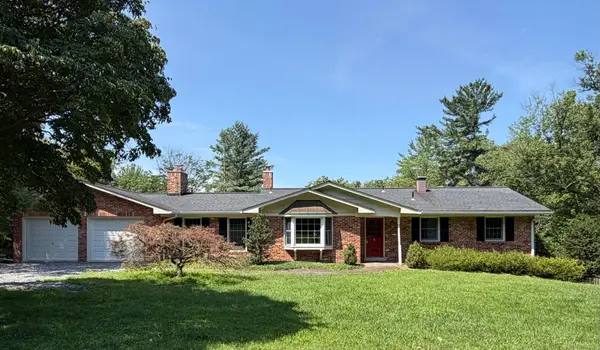 $699,900Pending4 beds 2 baths2,847 sq. ft.
19040 New Hampshire Ave, BRINKLOW, MD 20862
MLS# MDMC2244770Listed by: CHARIS REALTY GROUP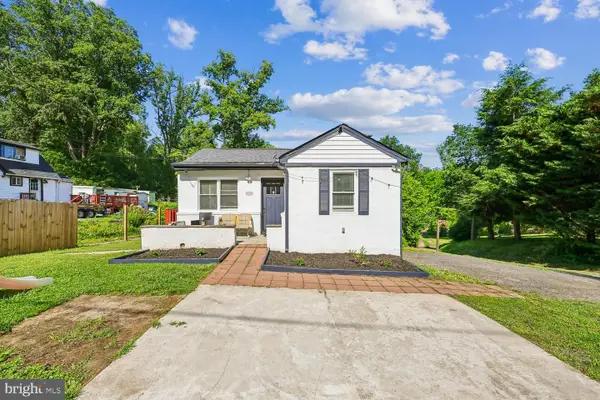 $370,000Pending3 beds 2 baths992 sq. ft.
19104 Chandlee Mill Rd, SANDY SPRING, MD 20860
MLS# MDMC2243932Listed by: RE/MAX REALTY GROUP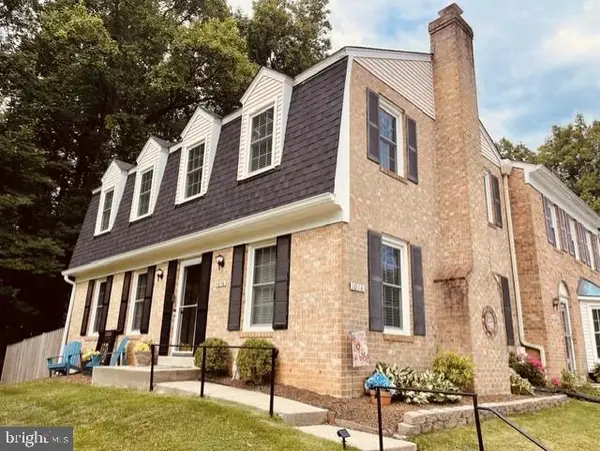 $500,000Pending3 beds 4 baths2,184 sq. ft.
1016 Windrush Ln, SANDY SPRING, MD 20860
MLS# MDMC2243402Listed by: REALTY ADVANTAGE OF MARYLAND LLC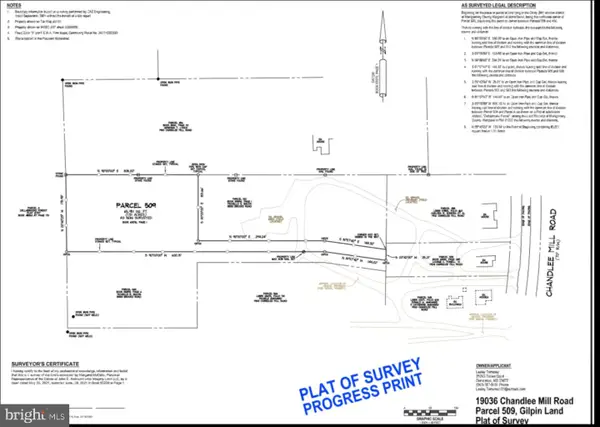 $150,000Active1.49 Acres
19036 Chandlee Mill Rd, SILVER SPRING, MD 20860
MLS# MDMC2243500Listed by: HELPAMERICA PROPERTIES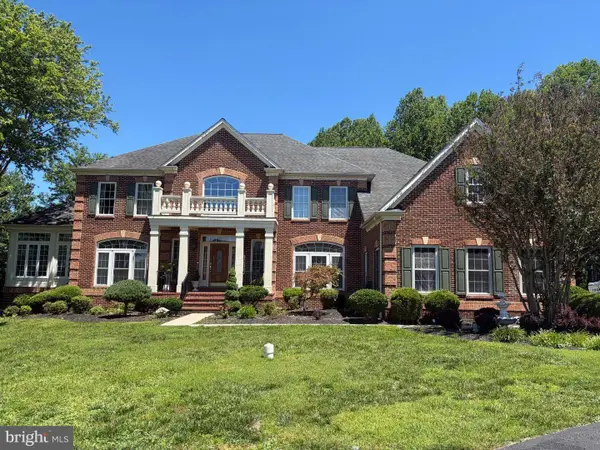 $1,200,000Pending4 beds 6 baths6,472 sq. ft.
18724 Brooke Rd, SANDY SPRING, MD 20860
MLS# MDMC2242260Listed by: JASON MITCHELL GROUP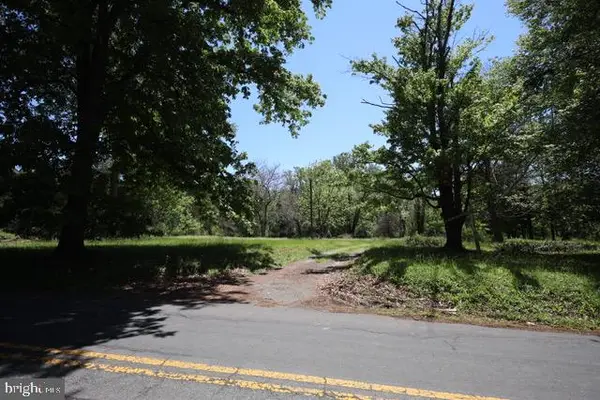 $510,000Pending4.93 Acres
18465 Brooke Rd, SANDY SPRING, MD 20860
MLS# MDMC2235578Listed by: BATTLE PROPERTY GROUP, LLC


Protect your home and budget from life's surprises with an Assurant Home Warranty, backed by a partner that supports you through every step of homeownership. Explore Plans.
©2026 Century 21 Real Estate LLC. All rights reserved. CENTURY 21®, the CENTURY 21 Logo and C21® are service marks owned by Century 21 Real Estate LLC. Century 21 Real Estate LLC fully supports the principles of the Fair Housing Act and the Equal Opportunity Act. Each office is independently owned and operated. Listing information is deemed reliable but not guaranteed accurate.