1508 Lincoln Blvd, Severn, MD 21144
Local realty services provided by:CENTURY 21 Alliance
Listed by: martin tippet
Office: execuhome realty
MLS#:MDAA2161156
Source:BRIGHTMLS
Price summary
- Price:$685,000
- Price per sq. ft.:$206.14
- Monthly HOA dues:$40
About this home
Exceptional Pride of Ownership | Ryan Homes Milan Model | Fully Finished Basement | Fully Fenced Backyard | $10,000 Seller Assistance!
Welcome to 1508 Lincoln Boulevard, a meticulously maintained 4-bedroom, 3.5-bath Colonial on a corner lot in the Colonial Woods community of Severn. Built by Ryan Homes in 2009, this Milan model offers 2,569 sq ft above grade, a fully finished basement with full bath, a fully fenced backyard, and an attached two-car garage.
From the moment you arrive, the attention to detail is evident. Immaculately clean and cared for at every turn, this is one of the best-kept homes you will tour.
Upstairs are four generously sized bedrooms, including a 21-foot primary suite with private bath and two walk-in closets.
The fully finished lower level adds a full bath and flexible living space for a recreation room, home theater, fitness area, additional bedroom or home office.
Outside, the fully fenced backyard on a corner lot offers privacy and room for entertaining, play, pets, and gardening around the custom landscaping out front.
Major improvements are already complete: heating and air conditioning replaced 2022, main water line replaced 2022 and roof replaced 2018, . The front-foot fee is paid in full, so there is no annual water and sewer assessment to take over. Custom Hunter Douglas blinds, washer, dryer, and all kitchen appliances convey. HOA is $40.32 per month.
Convenient to Fort Meade, NSA, BWI Airport, Arundel Mills, shopping, dining, parks, and MD-100, I-97, and MD-32.
Motivated Seller is offering up to $10,000 toward the buyer's allowable closing costs and/or interest-rate buydown with an acceptable offer, subject to lender guidelines.
The original Ryan Homes Milan floor plan and property location drawing are available in documents.
Beautiful homes are easy to find. Homes maintained with this level of care are something special. Come experience 1508 Lincoln Boulevard for yourself!...
Contact an agent
Home facts
- Year built:2009
- Subdivision & Development:COLONIAL WOODS
- Listing ID #:MDAA2161156
- Updated:November 17, 2026 at 02:55 PM
Rooms and interior
- Bedrooms:4
- Total bathrooms:4
- Full bathrooms:3
- Half bathrooms:1
- Basement:Yes
- Basement Description:Full, Fully Finished, Heated, Improved, Interior Access, Sump Pump
- Living area:3,323 sq. ft.
Heating and cooling
- Cooling:Central A/C
- Heating:Forced Air, Natural Gas
Structure and exterior
- Roof:Asphalt, Shingle
- Year built:2009
- Building area:3,323 sq. ft.
- Lot area:0.15 Acres
- Lot Features:Corner Lot/Unit
- Architectural Style:Colonial
- Construction Materials:Advanced Framing, Blown-In Insulation, Concrete, Vinyl Siding
- Exterior Features:Extensive Hardscape, Exterior Lighting, Patio(s), Water Fountains
- Foundation Description:Concrete Perimeter, Passive Radon Mitigation
- Levels:3 Story
Schools
- High school:SEVERN RUN
- Middle school:OLD MILL M NORTH
- Elementary school:RIDGEWAY
Utilities
- Water:Public
- Sewer:Public Sewer
Finances and disclosures
- Price:$685,000
- Price per sq. ft.:$206.14
- Tax amount:$6,307 (2026)
Features and amenities
- Laundry features:Has Laundry
- Amenities:200+ Amp Service, Cable TV Available, Natural Gas Available, Security System, Underground Utilities
Parking
- Parking description:Additional Storage Area, Asphalt Driveway, Attached Garage, Garage - Front Entry, Garage Door Opener, Inside Access, Off Street
- Garage:Yes
- Garage spaces:2
New listings near 1508 Lincoln Blvd
- Coming Soon
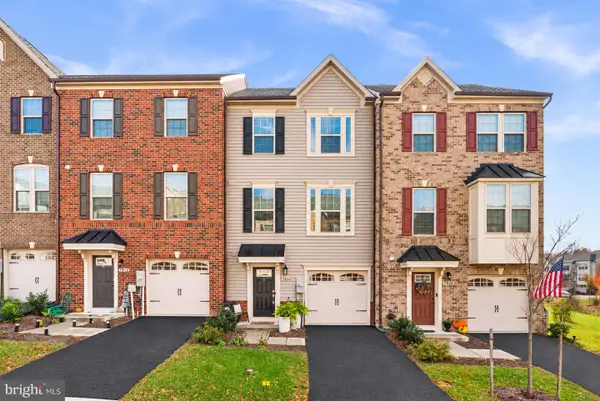 $529,000Coming Soon3 beds 4 baths2,321 sq. ft.
7910 Mine Run Rd, HANOVER, MD 21076
MLS# MDAA2161128Listed by: RE/MAX ADVANTAGE REALTY - Coming Soon
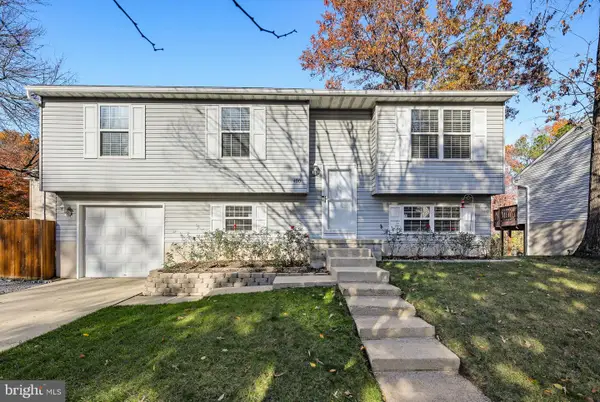 $485,000Coming Soon4 beds 2 baths1,993 sq. ft.
1400 Seaboard Ct, SEVERN, MD 21144
MLS# MDAA2161232Listed by: THE KW COLLECTIVE - Coming Soon
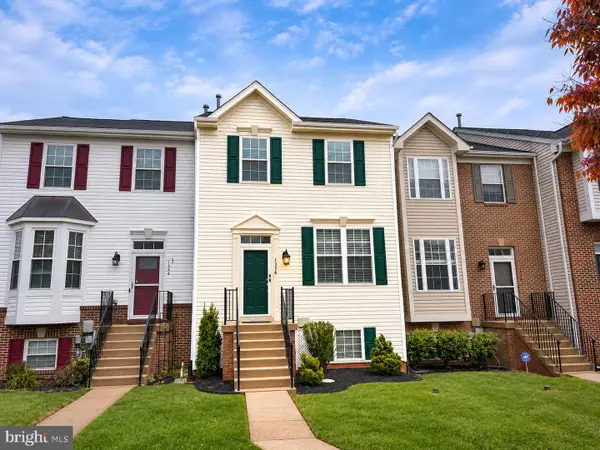 $425,000Coming Soon4 beds 3 baths2,096 sq. ft.
1336 Hill Born Dr, HANOVER, MD 21076
MLS# MDAA2161176Listed by: RE/MAX ADVANTAGE REALTY - Coming Soon
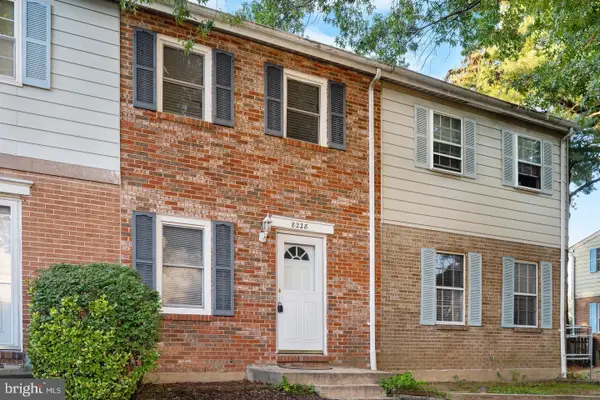 $250,000Coming Soon3 beds 2 baths1,232 sq. ft.
8228 Monaegan Ct, SEVERN, MD 21144
MLS# MDAA2161268Listed by: SAMSON PROPERTIES - Coming Soon
 $869,900Coming Soon4 beds 5 baths3,564 sq. ft.
1022 Cortana Ct, SEVERN, MD 21144
MLS# MDAA2159142Listed by: RE/MAX LEADING EDGE - Coming Soon
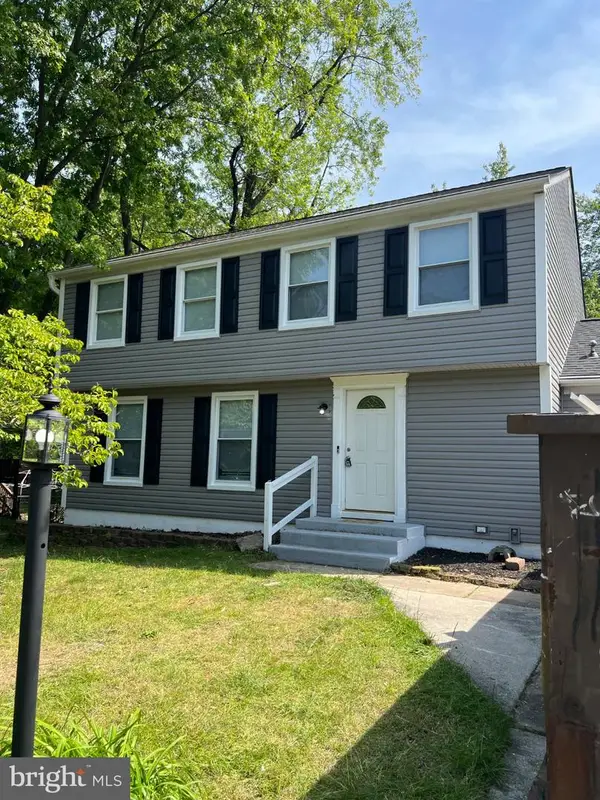 $685,000Coming Soon5 beds 4 baths2,656 sq. ft.
8334 Dubbs Dr, SEVERN, MD 21144
MLS# MDAA2157608Listed by: KW METRO CENTER - New
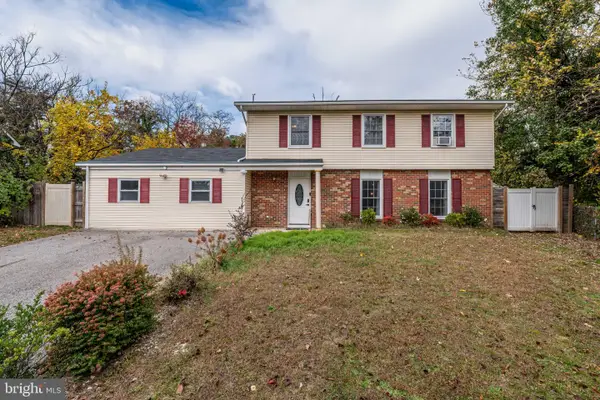 $499,000Active5 beds 3 baths2,487 sq. ft.
1938 Foxhound Ct, SEVERN, MD 21144
MLS# MDAA2161404Listed by: TAYLOR PROPERTIES - New
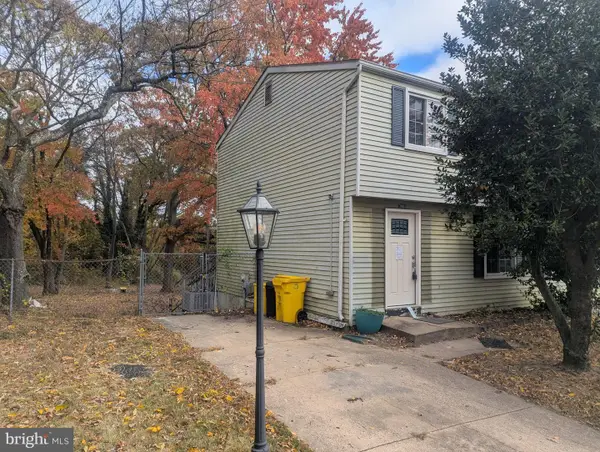 $250,000Active2 beds 2 baths1,060 sq. ft.
7963 Covington Ave, GLEN BURNIE, MD 21061
MLS# MDAA2160246Listed by: DOUGLAS REALTY LLC - New
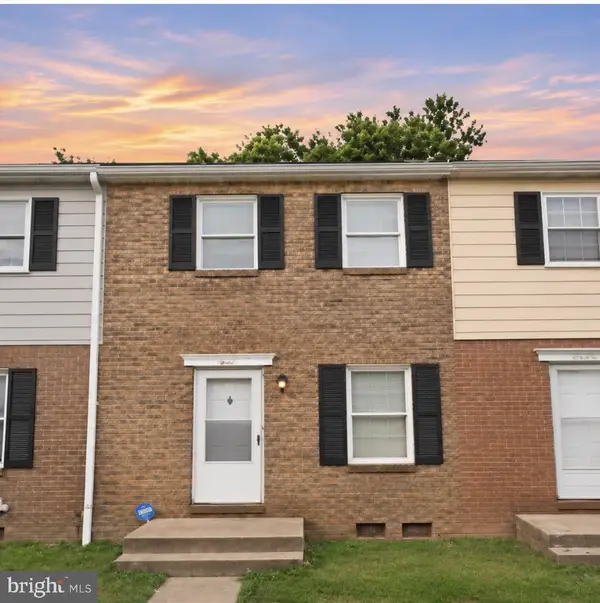
 $265,000Active3 beds 2 baths1,432 sq. ft.
8251 Parham Ct, SEVERN, MD 21144
MLS# MDAA2161378Listed by: CENTURY 21 DOWNTOWN


Protect your home and budget from life's surprises with an Assurant Home Warranty, backed by a partner that supports you through every step of homeownership. Explore Plans.
©2026 Century 21 Real Estate LLC. All rights reserved. CENTURY 21®, the CENTURY 21 Logo and C21® are service marks owned by Century 21 Real Estate LLC. Century 21 Real Estate LLC fully supports the principles of the Fair Housing Act and the Equal Opportunity Act. Each office is independently owned and operated. Listing information is deemed reliable but not guaranteed accurate.