
7910 Mine Run Rd, Hanover, MD 21076
Local realty services provided by:CENTURY 21 Reilly Realtors
7910 Mine Run Rd,Hanover, MD 21076
$529,000
- 3 Beds
- 4 Baths
- 2,321 sq. ft.
- Townhouse
- Coming Soon
Listed by: ricky cantore iii
Office: re/max advantage realty
MLS#:MDAA2161128
Source:BRIGHTMLS
Price summary
- Price:$529,000
- Price per sq. ft.:$227.92
- Monthly HOA dues:$101
About this home
EXCEPTIONAL CONDITION | THOUGHTFUL UPGRADES | OUTSTANDING VALUE IN PARKSIDE | Welcome to 7910 Mine Run Road, where a beautifully maintained, three-year-old townhome pairs bright, welcoming interiors with outdoor living spaces that make a meaningful difference in everyday life. Priced below competing neighborhood offerings, this home presents a compelling opportunity to enjoy modern construction, an upgraded kitchen, and an extensive collection of improvements already in place. Natural light fills the open main level, creating a warm, inviting setting with an easy flow between cooking, dining, and relaxing. At the center of it all, the luxury kitchen package combines tasteful white quartz countertops, soft-close cabinetry, stainless steel appliances, and a large, centrally positioned island with generous room for meal preparation, casual dining, and conversation. An added coffee bar and additional cabinetry expand both storage and serving space, providing a dedicated spot for your morning routine and a convenient station when entertaining. The result is a kitchen that feels polished, practical, and thoughtfully finished. The outdoor spaces deserve equal attention. A spacious composite deck, built to the largest size permitted, extends the living area outdoors with room to dine, lounge, and gather. Below, a covered patio provides another inviting place to unwind, while the turf yard creates an attractive, low-maintenance outdoor setting without the routine demands of mowing. The rear privacy fence adds a sense of enclosure and makes the space feel like a natural extension of the home. From a quiet morning coffee to dinner outside with friends, these improvements make the backyard a place you will actually use. The lower level adds valuable flexibility to the floor plan. With the rear of the home above grade, this space benefits from natural light and a more open, comfortable feel, making it well suited for a home office, workout area, recreation room, or additional space for visiting guests. Whether you need room to focus, exercise, entertain, or spread out, this level offers options that can adapt as your needs change. An EV charger, natural gas service, and a tankless water heater add everyday convenience, while the home’s excellent condition makes the transition to ownership especially appealing. With major outdoor improvements already completed and the interiors beautifully maintained, you can settle in and start enjoying the home from day one. Parkside brings another dimension to the experience, with a community swimming pool, fitness center, clubhouse and community gathering spaces, game room, and playground. Spend summer afternoons by the pool, fit a workout into your day close to home, or enjoy opportunities to connect with neighbors throughout the community. The Hanover location places shopping, dining, and entertainment at Arundel Mills within easy reach, with convenient access to Fort Meade, NSA, BWI Airport, and major routes serving the Baltimore-Washington corridor. The home is also currently zoned for Pershing Hill Elementary School, located on Fort Meade. For buyers comparing opportunities in Parkside, 7910 Mine Run Road deserves a closer look: an upgraded kitchen, substantial outdoor improvements, flexible living space, and exceptional move-in-ready condition - all at a price that makes the complete package stand out....
Contact an agent
Home facts
- Year built:2023
- Subdivision & Development:PARKSIDE
- Listing ID #:MDAA2161128
- Updated:November 17, 2026 at 02:55 PM
Rooms and interior
- Bedrooms:3
- Total bathrooms:4
- Full bathrooms:2
- Half bathrooms:2
- Flooring:Carpet, Ceramic Tile, Luxury Vinyl Plank
- Dining Description:Dining Area
- Bathrooms Description:Primary Bath(s)
- Kitchen Description:Dishwasher, Disposal, ENERGY STAR Dishwasher, ENERGY STAR Refrigerator, Exhaust Fan, Kitchen - Eat-In, Kitchen - Gourmet, Kitchen - Island, Kitchen - Table Space, Microwave, Oven - Self Cleaning, Oven/Range - Gas, Recessed Lighting, Refrigerator, Stove, Upgraded Countertops, Water Heater - Tankless
- Living area:2,321 sq. ft.
Heating and cooling
- Cooling:Central A/C, Programmable Thermostat
- Heating:Central, Forced Air, Natural Gas, Programmable Thermostat
Structure and exterior
- Roof:Architectural Shingle
- Year built:2023
- Building area:2,321 sq. ft.
- Lot area:0.04 Acres
- Lot Features:Landscaping
- Architectural Style:Colonial
- Exterior Features:Deck(s), Patio(s), Sidewalks, Street Lights
- Foundation Description:Slab
- Levels:3 Story
Schools
- High school:MEADE
- Middle school:MACARTHUR
- Elementary school:PERSHING HILL
Utilities
- Water:Public
- Sewer:Public Sewer
Finances and disclosures
- Price:$529,000
- Price per sq. ft.:$227.92
- Tax amount:$5,600 (2026)
Features and amenities
- Laundry features:Dryer, Washer
- Amenities:200+ Amp Service, Carbon Monoxide Detector(s), Fire Detection System, Insulated Windows, Recessed Lighting, Smoke Detector, Sprinkler System - Indoor, Underground Utilities
Parking
- Parking description:Attached Garage, Concrete Driveway, Garage - Front Entry, Garage Door Opener
- Garage:Yes
- Garage spaces:1
New listings near 7910 Mine Run Rd
- Coming Soon
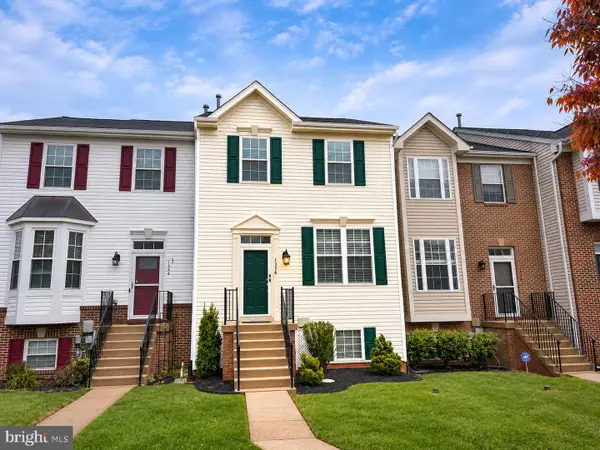 $425,000Coming Soon4 beds 3 baths2,096 sq. ft.
1336 Hill Born Dr, HANOVER, MD 21076
MLS# MDAA2161176Listed by: RE/MAX ADVANTAGE REALTY - Coming Soon
 $690,000Coming Soon5 beds 4 baths2,701 sq. ft.
7211 Forest Ave, HANOVER, MD 21076
MLS# MDAA2157724Listed by: LPT REALTY, LLC - New
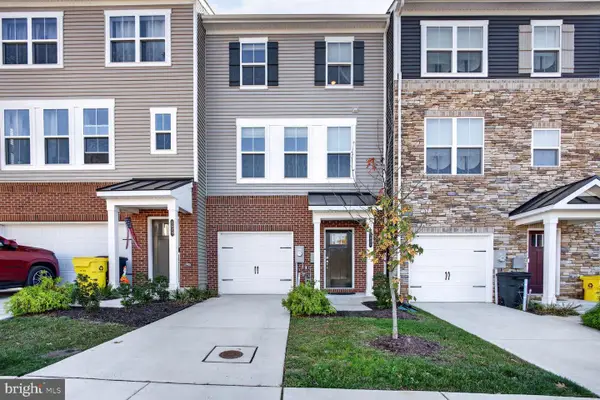 $519,900Active3 beds 4 baths2,169 sq. ft.
1627 Aster Ln, HANOVER, MD 21076
MLS# MDAA2160702Listed by: COMPASS - New
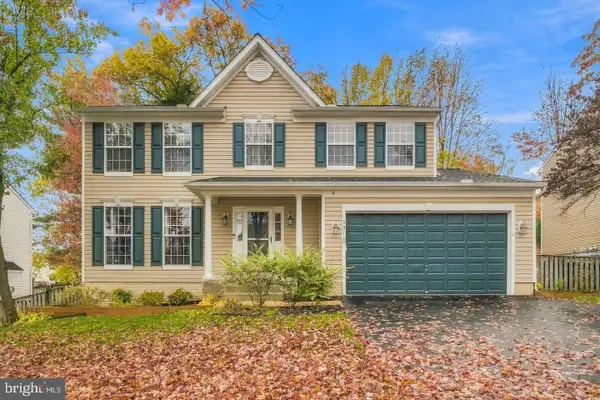 $679,000Active5 beds 4 baths2,995 sq. ft.
5911 N Dakota Dr, HANOVER, MD 21076
MLS# MDHW2076202Listed by: REDFIN CORP 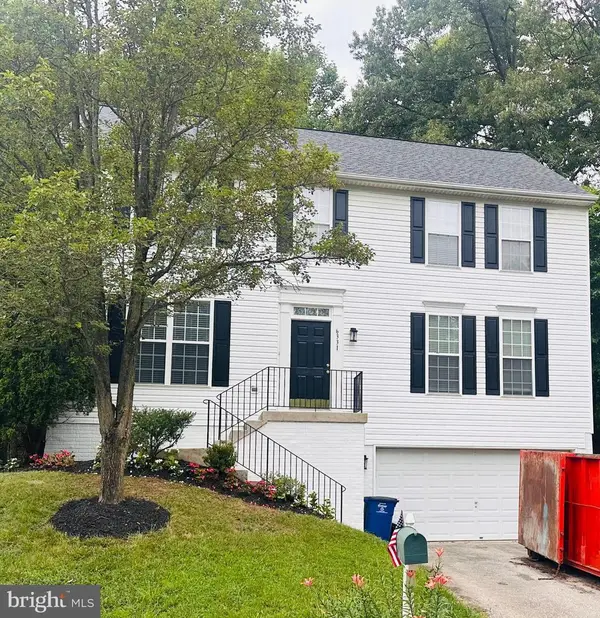 $685,000Active4 beds 3 baths2,884 sq. ft.
6331 Patuxent Quarter Rd, HANOVER, MD 21076
MLS# MDHW2070980Listed by: KELLER WILLIAMS FAIRFAX GATEWAY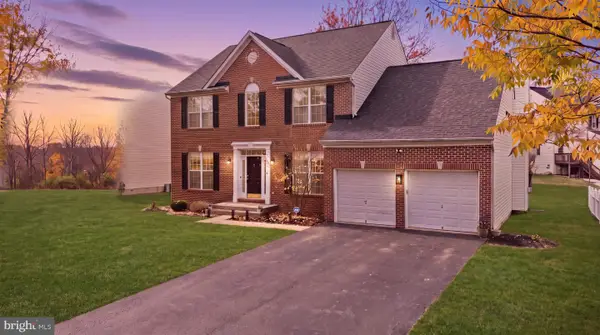 $675,000Active4 beds 4 baths3,828 sq. ft.
7504 Farm Pond Ct, HANOVER, MD 21076
MLS# MDAA2158878Listed by: CUMMINGS & CO. REALTORS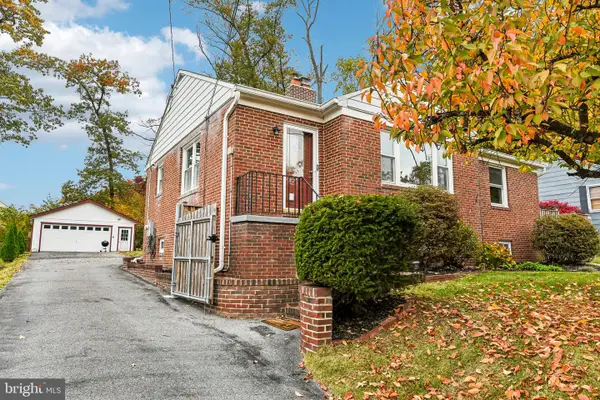 $490,000Pending4 beds 2 baths2,308 sq. ft.
6102 Hanover Rd, HANOVER, MD 21076
MLS# MDHW2075940Listed by: KELLER WILLIAMS REALTY CENTRE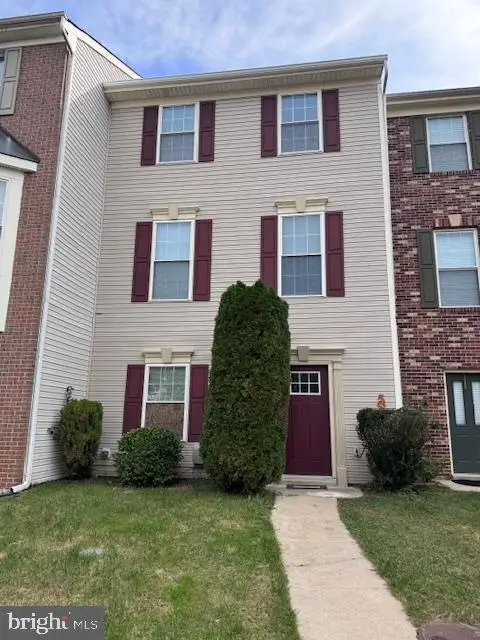 $474,990Active4 beds 3 baths1,840 sq. ft.
7541 Moraine Dr, HANOVER, MD 21076
MLS# MDAA2160348Listed by: SAMSON PROPERTIES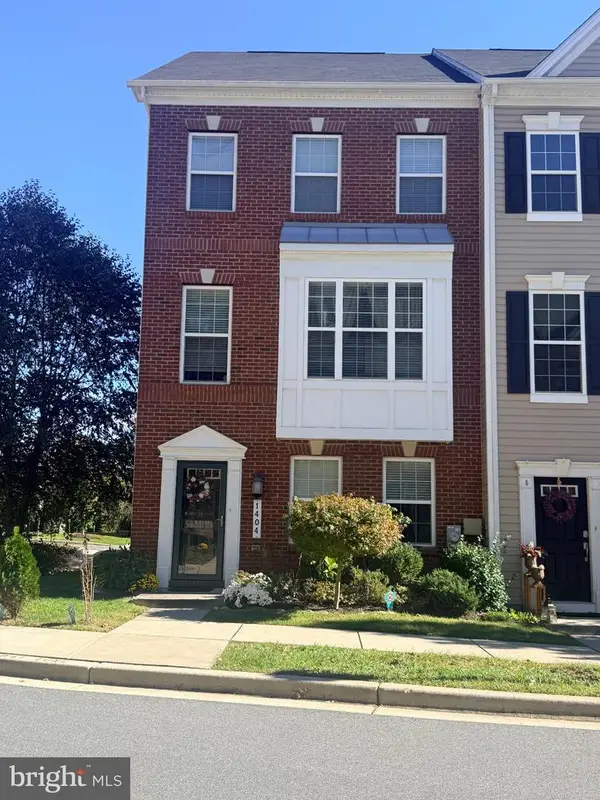 $520,000Pending4 beds 4 baths2,024 sq. ft.
1404 Hawthorn Dr, HANOVER, MD 21076
MLS# MDAA2159798Listed by: REALTY 1 MARYLAND, LLC


Protect your home and budget from life's surprises with an Assurant Home Warranty, backed by a partner that supports you through every step of homeownership. Explore Plans.
©2026 Century 21 Real Estate LLC. All rights reserved. CENTURY 21®, the CENTURY 21 Logo and C21® are service marks owned by Century 21 Real Estate LLC. Century 21 Real Estate LLC fully supports the principles of the Fair Housing Act and the Equal Opportunity Act. Each office is independently owned and operated. Listing information is deemed reliable but not guaranteed accurate.