
1986 Arwell Ct, Severn, MD 21144
Local realty services provided by:CENTURY 21 Ryon Real Estate
Listed by: anne nowicki
Office: corner house realty
MLS#:MDAA2159936
Source:BRIGHTMLS
Price summary
- Price:$215,000
- Price per sq. ft.:$203.98
About this home
Welcome to 1986 Arwell Court! This inviting three-bedroom, two-level condo in Severn features fresh paint, new carpet, vinyl flooring, and an updated bathroom. In-unit laundry adds everyday convenience, while the fenced yard offers a spot to enjoy your morning coffee, plant a small garden, or unwind at the end of the day. With room to spread out across two levels and recent updates already taken care of, this home is ready for your personal touch. Conveniently located near Fort Meade, with shopping, dining, and entertainment at Arundel Mills just a short drive away.
Contact an agent
Home facts
- Year built:1977
- Subdivision & Development:WARFIELD CONDOMINIUMS
- Listing ID #:MDAA2159936
- Added:1 day(s) ago
- Updated:November 04, 2026 at 03:50 PM
Rooms and interior
- Bedrooms:3
- Total bathrooms:1
- Full bathrooms:1
- Kitchen Description:Carpet, Kitchen - Eat-In, Upgraded Countertops
- Bedroom Description:Carpet
- Living area:1,054 sq. ft.
Heating and cooling
- Cooling:Central A/C
- Heating:Heat Pump(s), Natural Gas
Structure and exterior
- Roof:Asphalt, Shingle
- Year built:1977
- Building area:1,054 sq. ft.
- Lot area:0.01 Acres
- Architectural Style:Colonial
- Construction Materials:Frame
- Levels:2 Stories
Schools
- High school:CHESAPEAKE
- Middle school:MACARTHUR
- Elementary school:VAN BOKKELEN
Utilities
- Water:Public
- Sewer:Public Sewer
Finances and disclosures
- Price:$215,000
- Price per sq. ft.:$203.98
- Tax amount:$2,200 (2026)
Features and amenities
- Amenities:Carpet
Parking
- Parking description:Assigned, Off Street, Parking Lot
New listings near 1986 Arwell Ct
- Coming Soon
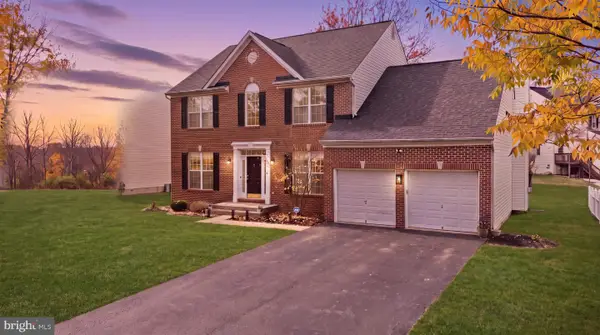 $675,000Coming Soon4 beds 4 baths2,476 sq. ft.
7504 Farm Pond Ct, HANOVER, MD 21076
MLS# MDAA2158878Listed by: CUMMINGS & CO. REALTORS - Coming Soon
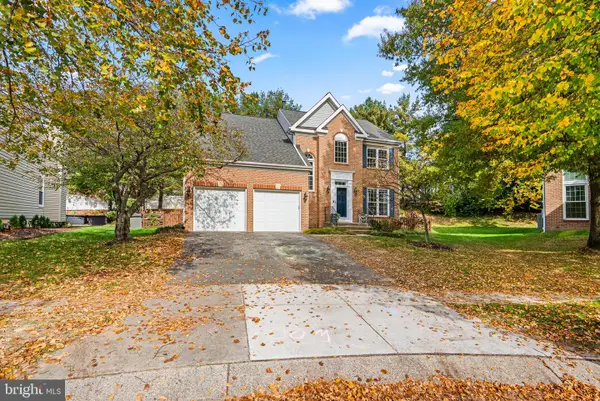 $599,900Coming Soon5 beds 4 baths3,063 sq. ft.
1618 Woodruff Ct, SEVERN, MD 21144
MLS# MDAA2160364Listed by: RED CEDAR REAL ESTATE, LLC - Coming Soon
 $674,900Coming Soon4 beds 4 baths2,124 sq. ft.
536 Highmeadow Dr, SEVERN, MD 21144
MLS# MDAA2160540Listed by: RE/MAX COMPONENTS - Coming Soon
 $475,000Coming Soon4 beds 3 baths1,870 sq. ft.
1903 Champlain Dr, SEVERN, MD 21144
MLS# MDAA2159680Listed by: NORTHROP REALTY - Coming Soon
 $869,900Coming Soon4 beds 5 baths3,564 sq. ft.
1022 Cortana Ct, SEVERN, MD 21144
MLS# MDAA2159142Listed by: RE/MAX LEADING EDGE - Coming Soon
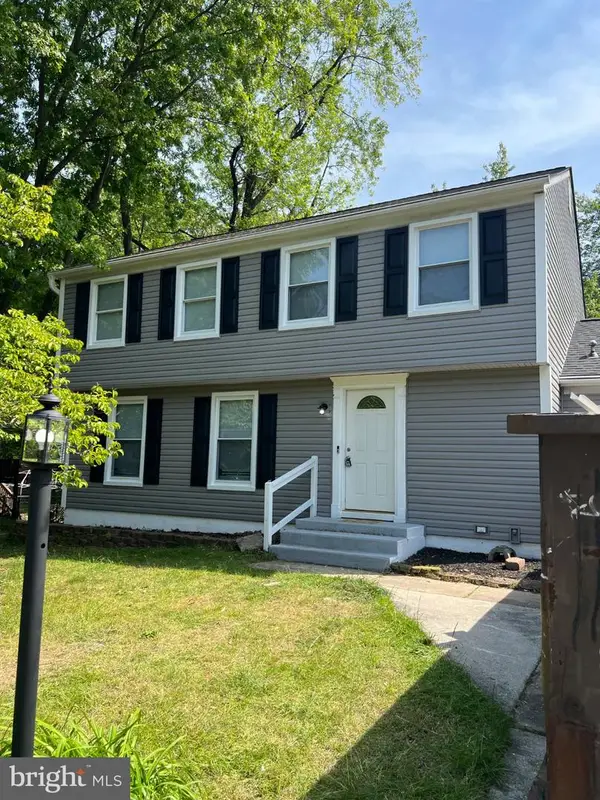 $685,000Coming Soon5 beds 4 baths2,656 sq. ft.
8334 Dubbs Dr, SEVERN, MD 21144
MLS# MDAA2157608Listed by: KW METRO CENTER - New
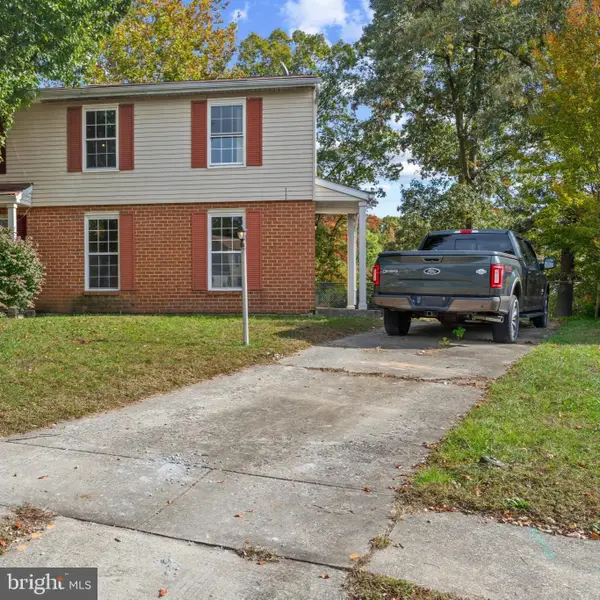 $290,000Active3 beds 2 baths1,584 sq. ft.
8237 Roanoke Ct, SEVERN, MD 21144
MLS# MDAA2160622Listed by: PARK MODERN REALTY - New
 $79,900Active3 beds 2 baths1,000 sq. ft.
248 Sheila K Ct, SEVERN, MD 21144
MLS# MDAA2160414Listed by: ABR - New
 $505,000Active4 beds 2 baths1,696 sq. ft.
7518 Harmans Rd, HARMANS, MD 21077
MLS# MDAA2160470Listed by: CUMMINGS & CO REALTORS


Protect your home and budget from life's surprises with an Assurant Home Warranty, backed by a partner that supports you through every step of homeownership. Explore Plans.
©2026 Century 21 Real Estate LLC. All rights reserved. CENTURY 21®, the CENTURY 21 Logo and C21® are service marks owned by Century 21 Real Estate LLC. Century 21 Real Estate LLC fully supports the principles of the Fair Housing Act and the Equal Opportunity Act. Each office is independently owned and operated. Listing information is deemed reliable but not guaranteed accurate.