
536 Highmeadow Dr, Severn, MD 21144
Local realty services provided by:CENTURY 21 Rauh & Johns
536 Highmeadow Dr,Severn, MD 21144
$674,900
- 4 Beds
- 4 Baths
- 2,124 sq. ft.
- Single family
- Coming Soon
Upcoming open houses
- Sat, Nov 1412:00 pm - 02:00 pm
- Sun, Nov 1512:00 pm - 02:00 pm
Listed by: margaret a gillespie
Office: re/max components
MLS#:MDAA2160540
Source:BRIGHTMLS
Price summary
- Price:$674,900
- Price per sq. ft.:$317.75
- Monthly HOA dues:$50
About this home
If you are looking for a 4 bedroom and 3.5 bathrooms, spacious 2 car garage that includes a fireplace, plus an ensuite on each level, look no more! In addition to the lot premium, the owners chose many upgrades from the builder including adding the extra ensuite on the first floor, marble kitchen counters, LVP in the entire home (no carpet anywhere!), upgraded siding selection, exterior trim package and the list goes on...The main level features high ceillings with an open floor plan. You will love cooking in this gourmet kitchen. The rear yard is fenced in creating a private oasis to entertain guests and to enjoy the outdoors! Located in a serene setting, yet so close to commuter routes: 97, 50, 100, 32, and 695 to name a few. Professional photos will be uploaded closer to the 11/13/26 active date. Hurry - this home is move in ready and will not last long! OPEN HOUSE will be on both Saturday 11/14/26 and Sunday 11/15/26 from 12-2pm.
Contact an agent
Home facts
- Year built:2020
- Subdivision & Development:HIGHMEADOW HILLS
- Listing ID #:MDAA2160540
- Updated:November 03, 2026 at 04:17 PM
Rooms and interior
- Bedrooms:4
- Total bathrooms:4
- Full bathrooms:3
- Half bathrooms:1
- Dining Description:Dining Room
- Bathrooms Description:Bathroom 2, Half Bath, Primary Bath(s), Primary Bathroom
- Bedroom Description:Entry Level Bedroom, Primary Bedroom
- Living area:2,124 sq. ft.
Heating and cooling
- Cooling:Central A/C
- Heating:Forced Air, Natural Gas
Structure and exterior
- Year built:2020
- Building area:2,124 sq. ft.
- Lot area:0.13 Acres
- Architectural Style:Traditional
- Construction Materials:Vinyl Siding
- Foundation Description:Slab
- Levels:2 Stories
Utilities
- Water:Public
- Sewer:Public Sewer
Finances and disclosures
- Price:$674,900
- Price per sq. ft.:$317.75
- Tax amount:$6,473 (2026)
Features and amenities
- Laundry features:Laundry
- Amenities:Ceiling Fan(s)
Parking
- Parking description:Attached Garage, Garage - Front Entry
- Garage:Yes
- Garage spaces:2
New listings near 536 Highmeadow Dr
- Coming Soon
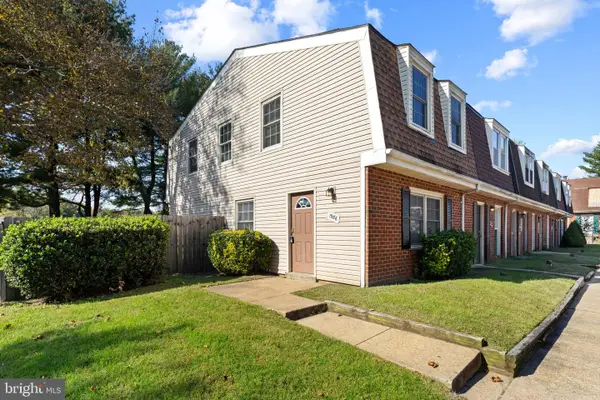 $215,000Coming Soon3 beds 1 baths1,054 sq. ft.
1986 Arwell Ct, SEVERN, MD 21144
MLS# MDAA2159936Listed by: CORNER HOUSE REALTY - Coming Soon
 $475,000Coming Soon4 beds 3 baths1,870 sq. ft.
1903 Champlain Dr, SEVERN, MD 21144
MLS# MDAA2159680Listed by: NORTHROP REALTY - Coming Soon
 $869,900Coming Soon4 beds 5 baths3,564 sq. ft.
1022 Cortana Ct, SEVERN, MD 21144
MLS# MDAA2159142Listed by: RE/MAX LEADING EDGE - Coming Soon
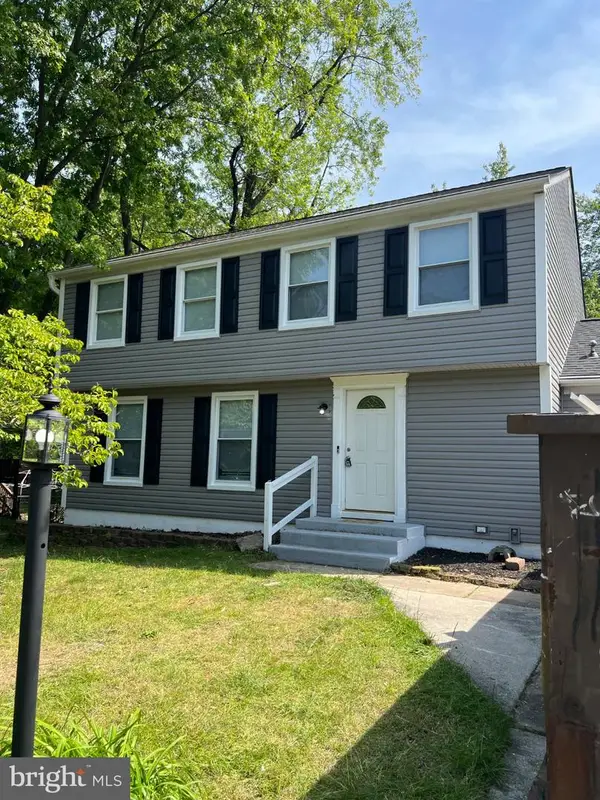 $685,000Coming Soon5 beds 4 baths2,656 sq. ft.
8334 Dubbs Dr, SEVERN, MD 21144
MLS# MDAA2157608Listed by: KW METRO CENTER - New
 $79,900Active3 beds 2 baths1,000 sq. ft.
248 Sheila K Ct, SEVERN, MD 21144
MLS# MDAA2160414Listed by: ABR - New
 $505,000Active4 beds 2 baths1,696 sq. ft.
7518 Harmans Rd, HARMANS, MD 21077
MLS# MDAA2160470Listed by: CUMMINGS & CO REALTORS - New
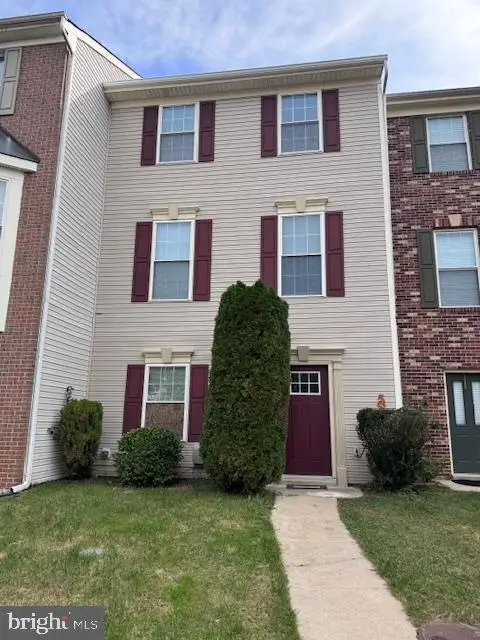 $479,990Active4 beds 3 baths1,840 sq. ft.
7541 Moraine Dr, HANOVER, MD 21076
MLS# MDAA2160348Listed by: SAMSON PROPERTIES - New
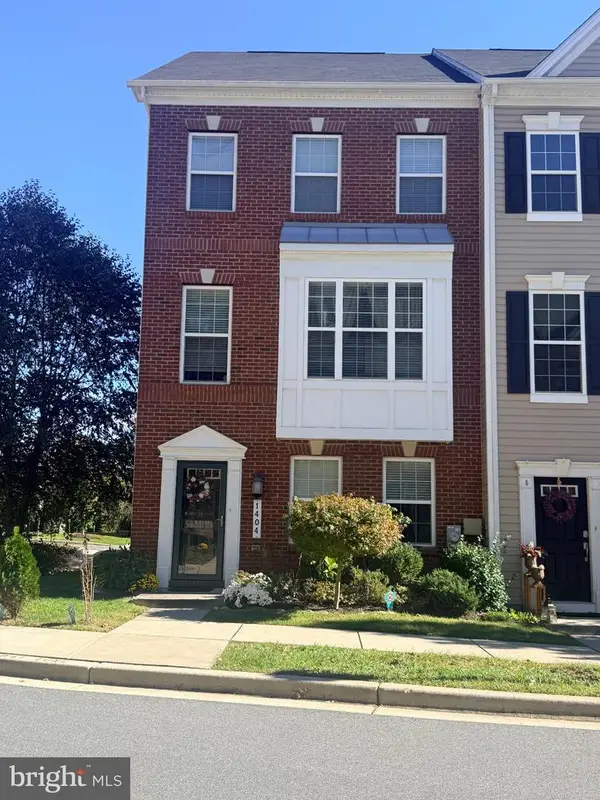 $520,000Active4 beds 4 baths2,024 sq. ft.
1404 Hawthorn Dr, HANOVER, MD 21076
MLS# MDAA2159798Listed by: REALTY 1 MARYLAND, LLC - New
 $535,000Active4 beds 4 baths2,275 sq. ft.
Address Withheld By Seller, GLEN BURNIE, MD 21061
MLS# MDAA2155154Listed by: THE PINNACLE REAL ESTATE CO.


Protect your home and budget from life's surprises with an Assurant Home Warranty, backed by a partner that supports you through every step of homeownership. Explore Plans.
©2026 Century 21 Real Estate LLC. All rights reserved. CENTURY 21®, the CENTURY 21 Logo and C21® are service marks owned by Century 21 Real Estate LLC. Century 21 Real Estate LLC fully supports the principles of the Fair Housing Act and the Equal Opportunity Act. Each office is independently owned and operated. Listing information is deemed reliable but not guaranteed accurate.