
7724 Sentry Ter, Severn, MD 21144
Local realty services provided by:CENTURY 21 Home Team Realty
7724 Sentry Ter,Severn, MD 21144
$400,000
- 3 Beds
- 4 Baths
- 2,180 sq. ft.
- Townhouse
- Active
Upcoming open houses
- Sat, Sep 2612:00 pm - 02:00 pm
Listed by: ryan michael dacy
Office: cummings & co. realtors
MLS#:MDAA2157358
Source:BRIGHTMLS
Price summary
- Price:$400,000
- Price per sq. ft.:$183.49
- Monthly HOA dues:$117
About this home
A rare opportunity in Severn! This spacious 3-bedroom, 2 full bath, 2 half bath home offers a potential FHA assumable loan with an interest rate of just 4%! Qualified buyers may have the opportunity to take advantage of financing well below current market rates, subject to lender approval and FHA assumption requirements.
Step inside to a flexible multi-level layout with plenty of space for everyday living, entertaining, working from home, or hosting guests. The main level features an open floor plan filled with natural light, connecting the living and dining spaces with a well-appointed kitchen featuring granite countertops, stainless steel appliances, ample cabinetry, pantry storage, and a large center island perfect for gathering and entertaining.
Upstairs, you’ll find a spacious primary suite along with two additional bedrooms and a full hall bath. With two full baths and two half baths throughout the home, the layout offers both comfort and convenience.
Major updates include a new HVAC system and water heater, both replaced in 2025, providing added peace of mind for the next owner.
Located in the desirable Boyers Ridge community, residents enjoy access to a community pool, clubhouse, and playground, along with convenient access to Fort Meade, NSA, BWI, Arundel Mills, shopping, dining, and major commuter routes.
Offered at $400,000, this home presents an outstanding combination of space, location, value, and a potentially assumable 4% FHA loan. Schedule your showing today and see everything 7724 Sentry Terrace has to offer!...
Contact an agent
Home facts
- Year built:2014
- Subdivision & Development:BOYERS RIDGE
- Listing ID #:MDAA2157358
- Added:1 day(s) ago
- Updated:September 23, 2026 at 05:42 AM
Rooms and interior
- Bedrooms:3
- Total bathrooms:4
- Full bathrooms:2
- Half bathrooms:2
- Living area:2,180 sq. ft.
Heating and cooling
- Cooling:Central A/C
- Heating:Forced Air, Natural Gas
Structure and exterior
- Year built:2014
- Building area:2,180 sq. ft.
- Lot area:0.03 Acres
- Architectural Style:Colonial
- Construction Materials:Brick, Brick Front, Vinyl Siding
- Foundation Description:Slab
- Levels:3 Story
Schools
- High school:SEVERN RUN
- Middle school:OLD MILL MIDDLE NORTH
- Elementary school:SEVERN
Utilities
- Water:Public
- Sewer:Public Sewer
Finances and disclosures
- Price:$400,000
- Price per sq. ft.:$183.49
- Tax amount:$5,204 (2026)
Parking
- Parking description:Attached Garage, Garage - Front Entry, Garage Door Opener, Inside Access
- Garage:Yes
- Garage spaces:1
New listings near 7724 Sentry Ter
- Coming Soon
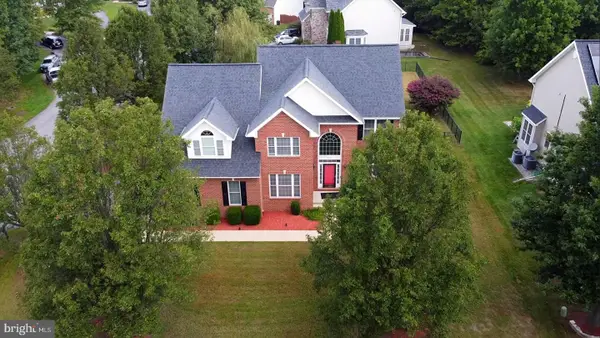 $825,000Coming Soon5 beds 4 baths4,719 sq. ft.
8145 Driver Ln, SEVERN, MD 21144
MLS# MDAA2157636Listed by: EXP REALTY, LLC - Coming Soon
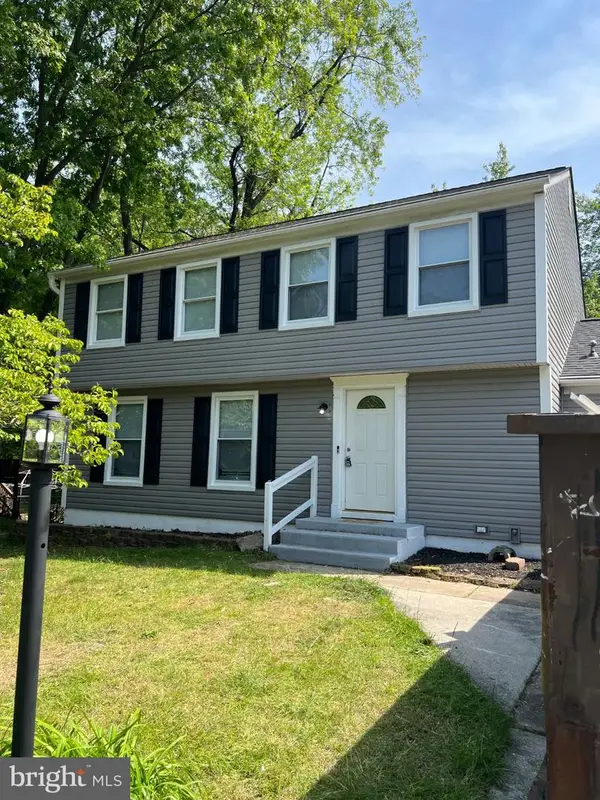 $685,000Coming Soon5 beds 4 baths2,656 sq. ft.
8334 Dubbs Dr, SEVERN, MD 21144
MLS# MDAA2157608Listed by: KW METRO CENTER - Coming Soon
 $650,000Coming Soon4 beds 4 baths3,360 sq. ft.
2526 Cherry Tree Rd, HANOVER, MD 21076
MLS# MDAA2157600Listed by: WINNING EDGE - Coming Soon
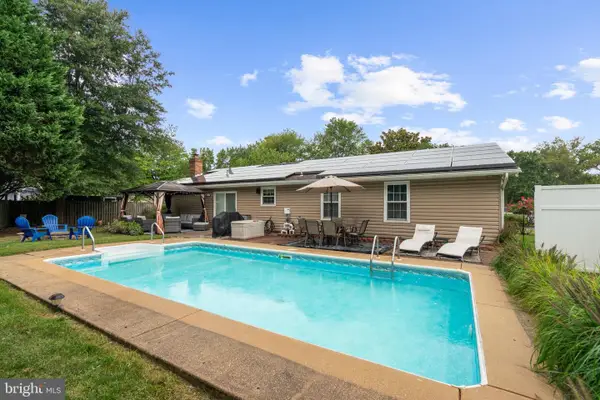 $599,553Coming Soon3 beds 2 baths1,772 sq. ft.
553 Harvest Rd, SEVERN, MD 21144
MLS# MDAA2156312Listed by: RE/MAX EXECUTIVE - Coming Soon
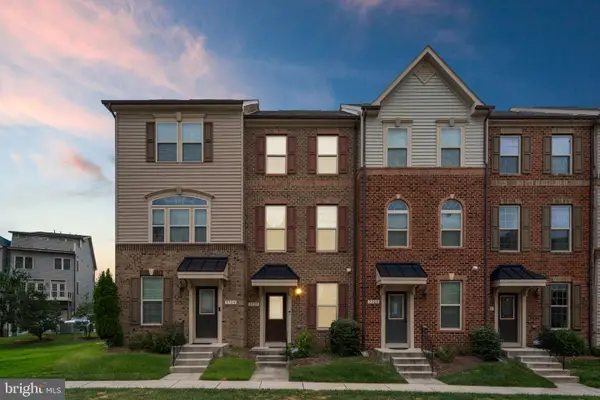 $465,000Coming Soon2 beds 4 baths1,760 sq. ft.
7727 Duncannon Ln, HANOVER, MD 21076
MLS# MDAA2156752Listed by: RE/MAX ASPIRE - Coming Soon
 $596,000Coming Soon3 beds 4 baths2,980 sq. ft.
2527 Rolling Forest Dr, HANOVER, MD 21076
MLS# MDAA2152232Listed by: SAMSON PROPERTIES - Coming Soon
 $250,000Coming Soon3 beds 2 baths1,460 sq. ft.
1824 Jaybird Ct, SEVERN, MD 21144
MLS# MDAA2156710Listed by: CAPRIKA REALTY - Coming Soon
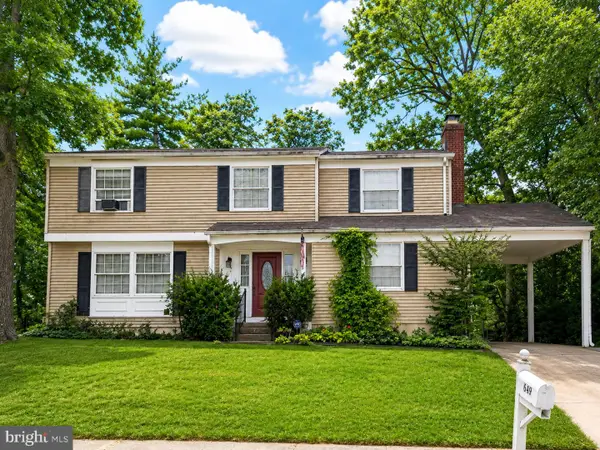 $400,000Coming Soon4 beds 3 baths2,072 sq. ft.
649 Parkland Pl, GLEN BURNIE, MD 21061
MLS# MDAA2156110Listed by: EXP REALTY, LLC - New
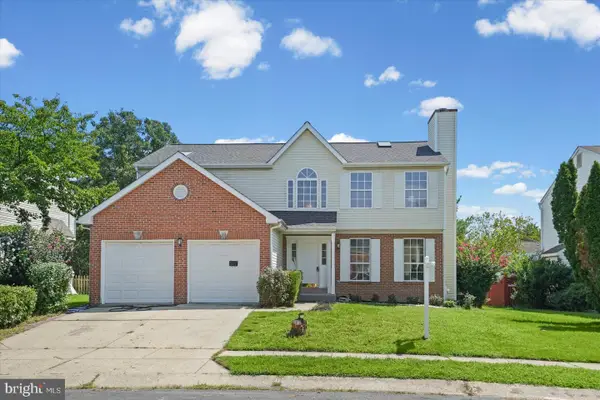 $620,000Active6 beds 4 baths3,592 sq. ft.
219 Cannon Ball Way, ODENTON, MD 21113
MLS# MDAA2157606Listed by: LPT REALTY, LLC


Protect your home and budget from life's surprises with an Assurant Home Warranty, backed by a partner that supports you through every step of homeownership. Explore Plans.
©2026 Century 21 Real Estate LLC. All rights reserved. CENTURY 21®, the CENTURY 21 Logo and C21® are service marks owned by Century 21 Real Estate LLC. Century 21 Real Estate LLC fully supports the principles of the Fair Housing Act and the Equal Opportunity Act. Each office is independently owned and operated. Listing information is deemed reliable but not guaranteed accurate.