
219 Cannon Ball Way, Odenton, MD 21113
Local realty services provided by:CENTURY 21 Mertz & Associates
219 Cannon Ball Way,Odenton, MD 21113
$620,000
- 6 Beds
- 4 Baths
- 3,592 sq. ft.
- Single family
- Active
Listed by: elizabeth keyser
Office: lpt realty, llc.
MLS#:MDAA2157606
Source:BRIGHTMLS
Price summary
- Price:$620,000
- Price per sq. ft.:$172.61
- Monthly HOA dues:$63
About this home
Welcome to 619 Cannon Ball Way in the highly sought-after Seven Oaks community! This spacious 5-bedroom, 3.5-bath Colonial offers plenty of room and a flexible layout across three finished levels. The main level features multiple living spaces, an eat-in kitchen, dining area, and gas fireplace. Upstairs you'll find four bedrooms, including a spacious owner's suite with private bath, plus the convenience of upstairs laundry. The finished lower level offers even more possibilities with a separate rear entrance, kitchen, full bath, and additional rooms perfect for guests, a home office, recreation space, or extended living. A/C is operational and the seller is offering a home warranty for added peace of mind!
Enjoy Seven Oaks amenities including pools, fitness centers, walking trails, playgrounds, and community centers, all in a convenient Odenton location near Fort Meade, shopping, dining, and commuter routes.
Contact an agent
Home facts
- Year built:1994
- Subdivision & Development:SEVEN OAKS
- Listing ID #:MDAA2157606
- Added:1 day(s) ago
- Updated:September 23, 2026 at 05:42 AM
Rooms and interior
- Bedrooms:6
- Total bathrooms:4
- Full bathrooms:3
- Half bathrooms:1
- Flooring:Carpet, Laminate Plank, Tile/Brick
- Dining Description:Combination Dining/Living, Combination Kitchen/Dining, Dining Area, Formal/Separate Dining Room
- Bathrooms Description:Primary Bath(s)
- Kitchen Description:Breakfast Area, Carpet, Kitchen - Island, Kitchen - Table Space, Recessed Lighting
- Bedroom Description:Carpet, Walk In Closet(s)
- Basement:Yes
- Basement Description:Fully Finished, Outside Entrance, Rear Entrance
- Living area:3,592 sq. ft.
Heating and cooling
- Cooling:Central A/C
- Heating:Forced Air, Natural Gas
Structure and exterior
- Year built:1994
- Building area:3,592 sq. ft.
- Lot area:0.18 Acres
- Architectural Style:Colonial
- Construction Materials:Brick, Combination
- Exterior Features:Deck(s)
- Foundation Description:Block
- Levels:3 Story
Schools
- High school:MEADE
- Middle school:MACARTHUR
- Elementary school:SEVEN OAKS
Utilities
- Water:Public
- Sewer:Public Sewer
Finances and disclosures
- Price:$620,000
- Price per sq. ft.:$172.61
- Tax amount:$5,735 (2025)
Features and amenities
- Amenities:Carpet, Ceiling Fan(s), Recessed Lighting
Parking
- Parking description:Attached Garage, Garage - Front Entry, Off Street, On Street, Paved Driveway
- Garage:Yes
- Garage spaces:2
New listings near 219 Cannon Ball Way
- Coming Soon
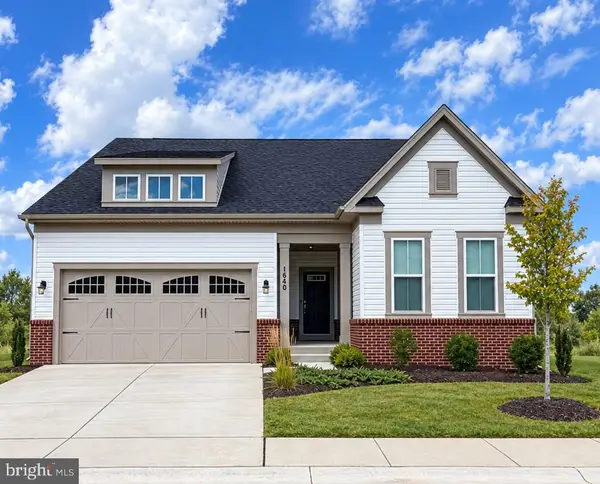 $825,000Coming Soon4 beds 3 baths3,339 sq. ft.
1640 Velvet Leaf Ln, ODENTON, MD 21113
MLS# MDAA2157440Listed by: RE/MAX LEADING EDGE - Coming Soon
 $519,900Coming Soon3 beds 3 baths1,864 sq. ft.
714 Emerald Way #2, ODENTON, MD 21113
MLS# MDAA2157426Listed by: DOUGLAS REALTY LLC - Coming SoonOpen Sat, 1 to 3pm
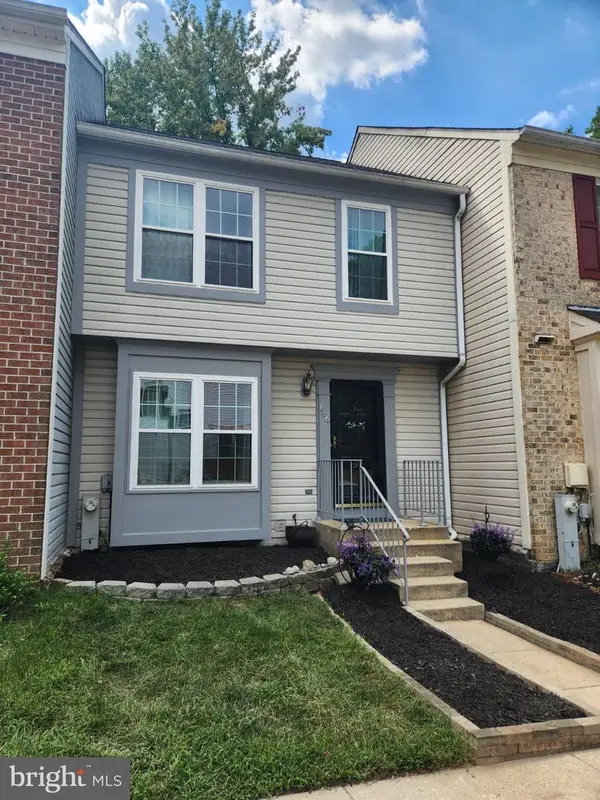 $360,000Coming Soon3 beds 2 baths1,880 sq. ft.
666 Lions Gate Ln, ODENTON, MD 21113
MLS# MDAA2157138Listed by: LONG & FOSTER REAL ESTATE, INC. - Coming Soon
 $909,000Coming Soon4 beds 4 baths3,798 sq. ft.
1569 Star Stella Dr, ODENTON, MD 21113
MLS# MDAA2156732Listed by: RE/MAX LEADING EDGE - New
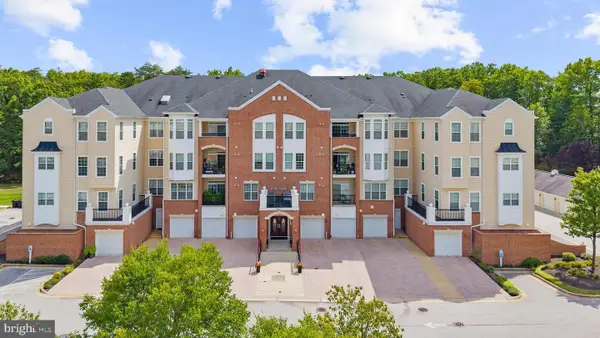 $435,000Active2 beds 2 baths1,700 sq. ft.
8611 Wintergreen Ct #303, ODENTON, MD 21113
MLS# MDAA2157402Listed by: REAL BROKER, LLC - SEVERNA PARK - New
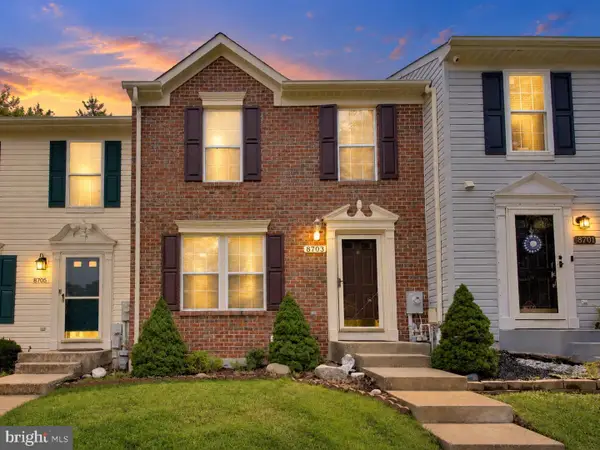 $380,000Active2 beds 2 baths1,761 sq. ft.
8703 Thornbrook Dr, ODENTON, MD 21113
MLS# MDAA2157412Listed by: RE/MAX LEADING EDGE - New
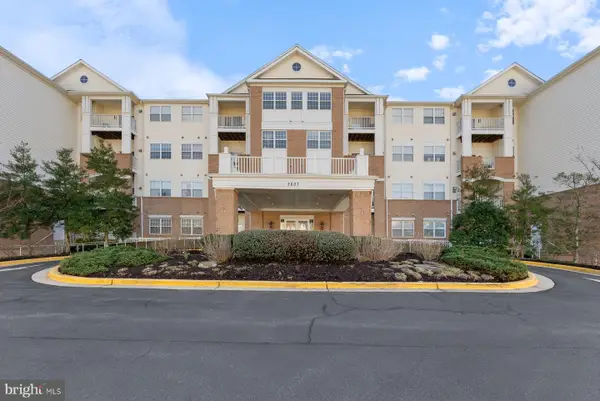 $319,900Active2 beds 2 baths1,116 sq. ft.
2607 Chapel Lake Dr #313, GAMBRILLS, MD 21054
MLS# MDAA2156598Listed by: ENGEL & VOLKERS ANNAPOLIS - New
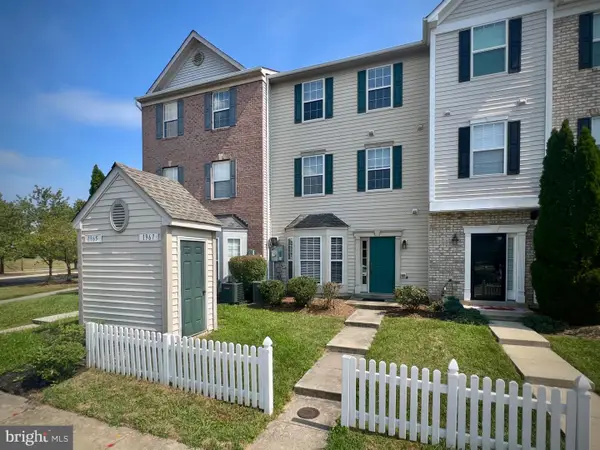 $375,000Active3 beds 3 baths1,572 sq. ft.
1967 Buckwheat Ct, ODENTON, MD 21113
MLS# MDAA2156178Listed by: REALTY ADVANTAGE OF MARYLAND LLC - New
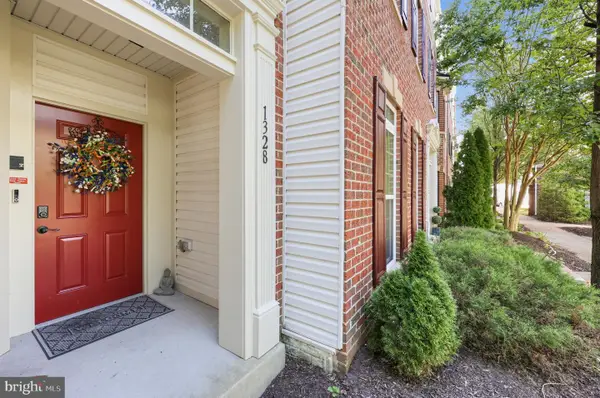 $473,000Active3 beds 3 baths2,502 sq. ft.
1328 Cheswick Ln, ODENTON, MD 21113
MLS# MDAA2155558Listed by: COMPASS


Protect your home and budget from life's surprises with an Assurant Home Warranty, backed by a partner that supports you through every step of homeownership. Explore Plans.
©2026 Century 21 Real Estate LLC. All rights reserved. CENTURY 21®, the CENTURY 21 Logo and C21® are service marks owned by Century 21 Real Estate LLC. Century 21 Real Estate LLC fully supports the principles of the Fair Housing Act and the Equal Opportunity Act. Each office is independently owned and operated. Listing information is deemed reliable but not guaranteed accurate.