
8035 Georgia Ct, Severn, MD 21144
Local realty services provided by:CENTURY 21 Norris - Valley Forge
Upcoming open houses
- Sat, Oct 3112:00 pm - 02:00 pm
- Sun, Nov 0101:00 pm - 03:00 pm
Listed by: victoria y shinaberry
Office: long & foster real estate, inc.
MLS#:MDAA2160062
Source:BRIGHTMLS
Price summary
- Price:$675,000
- Price per sq. ft.:$228.04
- Monthly HOA dues:$12.5
About this home
This stunning house has been completely renovated from Top to Bottom and features 4 bedrooms, 2 full baths and 2 half bathrooms. Three finished levels with wide open spaces, tons of light and top of the line finishes! Walk into a large family room loaded with lights and windows and a fireplace. Kitchen is open to family room and beautiful stainless steel appliances, lots of lights and extraordinary quartz countertop! It includes a breakfast island and door to outside deck. First floor also features a formal dining room, large pantry, half bath and laundry room! Access to garage is also on the first floor. Second floor features 4 bedrooms all with ceiling lights and 2 full bathrooms. Spacious master bedroom features an exquisite master bathroom with walk in shower with seat, large soaking tub with shower handle, and double vanity.... again with top of the line countertop! Then, take a walk to the basement which is completely finished with 2 office spaces/play rooms, a large family/gathering area and a half bath. The basement features a sliding glass door to an outdoor patio area and storage facilities. Basement area has lots of natural light!
The lot is very private and the house has been improved from top to bottom! Like a brand new home!!
Located within miles from Ft. Meade and major commuting routes, this house is a true gem!!...
Contact an agent
Home facts
- Year built:2001
- Subdivision & Development:ASHTON WOODS
- Listing ID #:MDAA2160062
- Added:1 day(s) ago
- Updated:October 29, 2026 at 02:43 PM
Rooms and interior
- Bedrooms:4
- Total bathrooms:4
- Full bathrooms:2
- Half bathrooms:2
- Rooms Total:14
- Flooring:Carpet, Ceramic Tile, Luxury Vinyl Plank, Partially Carpeted
- Dining Description:Dining Area, Formal/Separate Dining Room
- Bathrooms Description:Primary Bath(s)
- Kitchen Description:Breakfast Area, Built-In Microwave, Built-In Range, Built-Ins, Butlers Pantry, Carpet, Dishwasher, Icemaker, Kitchen - Eat-In, Kitchen - Gourmet, Kitchen - Island, Kitchen - Table Space, Oven/Range - Gas, Pantry, Recessed Lighting, Refrigerator, Upgraded Countertops
- Bedroom Description:Carpet, Walk In Closet(s)
- Basement:Yes
- Basement Description:Daylight, Full, Fully Finished, Improved, Walkout Level, Windows
- Living area:2,960 sq. ft.
Heating and cooling
- Cooling:Central A/C
- Heating:Forced Air, Natural Gas
Structure and exterior
- Roof:Asphalt
- Year built:2001
- Building area:2,960 sq. ft.
- Lot area:0.18 Acres
- Architectural Style:Colonial, Contemporary
- Construction Materials:Vinyl Siding
- Exterior Features:Deck(s), Patio(s), Secure Storage, Street Lights
- Foundation Description:Concrete Perimeter, Slab
- Levels:3 Story
Utilities
- Water:Public
- Sewer:Public Sewer
Finances and disclosures
- Price:$675,000
- Price per sq. ft.:$228.04
- Tax amount:$5,563 (2026)
Features and amenities
- Amenities:Built-Ins, Cable TV Available, Carpet, Ceiling Fan(s), Electric Available, Natural Gas Available, Recessed Lighting
Parking
- Parking description:Assigned, Attached Garage, Concrete Driveway, Garage - Front Entry, Garage Door Opener, Inside Access, Off Street
- Garage:Yes
- Garage spaces:1
New listings near 8035 Georgia Ct
- Coming Soon
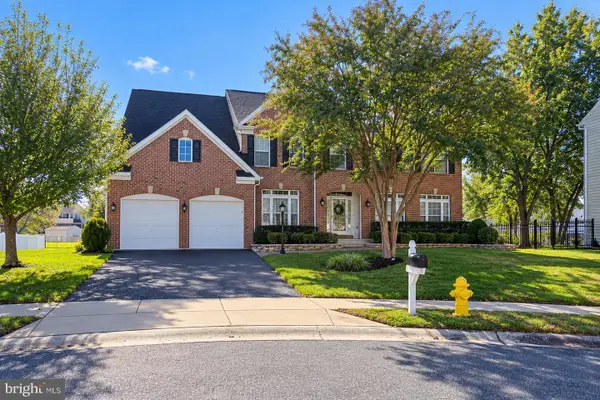 $925,000Coming Soon4 beds 5 baths5,106 sq. ft.
537 Wet Sand Dr, SEVERN, MD 21144
MLS# MDAA2160130Listed by: EXP REALTY, LLC - Coming Soon
 $449,900Coming Soon3 beds 2 baths2,201 sq. ft.
1267 Delmont Rd, SEVERN, MD 21144
MLS# MDAA2159612Listed by: DOUGLAS REALTY LLC - Coming Soon
 $869,900Coming Soon4 beds 5 baths3,564 sq. ft.
1022 Cortana Ct, SEVERN, MD 21144
MLS# MDAA2159142Listed by: RE/MAX LEADING EDGE - Coming Soon
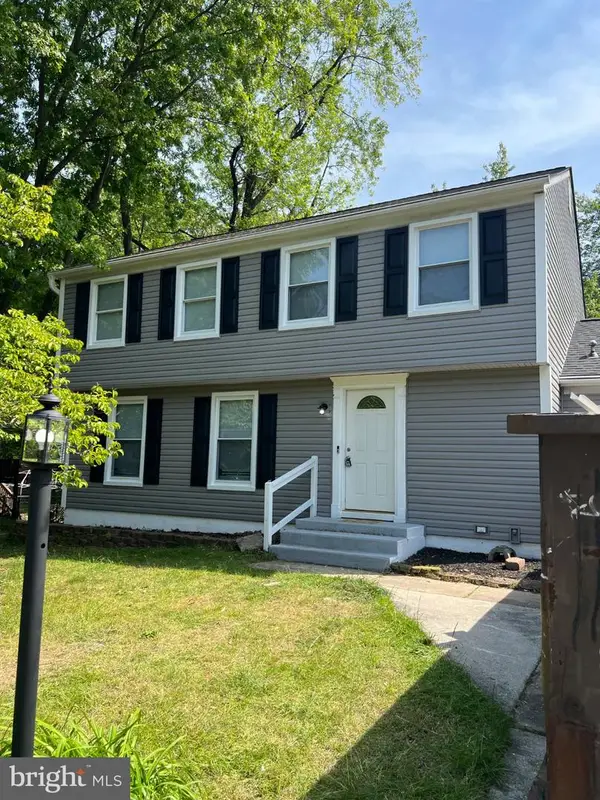 $685,000Coming Soon5 beds 4 baths2,656 sq. ft.
8334 Dubbs Dr, SEVERN, MD 21144
MLS# MDAA2157608Listed by: KW METRO CENTER - Open Sat, 2:30 to 4:30pmNew
 $535,000Active4 beds 4 baths2,275 sq. ft.
Address Withheld By Seller, GLEN BURNIE, MD 21061
MLS# MDAA2155154Listed by: THE PINNACLE REAL ESTATE CO. - New
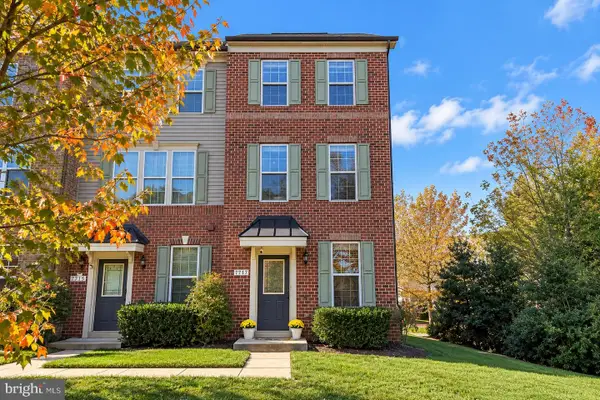 $499,900Active3 beds 4 baths1,944 sq. ft.
7717 Foundry Way, HANOVER, MD 21076
MLS# MDAA2160176Listed by: SHOWCASE REAL ESTATE, LLC. - New
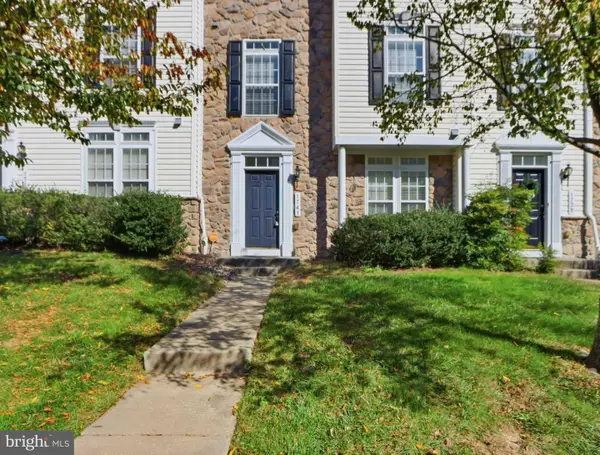 $505,000Active3 beds 3 baths2,088 sq. ft.
1741 Theale Way, HANOVER, MD 21076
MLS# MDAA2160190Listed by: HYATT & COMPANY REAL ESTATE, LLC - Open Sat, 1 to 3pmNew
 $499,900Active4 beds 3 baths2,101 sq. ft.
7935 Stonehearth Rd, SEVERN, MD 21144
MLS# MDAA2160170Listed by: HAWKINS REAL ESTATE SERVICES - New
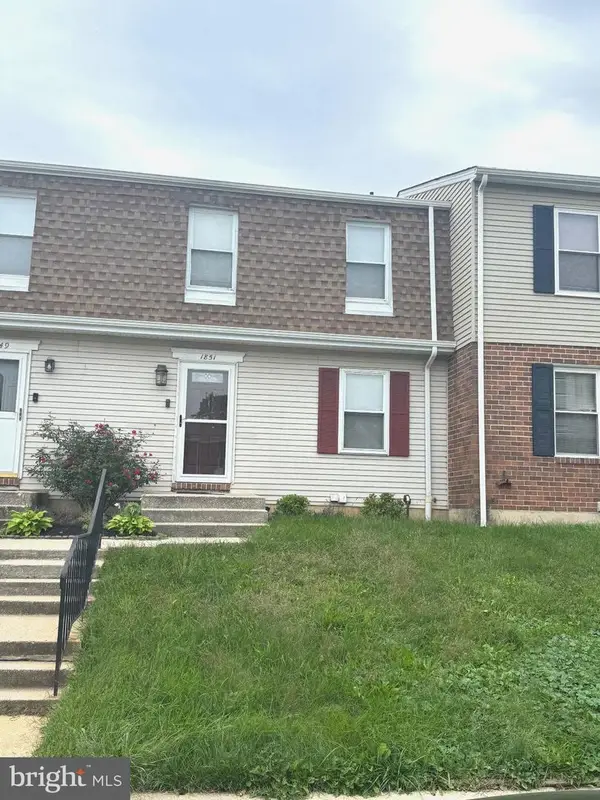 $330,000Active3 beds 3 baths1,760 sq. ft.
Address Withheld By Seller, SEVERN, MD 21144
MLS# MDAA2158346Listed by: BERKSHIRE HATHAWAY HOMESERVICES PENFED REALTY


Protect your home and budget from life's surprises with an Assurant Home Warranty, backed by a partner that supports you through every step of homeownership. Explore Plans.
©2026 Century 21 Real Estate LLC. All rights reserved. CENTURY 21®, the CENTURY 21 Logo and C21® are service marks owned by Century 21 Real Estate LLC. Century 21 Real Estate LLC fully supports the principles of the Fair Housing Act and the Equal Opportunity Act. Each office is independently owned and operated. Listing information is deemed reliable but not guaranteed accurate.