
4922 Lerch Dr, Shady Side, MD 20764
Local realty services provided by:CENTURY 21 Reilly Realtors
4922 Lerch Dr,Shady Side, MD 20764
$699,000
- 3 Beds
- 3 Baths
- 1,920 sq. ft.
- Single family
- Active
Upcoming open houses
- Sun, Nov 0811:00 am - 01:00 pm
Listed by: joan stansfield
Office: samson properties
MLS#:MDAA2160248
Source:BRIGHTMLS
Price summary
- Price:$699,000
- Price per sq. ft.:$364.06
About this home
You can't beat the price for the WATERFRONT lifestyle in the Chesapeake Bay area! This stunning, open concept, 3-bedroom, 3-bath home was built in 2005 and has a PRIVATE dock -- blending modern updates, natural light, and serene water views. This home is the ideal size—not too big, not too small—offering the perfect balance of comfort, function, and privacy!
Step inside an inviting open-concept main level to find luxury plank flooring throughout, and a cozy fireplace that anchors the living space. The chef’s kitchen is a showstopper, featuring a spacious island, sleek countertops, white cabinetry, and stainless appliances—ideal for entertaining and everyday living. The main level also offers a bedroom and full bath!
The upper level boasts a dreamy primary suite overlooking the water, bathed in sunlight and featuring new, expansive windows . Enjoy the expansive STUNNING walk-in closet and spa-like en-suite bath with dual vanity, soaking tub, wainscoting, and a beautifully tiled frameless glass shower. Two additional bedrooms (one on main level) and bathrooms provide comfort , style and functionality with plenty of room for everyone!
Outdoor living is just as special—this quiet retreat features a private dock, a fenced backyard, a paver patio and plenty of storage. Picture mornings with coffee and sunrise views, evenings on the patio watching the sunset reflect across the water, or weekends spent crabbing, kayaking, fishing, boating right from your own backyard! Not to forget a new roof (2024)!
Situated in Shady Side, you’ll love the easy access to the Bay & only 25 minutes to Annapolis, 40 minutes to Washington, D.C., and 45 minutes to Northern Virginia. This home offers the perfect balance of waterfront tranquility and city convenience. So many local marinas, restaurants & the Chesapeake Yacht Club is nearby with memberships and slips available!
Don’t miss this rare opportunity to occupy a turn-key waterfront property at this price point!...
Contact an agent
Home facts
- Year built:2005
- Subdivision & Development:AVALON SHORES
- Listing ID #:MDAA2160248
- Added:3 day(s) ago
- Updated:November 07, 2026 at 02:45 PM
Rooms and interior
- Bedrooms:3
- Total bathrooms:3
- Full bathrooms:3
- Flooring:Carpet, Ceramic Tile, Engineered Wood
- Dining Description:Dining Area
- Bathrooms Description:Primary Bath(s)
- Kitchen Description:Breakfast Area, Built-In Microwave, Carpet, Dishwasher, Disposal, Kitchen - Eat-In, Kitchen - Island, Kitchen - Table Space, Oven - Wall, Recessed Lighting, Refrigerator, Stainless Steel Appliances, Upgraded Countertops, Water Heater
- Bedroom Description:Carpet, Entry Level Bedroom, Primary Bedroom - Bay Front, Walk In Closet(s)
- Living area:1,920 sq. ft.
Heating and cooling
- Cooling:Central A/C
- Heating:Electric, Heat Pump(s), Propane - Owned
Structure and exterior
- Year built:2005
- Building area:1,920 sq. ft.
- Lot area:0.34 Acres
- Lot Features:Bayfront, Bulkheaded, Fishing Available, Front Yard, Level, Rear Yard, SideYard(s)
- Architectural Style:Coastal
- Construction Materials:Vinyl Siding
- Exterior Features:Deck(s), Exterior Lighting, Porch(es), Secure Storage
- Foundation Description:Crawl Space
- Levels:2 Stories
Schools
- High school:SOUTHERN
- Middle school:SOUTHERN
- Elementary school:SHADY SIDE
Utilities
- Water:Well
- Sewer:Public Sewer
Finances and disclosures
- Price:$699,000
- Price per sq. ft.:$364.06
- Tax amount:$6,992 (2026)
Features and amenities
- Laundry features:Dryer, Dryer In Unit, Washer, Washer In Unit
- Amenities:Attic, Carpet, Ceiling Fan(s), Primary Bedroom - Bay Front, Recessed Lighting, Smoke Detector
Parking
- Parking description:Paved Driveway
New listings near 4922 Lerch Dr
- New
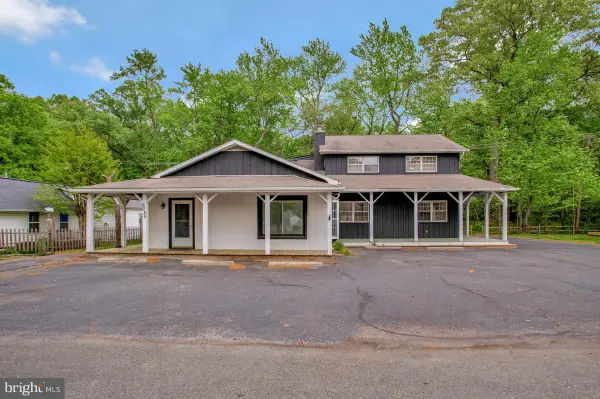 $695,000Active4 beds 3 baths2,340 sq. ft.
6285 Shady Side Rd, SHADY SIDE, MD 20764
MLS# MDAA2159818Listed by: LONG & FOSTER REAL ESTATE, INC. - New
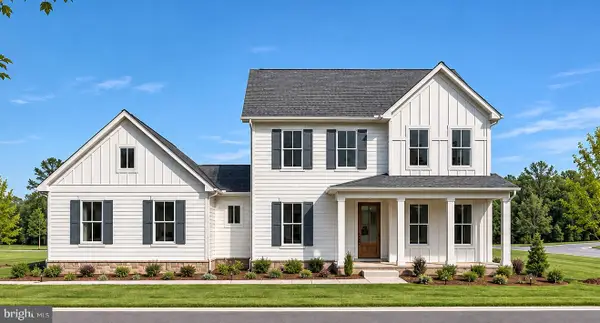 $834,990Active4 beds 3 baths2,485 sq. ft.
6508 Shady Side Rd, SHADY SIDE, MD 20764
MLS# MDAA2157460Listed by: HOMESOURCE PRO REAL ESTATE - New
 $480,000Active4 beds 2 baths1,920 sq. ft.
1504 Cedarhurst Rd, SHADY SIDE, MD 20764
MLS# MDAA2160306Listed by: COMPASS  $675,000Active5 beds 3 baths2,836 sq. ft.
641 Plantation Blvd, WEST RIVER, MD 20778
MLS# MDAA2158814Listed by: LOFGREN-SARGENT REAL ESTATE $549,999Active4 beds 3 baths1,900 sq. ft.
1006 Allen Ave, WEST RIVER, MD 20778
MLS# MDAA2158928Listed by: SAMSON PROPERTIES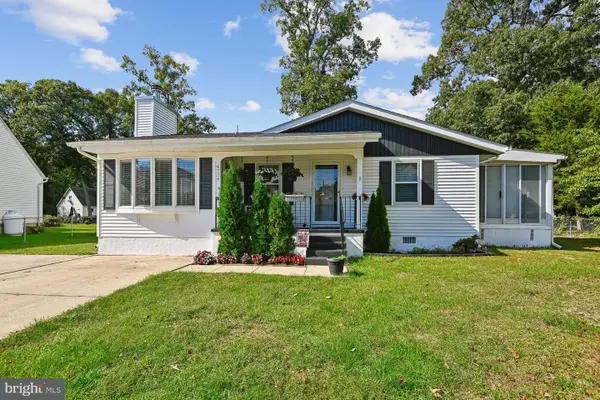 $409,990Active3 beds 2 baths1,339 sq. ft.
4734 Idlewilde Rd, SHADY SIDE, MD 20764
MLS# MDAA2159264Listed by: RE/MAX ONE $145,000Active1.09 Acres
4901 Idlewilde Rd, SHADY SIDE, MD 20764
MLS# MDAA2158262Listed by: LONG & FOSTER REAL ESTATE, INC. $699,000Active4 beds 2 baths2,674 sq. ft.
1244 Pine Ave, SHADY SIDE, MD 20764
MLS# MDAA2158194Listed by: COMPASS $349,900Pending3 beds 3 baths1,489 sq. ft.
1462 Columbia Beach Rd, SHADY SIDE, MD 20764
MLS# MDAA2158760Listed by: RE/MAX REALTY GROUP


Protect your home and budget from life's surprises with an Assurant Home Warranty, backed by a partner that supports you through every step of homeownership. Explore Plans.
©2026 Century 21 Real Estate LLC. All rights reserved. CENTURY 21®, the CENTURY 21 Logo and C21® are service marks owned by Century 21 Real Estate LLC. Century 21 Real Estate LLC fully supports the principles of the Fair Housing Act and the Equal Opportunity Act. Each office is independently owned and operated. Listing information is deemed reliable but not guaranteed accurate.