
6285 Shady Side Rd, Shady Side, MD 20764
Local realty services provided by:CENTURY 21 Harbor Realty
6285 Shady Side Rd,Shady Side, MD 20764
$695,000
- 4 Beds
- 3 Baths
- 2,340 sq. ft.
- Single family
- Active
Listed by: paul e lee jr.
Office: long & foster real estate, inc.
MLS#:MDAA2159818
Source:BRIGHTMLS
Price summary
- Price:$695,000
- Price per sq. ft.:$297.01
About this home
Endless potential in this versatile property — live in one side and run your business from the other, or use the entire building for commercial use. Originally the Shady Side Post Office, this character-filled building sits on just over half an acre with approximately 400 feet of road frontage, offering excellent visibility and easy access
Highlights:
C1 commercial zoning — flexible uses
Live/work configuration or full commercial conversion
Multiple offices / bedrooms
3 Bath rooms
2 kitchens and 2 laundry areas
Just over 0.5 acre lot with 400' road frontage
Suitable for: accountant, attorney, construction office, daycare, antiques, boat sales/service, retail, studio, café, professional offices, and more
Why this property:
Great exposure and versatility make this an ideal opportunity for owner-operators or investors looking to attract customers and create a distinctive business presence. High frontage and flexible zoning mean almost any business concept could work here.
Contact an agent
Home facts
- Year built:1963
- Subdivision & Development:AVALON SHORES
- Listing ID #:MDAA2159818
- Added:1 day(s) ago
- Updated:November 07, 2026 at 02:45 PM
Rooms and interior
- Bedrooms:4
- Total bathrooms:3
- Full bathrooms:3
- Flooring:Concrete, Wood
- Kitchen Description:2nd Kitchen, Dishwasher, Exhaust Fan, Kitchen - Eat-In, Kitchen - Table Space, Range Hood, Refrigerator, Stove, Water Heater
- Living area:2,340 sq. ft.
Heating and cooling
- Cooling:Central A/C
- Heating:Electric, Forced Air, Heat Pump - Oil BackUp, Heat Pump(s), Oil
Structure and exterior
- Roof:Asphalt
- Year built:1963
- Building area:2,340 sq. ft.
- Lot area:0.54 Acres
- Lot Features:Backs to Trees, Suburban
- Architectural Style:Colonial
- Construction Materials:Block, Frame
- Foundation Description:Crawl Space, Slab
- Levels:2 Stories
Utilities
- Water:Well
- Sewer:Public Sewer
Finances and disclosures
- Price:$695,000
- Price per sq. ft.:$297.01
- Tax amount:$4,876 (2026)
Features and amenities
- Laundry features:Has Laundry, Washer
- Amenities:200+ Amp Service, Above Ground Utilities, Double Hung Windows, Store/Office, Water Treat System
Parking
- Parking description:Asphalt Driveway, Parking Lot
New listings near 6285 Shady Side Rd
- New
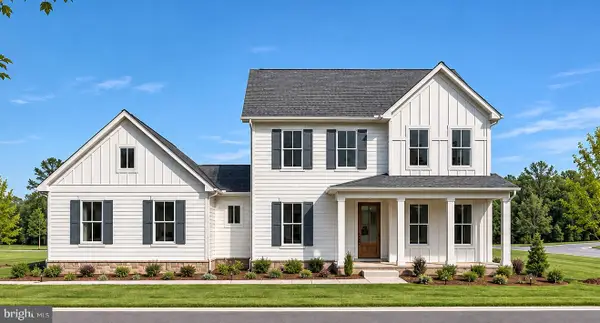 $834,990Active4 beds 3 baths2,485 sq. ft.
6508 Shady Side Rd, SHADY SIDE, MD 20764
MLS# MDAA2157460Listed by: HOMESOURCE PRO REAL ESTATE - Open Sun, 11am to 1pmNew
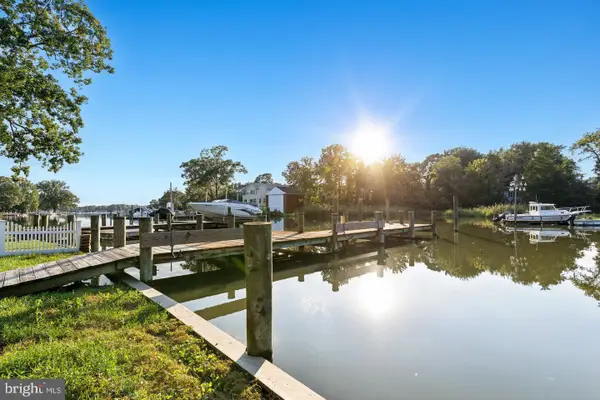 $699,000Active3 beds 3 baths1,920 sq. ft.
4922 Lerch Dr, SHADY SIDE, MD 20764
MLS# MDAA2160248Listed by: SAMSON PROPERTIES - New
 $480,000Active4 beds 2 baths1,920 sq. ft.
1504 Cedarhurst Rd, SHADY SIDE, MD 20764
MLS# MDAA2160306Listed by: COMPASS  $675,000Active5 beds 3 baths2,836 sq. ft.
641 Plantation Blvd, WEST RIVER, MD 20778
MLS# MDAA2158814Listed by: LOFGREN-SARGENT REAL ESTATE $549,999Active4 beds 3 baths1,900 sq. ft.
1006 Allen Ave, WEST RIVER, MD 20778
MLS# MDAA2158928Listed by: SAMSON PROPERTIES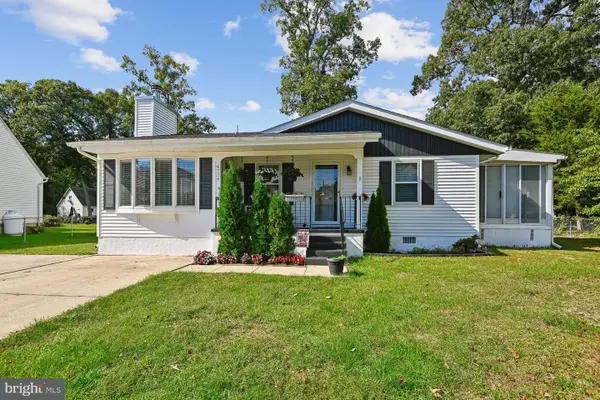 $409,990Active3 beds 2 baths1,339 sq. ft.
4734 Idlewilde Rd, SHADY SIDE, MD 20764
MLS# MDAA2159264Listed by: RE/MAX ONE $145,000Active1.09 Acres
4901 Idlewilde Rd, SHADY SIDE, MD 20764
MLS# MDAA2158262Listed by: LONG & FOSTER REAL ESTATE, INC. $699,000Active4 beds 2 baths2,674 sq. ft.
1244 Pine Ave, SHADY SIDE, MD 20764
MLS# MDAA2158194Listed by: COMPASS $349,900Pending3 beds 3 baths1,489 sq. ft.
1462 Columbia Beach Rd, SHADY SIDE, MD 20764
MLS# MDAA2158760Listed by: RE/MAX REALTY GROUP


Protect your home and budget from life's surprises with an Assurant Home Warranty, backed by a partner that supports you through every step of homeownership. Explore Plans.
©2026 Century 21 Real Estate LLC. All rights reserved. CENTURY 21®, the CENTURY 21 Logo and C21® are service marks owned by Century 21 Real Estate LLC. Century 21 Real Estate LLC fully supports the principles of the Fair Housing Act and the Equal Opportunity Act. Each office is independently owned and operated. Listing information is deemed reliable but not guaranteed accurate.