
1007 Venice Dr, Silver Spring, MD 20904
Local realty services provided by:CENTURY 21 Rauh & Johns
1007 Venice Dr,Silver Spring, MD 20904
$699,000
- 6 Beds
- 3 Baths
- 3,032 sq. ft.
- Single family
- Active
Listed by: melaku tulu
Office: samson properties
MLS#:MDMC2233542
Source:BRIGHTMLS
Price summary
- Price:$699,000
- Price per sq. ft.:$230.54
About this home
Major Price Reduction – Incredible Opportunity! This home is priced for a quick sale, and the seller will review contracts as they are received. Act fast—homes at this price don't stay on the market for long. Schedule your showing and submit your offer today! Join us for the Open House on Saturday, July 18, and see everything this home has to offer.
Stunning Fully Renovated Single-Family Home with Income Potential!
Welcome to this exceptional 6-bedroom, 3 full bathroom home offering the perfect blend of modern comfort, spacious living, and outstanding investment opportunity. Completely renovated in 2019/2020, this home is essentially brand new from top to bottom — including the roof, HVAC systems, and major equipment.
The main level features a bright open-concept layout with a beautifully designed gourmet kitchen, expansive living area, and an additional entertainment room ideal for gatherings, relaxing, and everyday family living.
Conveniently located near I-495, ICC-200, US-29, and just minutes from the FDA campus, this property offers easy access to major commuter routes, shopping, dining, and employment centers.
The fully finished basement includes 3 bedrooms, 1 full bathroom, and a separate kitchen, along with an active rental license already in place, offering an opportunity for supplemental rental income that could offset a substantial portion of your mortgage.
This unique property truly delivers the best of both worlds: comfortable owner-occupied living with built-in income potential.
The property is vacant; go and show.
Don’t miss this rare opportunity — this home will not last long!...
Contact an agent
Home facts
- Year built:1962
- Subdivision & Development:EAST SPRINGBROOK
- Listing ID #:MDMC2233542
- Added:103 day(s) ago
- Updated:August 29, 2026 at 02:02 PM
Rooms and interior
- Bedrooms:6
- Total bathrooms:3
- Full bathrooms:3
- Flooring:Hardwood
- Kitchen Description:Breakfast Area, Built-In Microwave, Dishwasher, Disposal, Energy Efficient Appliances, Exhaust Fan, Kitchen - Eat-In, Kitchen - Gourmet, Kitchen - Island, Kitchen - Table Space, Oven/Range - Gas, Stainless Steel Appliances
- Basement:Yes
- Basement Description:Connecting Stairway, Fully Finished, Outside Entrance, Walkout Level
- Living area:3,032 sq. ft.
Heating and cooling
- Cooling:Central A/C
- Heating:90% Forced Air, Natural Gas
Structure and exterior
- Roof:Asphalt
- Year built:1962
- Building area:3,032 sq. ft.
- Lot area:0.21 Acres
- Architectural Style:Split Level
- Construction Materials:Brick
- Foundation Description:Brick/Mortar
- Levels:2 Stories
Utilities
- Water:Public
- Sewer:Public Sewer
Finances and disclosures
- Price:$699,000
- Price per sq. ft.:$230.54
- Tax amount:$6,640 (2025)
Features and amenities
- Amenities:Attic, Double Pane Windows
Parking
- Parking description:Concrete Driveway, On Street
New listings near 1007 Venice Dr
- Coming Soon
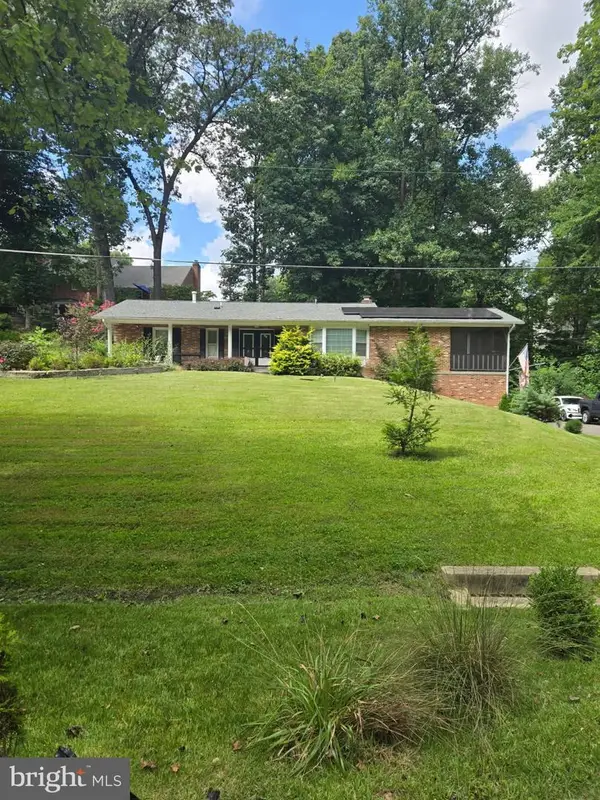 $695,000Coming Soon3 beds 3 baths2,633 sq. ft.
2136 Edgewater Pkwy, SILVER SPRING, MD 20903
MLS# MDMC2253010Listed by: SAMSON PROPERTIES - Coming SoonOpen Sat, 10am to 1pm
 $674,900Coming Soon6 beds 4 baths3,195 sq. ft.
708 Rosemere Ave, SILVER SPRING, MD 20904
MLS# MDMC2252702Listed by: OMNIA REAL ESTATE LLC - Coming Soon
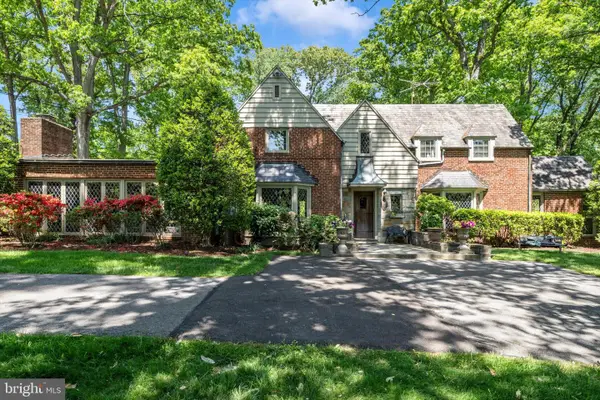 $975,000Coming Soon4 beds 5 baths4,497 sq. ft.
10601 Sweetbriar Pkwy, SILVER SPRING, MD 20903
MLS# MDMC2252096Listed by: RE/MAX REALTY SERVICES - Coming Soon
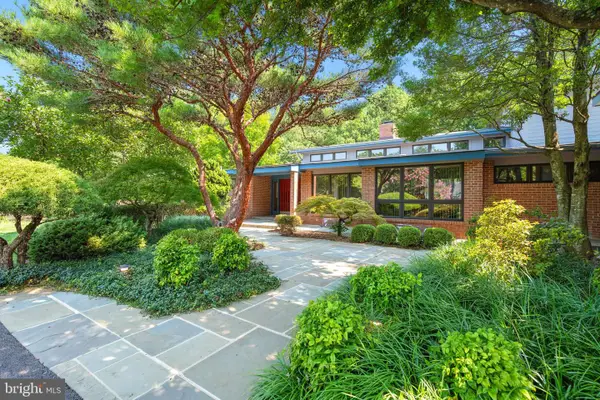 $1,400,000Coming Soon5 beds 5 baths5,852 sq. ft.
17026 Barn Ridge Dr, SILVER SPRING, MD 20906
MLS# MDMC2250752Listed by: RE/MAX REALTY CENTRE, INC. - Coming Soon
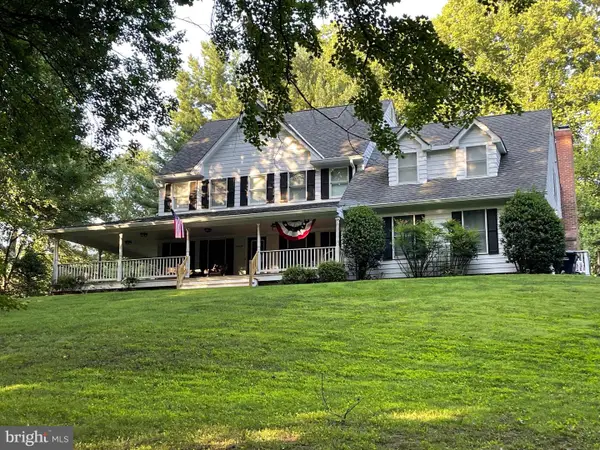 $998,500Coming Soon6 beds 5 baths4,097 sq. ft.
17034 Barn Ridge Dr, SILVER SPRING, MD 20906
MLS# MDMC2252308Listed by: REAL BROKER, LLC - GAITHERSBURG - Coming Soon
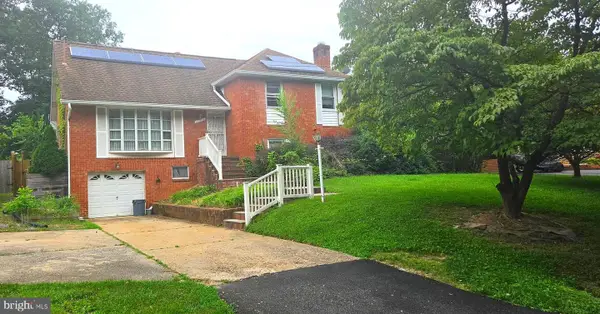 $625,000Coming Soon5 beds 4 baths1,951 sq. ft.
13229 Glenhill Rd, SILVER SPRING, MD 20904
MLS# MDMC2250102Listed by: LONG & FOSTER REAL ESTATE, INC. - Coming Soon
 $585,000Coming Soon3 beds 2 baths1,690 sq. ft.
102 Whitmoor Ter, SILVER SPRING, MD 20901
MLS# MDMC2226892Listed by: NORTHROP REALTY - Coming Soon
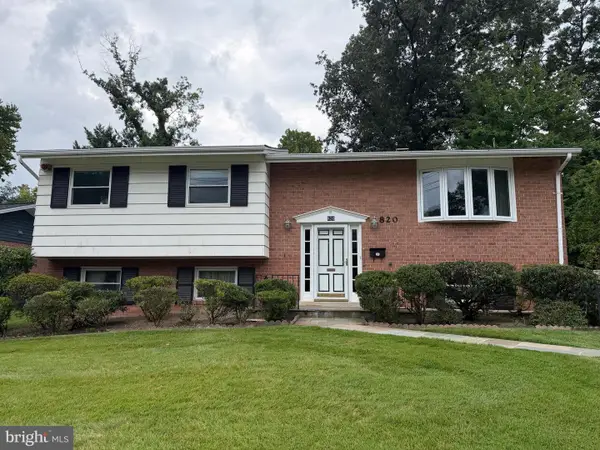 $599,900Coming Soon4 beds 3 baths2,420 sq. ft.
820 Lamberton Dr, SILVER SPRING, MD 20902
MLS# MDMC2251902Listed by: EXP REALTY, LLC - Coming Soon
 $534,900Coming Soon3 beds 2 baths1,441 sq. ft.
12805 Hathaway Dr, SILVER SPRING, MD 20906
MLS# MDMC2250582Listed by: KELLER WILLIAMS FLAGSHIP - Coming Soon
 $539,900Coming Soon3 beds 4 baths1,860 sq. ft.
10306 Castlehedge Ter E, SILVER SPRING, MD 20902
MLS# MDMC2248512Listed by: FAIRFAX REALTY SELECT


Protect your home and budget from life's surprises with an Assurant Home Warranty, backed by a partner that supports you through every step of homeownership. Explore Plans.
©2026 Century 21 Real Estate LLC. All rights reserved. CENTURY 21®, the CENTURY 21 Logo and C21® are service marks owned by Century 21 Real Estate LLC. Century 21 Real Estate LLC fully supports the principles of the Fair Housing Act and the Equal Opportunity Act. Each office is independently owned and operated. Listing information is deemed reliable but not guaranteed accurate.