
10601 Sweetbriar Pkwy, Silver Spring, MD 20903
Local realty services provided by:CENTURY 21 Downtown
Listed by: andrew a werner jr., ann marie clements
Office: re/max realty services
MLS#:MDMC2252096
Source:BRIGHTMLS
Price summary
- Price:$975,000
- Price per sq. ft.:$185.08
About this home
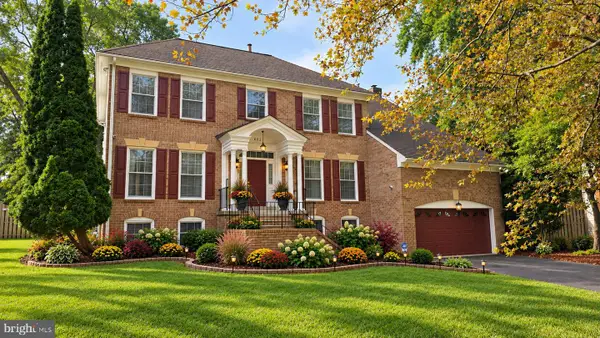
Tucked beneath mature trees in the sought-after Hillandale community, this storybook-inspired brick home blends timeless character with exceptional indoor and outdoor living. With more than 4,100 finished square feet plus a partially finished walk-up basement, this one-of-a-kind home offers warmth, craftsmanship, and space in every direction.
A circular driveway and charming curb appeal set the tone before you even step inside. Rich wood trim, crown molding, wood-beamed ceilings, wood and tile flooring, and four fireplaces create an atmosphere that feels both elegant and inviting. The formal dining room is ideal for entertaining, while the spacious family room features dramatic wood beams and an impressive stone fireplace with a substantial wood mantle.
The kitchen is designed for serious cooking and gathering alike, featuring granite countertops, an expansive gas range with hood, stainless steel appliances, a custom refrigerator, center island seating, and abundant cabinet and counter space. Just beyond, the solarium brings in natural light year-round and offers a peaceful connection to the outdoors.
The library/den is filled with custom built-ins, exposed beams, and its own fireplace, creating the perfect retreat for reading, working from home, or relaxing. Upstairs, the primary suite feels like a private getaway with high ceilings, a striking circular accent window, French doors leading to the deck, and room for a sitting area. The luxurious bath includes a soaking tub, walk-in shower, dual vanities, and another beautiful circular window detail. Two additional bedrooms include one with a private ensuite bath.
The lower level offers a spacious rec room with fireplace, ideal for movie nights, hobbies, fitness space, or guests.
Outside, the backyard feels like a private garden retreat with a rear deck, patio, planter boxes, fenced yard, wishing well planter, shed, hot tub, and a stunning stone outdoor fireplace with built-in seating — perfect for entertaining in every season.
Located in Silver Spring’s Hillandale neighborhood, this home offers convenient access to 495, 29, FDA campus, Downtown Silver Spring, DC, shopping, dining, parks, and commuter routes throughout Montgomery County and beyond....
Contact an agent
Home facts
- Year built:1944
- Subdivision & Development:HILLANDALE
- Listing ID #:MDMC2252096
- Added:46 day(s) ago
- Updated:October 09, 2026 at 10:56 PM
Rooms and interior
- Bedrooms:4
- Total bathrooms:5
- Full bathrooms:3
- Half bathrooms:2
- Rooms Total:13
- Flooring:Carpet, Ceramic Tile, Hardwood, Marble
- Kitchen Description:Breakfast Area, Built-In Microwave, Built-Ins, Carpet, Cooktop, Cooktop - Down Draft, Dishwasher, Disposal, Icemaker, Kitchen - Country, Kitchen - Eat-In, Kitchen - Gourmet, Kitchen - Island, Oven - Wall, Oven/Range - Gas, Pantry, Range Hood, Recessed Lighting, Refrigerator, Stainless Steel Appliances, Upgraded Countertops, Wet/Dry Bar
- Bedroom Description:Carpet, Entry Level Bedroom, Walk In Closet(s)
- Basement:Yes
- Basement Description:Improved, Outside Entrance
- Living area:5,268 sq. ft.
Heating and cooling
- Cooling:Ceiling Fan(s), Central A/C, Zoned
- Heating:Forced Air, Natural Gas, Zoned
Structure and exterior
- Roof:Asphalt, Slate
- Year built:1944
- Building area:5,268 sq. ft.
- Lot area:0.76 Acres
- Architectural Style:Traditional
- Construction Materials:Brick
- Exterior Features:BBQ Grill, Deck(s), Extensive Hardscape, Patio(s)
- Levels:5 Story
Schools
- High school:SPRINGBROOK
- Middle school:FRANCIS SCOTT KEY
Utilities
- Water:Public
- Sewer:Public Sewer
Finances and disclosures
- Price:$975,000
- Price per sq. ft.:$185.08
- Tax amount:$9,961 (2026)
Features and amenities
- Laundry features:Dryer, Washer
- Amenities:Built-Ins, Carpet, Ceiling Fan(s), Exposed Beams, Recessed Lighting, Skylight(s), Wet/Dry Bar
Parking
- Parking description:Circular Driveway, Off Street
New listings near 10601 Sweetbriar Pkwy
- Coming Soon
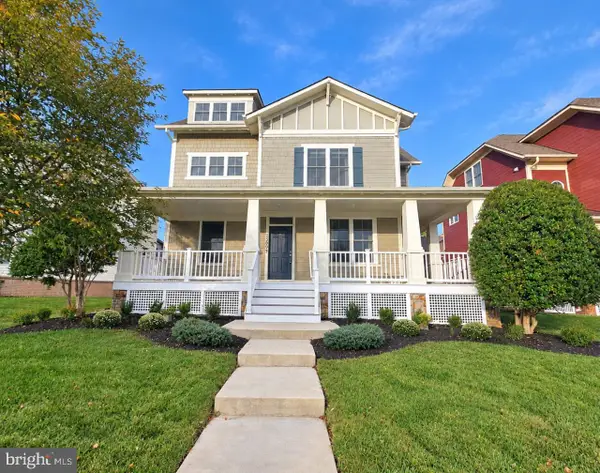 $1,050,000Coming Soon4 beds 5 baths4,476 sq. ft.
13605 Night Sky Dr, SILVER SPRING, MD 20906
MLS# MDMC2259608Listed by: LDR BROKERAGE SERVICES LLC - Coming Soon
 $735,000Coming Soon4 beds 4 baths2,908 sq. ft.
139 Amberleigh Dr, SILVER SPRING, MD 20905
MLS# MDMC2259556Listed by: RLAH @PROPERTIES - Coming Soon
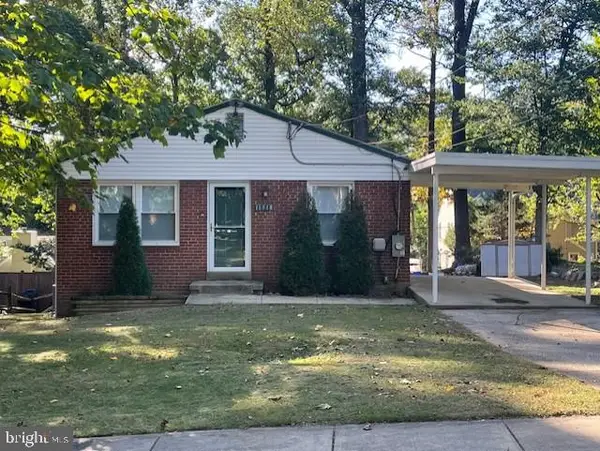 $545,000Coming Soon4 beds 2 baths1,638 sq. ft.
11518 Soward Dr, SILVER SPRING, MD 20902
MLS# MDMC2257810Listed by: LONG & FOSTER REAL ESTATE, INC. - Coming Soon
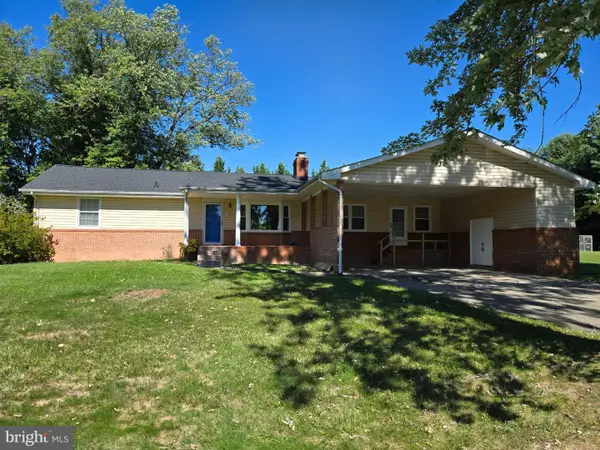 $595,000Coming Soon4 beds 3 baths2,672 sq. ft.
15451 Thompson Rd, SILVER SPRING, MD 20905
MLS# MDMC2259436Listed by: HOMESMART - Coming Soon
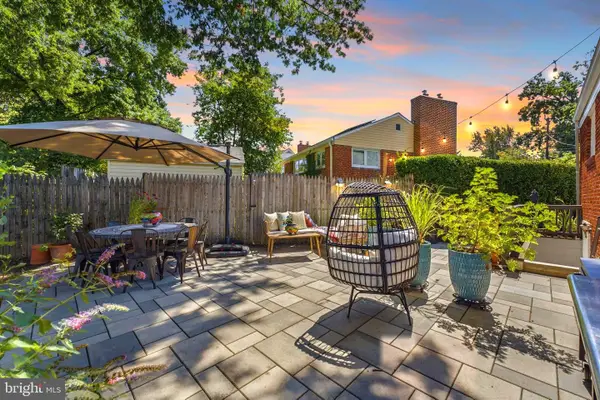 $625,000Coming Soon4 beds 2 baths1,696 sq. ft.
10401 Haywood Dr, SILVER SPRING, MD 20902
MLS# MDMC2259316Listed by: RLAH @PROPERTIES - Coming Soon
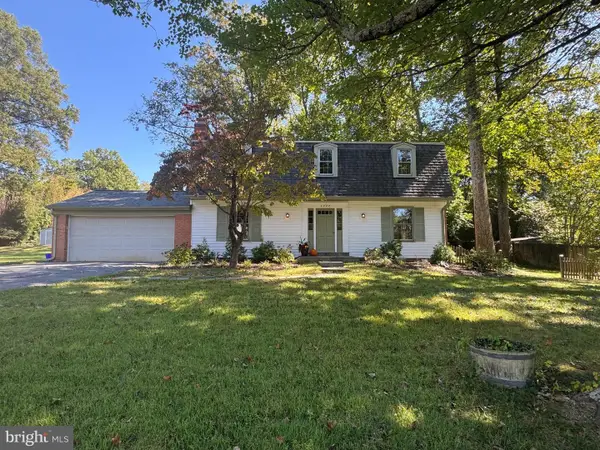 $640,000Coming Soon4 beds 3 baths2,093 sq. ft.
2424 Parallel Ln, SILVER SPRING, MD 20904
MLS# MDMC2258454Listed by: RLAH @PROPERTIES - Coming Soon
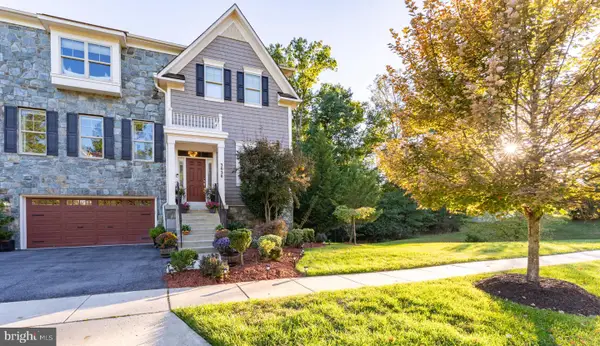 $1,099,900Coming Soon4 beds 5 baths4,240 sq. ft.
3020 Big Bear Ter, SILVER SPRING, MD 20906
MLS# MDMC2258760Listed by: ARGENT REALTY,LLC - Coming Soon
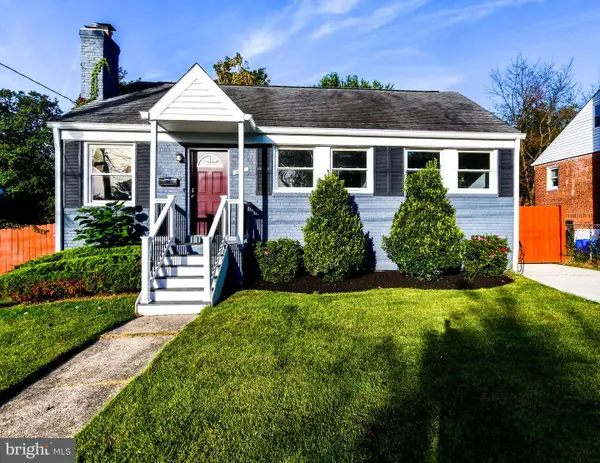 $625,000Coming Soon4 beds 2 baths1,472 sq. ft.
10804 Jewett St, SILVER SPRING, MD 20902
MLS# MDMC2258234Listed by: SAMSON PROPERTIES - Coming SoonOpen Sat, 12 to 2pm
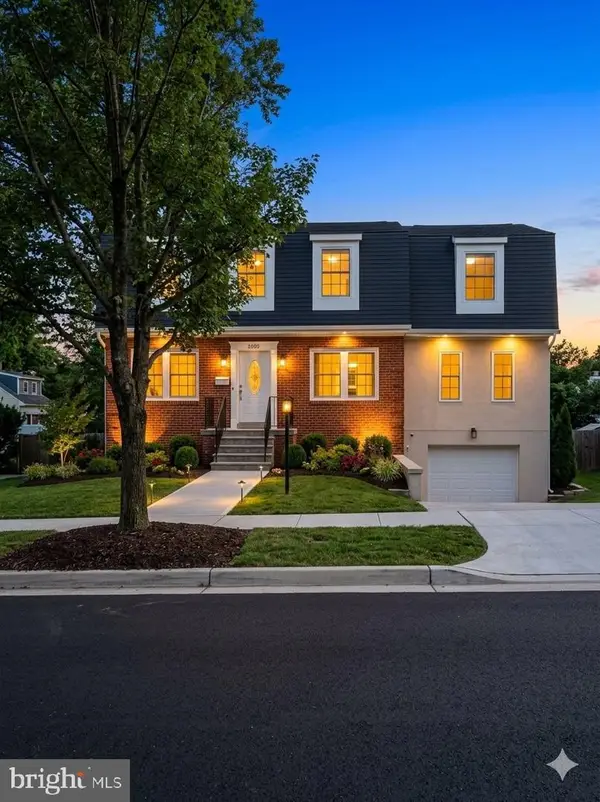 $979,000Coming Soon5 beds 5 baths2,968 sq. ft.
406 Leighton Ave, SILVER SPRING, MD 20901
MLS# MDMC2257730Listed by: REAL BROKER, LLC - Coming Soon
 $990,000Coming Soon5 beds 4 baths4,618 sq. ft.
602 Seminole Creek Way, SILVER SPRING, MD 20904
MLS# MDMC2255862Listed by: BERKSHIRE HATHAWAY HOMESERVICES PENFED REALTY


Protect your home and budget from life's surprises with an Assurant Home Warranty, backed by a partner that supports you through every step of homeownership. Explore Plans.
©2026 Century 21 Real Estate LLC. All rights reserved. CENTURY 21®, the CENTURY 21 Logo and C21® are service marks owned by Century 21 Real Estate LLC. Century 21 Real Estate LLC fully supports the principles of the Fair Housing Act and the Equal Opportunity Act. Each office is independently owned and operated. Listing information is deemed reliable but not guaranteed accurate.