
1018 Mcceney Ave, Silver Spring, MD 20901
Local realty services provided by:CENTURY 21 Downtown
Listed by: darleen smith
Office: cattawood spring realty llc.
MLS#:MDMC2242460
Source:BRIGHTMLS
Price summary
- Price:$950,000
- Price per sq. ft.:$350.04
About this home
$$The PRICE has been REDUCED$$Private 1.15-Acres with Relaxing Swimming Pool, Beautifully Renovated Kitchen (Upgrades 2022), 3 Spacious Levels, 4 Bright Bedrooms, 4 Exquisitely Finished Full Bathrooms (Renovated 2022), 5,400+ Sq. Ft., and carefully maintained by the same owners for 52 years, this home is ready for its next chapter and new memories******************
Rare opportunity to own a distinctive property in the highly sought-after Burnt Mills Hills community. Situated on an expansive 1.15-acre lot, this all-brick residence offers over 5,400 square feet of living space across three levels, providing exceptional flexibility for today's lifestyle needs. The home features spacious living and entertaining areas--Kitchen, sunroom, family room, recreation room, two fireplaces, generous bedroom room sizes, and abundant natural light throughout. Beyond the foyer, rich hardwood floors lead into the impressive formal living room, where a striking wall of custom built-in cabinetry and shelving creates a sophisticated focal point—perfect for displaying treasured collections, creating a curated library, or showcasing art. A classic fireplace with elegant mantel anchors the room, while oversized windows bathe the space in natural light.
Adjacent to the living room, the formal dining room offers an elegant setting for entertaining, complete with hardwood flooring, a stunning chandelier, and timeless architectural details that create an atmosphere both refined and welcoming. At the heart of the home is the beautifully renovated (2022) gourmet eat-in kitchen—a space designed for gathering, conversation, and culinary creativity. Bathed in natural light from multiple oversized windows overlooking the lush grounds, the kitchen features expansive granite countertops, abundant cabinetry, stainless steel appliances, contemporary tile backsplash, generous prep space, and extensive storage. The adjoining breakfast area provides the perfect spot to enjoy morning coffee while taking in tranquil views of the surrounding greenery, making this kitchen the true centerpiece of the home. The main level offers three generously sized bedrooms, each enhanced by abundant natural light and peaceful views of the surrounding property. Beautifully renovated primary and hall bathrooms reflect thoughtful design and spa-inspired finishes. The upper level includes a private bedroom and full bathroom, ideal for guests, extended family, a home office, or an au pair suite. The lower level offers substantial additional recreation space, storage, and a luxurious full bathroom elevates the space. Outdoor living is equally impressive with an in-ground pool, covered stone patio, and landscaped grounds designed for relaxation and entertaining. An oversized two-car attached garage and an extended driveway provide ample parking for residents and guests alike. One of the property's most exceptional features is the expansive adjacent lot, which offers the potential space for an accessory dwelling/in-law residence, subject to county approvals and zoning requirements. Opportunities to own a lot of this size in such a desirable location are increasingly rare. Burnt Mills Hills is known for its estate-style homes, mature trees, and convenient access to major commuter routes including I-495, Route 29, New Hampshire Avenue, and the ICC. Residents enjoy proximity to Downtown Silver Spring, Four Corners, shopping centers, restaurants, parks, schools, and numerous recreational amenities. Whether you're seeking multi-generational living options, room to expand, space to entertain, or simply the privacy of a large estate-style lot, this remarkable property delivers! ***View Video & Floor Plans***
EVERYTHING YOU NEED IS JUST MINUTES AWAY!
Trader Joe's, Starbucks, Honey Grow, Dunkin' Donuts, McDonald's, FDA -White Oak Campus, Bethesda Naval Walter Reed Center, ICC (Intercounty Connector), I-495, and Downtown Silver Spring...
Contact an agent
Home facts
- Year built:1953
- Subdivision & Development:BURNT MILLS HILLS
- Listing ID #:MDMC2242460
- Added:80 day(s) ago
- Updated:September 14, 2026 at 01:49 PM
Rooms and interior
- Bedrooms:4
- Total bathrooms:4
- Full bathrooms:4
- Flooring:Carpet, Ceramic Tile, Hardwood
- Dining Description:Dining Room, Formal/Separate Dining Room
- Bathrooms Description:Bathroom 1, Bathroom 2, Bathroom 3, Full Bath, Primary Bath(s), Primary Bathroom
- Kitchen Description:Breakfast Area, Built-In Microwave, Carpet, Cedar Closet(s), Cooktop, Dishwasher, Disposal, Exhaust Fan, Freezer, Kitchen - Gourmet, Oven - Double, Oven - Wall, Pantry, Recessed Lighting, Stainless Steel Appliances, Upgraded Countertops, Water Heater
- Bedroom Description:Carpet, Cedar Closet(s), Entry Level Bedroom, Primary Bedroom
- Basement:Yes
- Basement Description:Full, Garage Access, Heated, Improved, Interior Access, Partially Finished, Poured Concrete, Space For Rooms
- Living area:2,714 sq. ft.
Heating and cooling
- Cooling:Ceiling Fan(s), Central A/C, Programmable Thermostat, Window Unit(s)
- Heating:Electric, Heat Pump(s), Natural Gas, Radiator
Structure and exterior
- Roof:Slate
- Year built:1953
- Building area:2,714 sq. ft.
- Lot area:1.15 Acres
- Architectural Style:Ranch/Rambler
- Construction Materials:Brick
- Exterior Features:Awning(s), Patio(s)
- Foundation Description:Slab
- Levels:3 Story
Utilities
- Water:Public
- Sewer:Public Sewer
Finances and disclosures
- Price:$950,000
- Price per sq. ft.:$350.04
- Tax amount:$9,466 (2025)
Features and amenities
- Laundry features:Dryer - Front Loading, Laundry, Washer
- Amenities:Attic, Cable TV Available, Carpet, Cedar Closet(s), Ceiling Fan(s), Chair Railings, Electric Available, Natural Gas Available, Recessed Lighting, Replacement Windows, Smoke Detector, Storm Windows, Window Treatments
Parking
- Parking description:Attached Garage, Garage - Front Entry, Garage Door Opener, Oversized, Paved Driveway, Private
- Garage:Yes
- Garage spaces:2
New listings near 1018 Mcceney Ave
- Coming Soon
 $799,000Coming Soon7 beds 4 baths3,182 sq. ft.
12504 Davan Dr, SILVER SPRING, MD 20904
MLS# MDMC2255836Listed by: LONG & FOSTER REAL ESTATE, INC. - Coming Soon
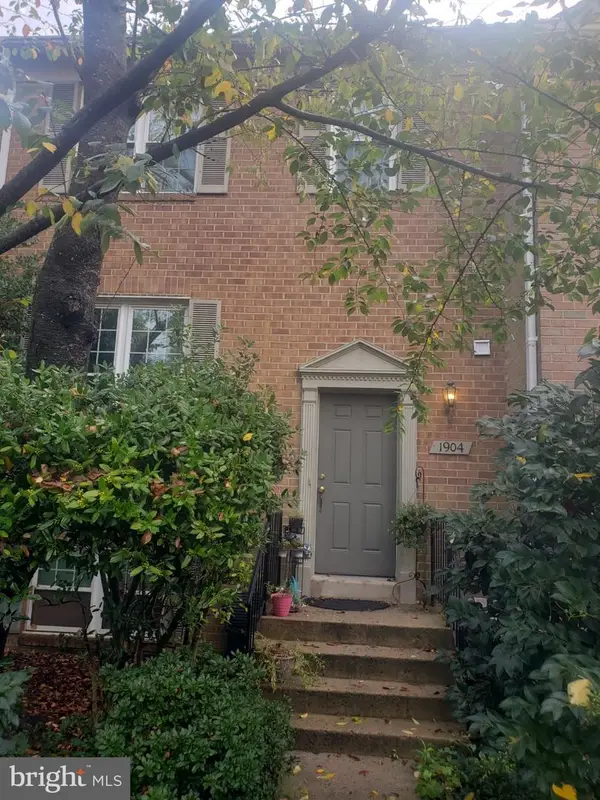 $549,990Coming Soon3 beds 4 baths1,860 sq. ft.
1904 Dennis Ave, SILVER SPRING, MD 20902
MLS# MDMC2255922Listed by: LONG & FOSTER REAL ESTATE, INC. - Coming Soon
 $575,000Coming Soon3 beds 1 baths1,630 sq. ft.
19 Eastmoor Dr, SILVER SPRING, MD 20901
MLS# MDMC2252390Listed by: RLAH @PROPERTIES - Coming SoonOpen Sat, 12 to 2pm
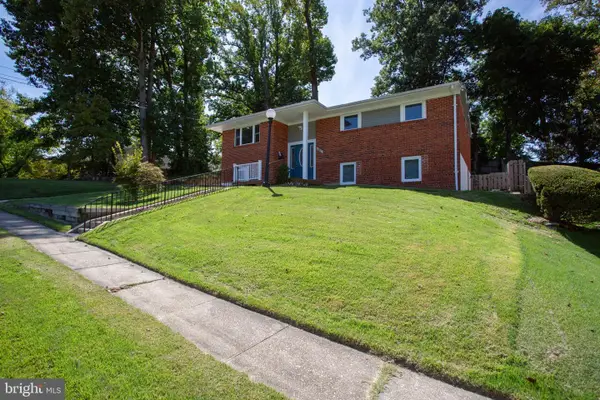 $689,900Coming Soon6 beds 3 baths3,010 sq. ft.
1007 Venice Dr, SILVER SPRING, MD 20904
MLS# MDMC2254090Listed by: SAMSON PROPERTIES - Coming Soon
 $950,000Coming Soon5 beds 5 baths5,256 sq. ft.
805 Lindsey Manor Ln, SILVER SPRING, MD 20905
MLS# MDMC2231682Listed by: KELLER WILLIAMS LUCIDO AGENCY - Coming Soon
 $719,000Coming Soon4 beds 3 baths2,810 sq. ft.
2329 Blue Valley Dr, SILVER SPRING, MD 20904
MLS# MDMC2253172Listed by: SAMSON PROPERTIES - Coming Soon
 $484,500Coming Soon2 beds 1 baths1,163 sq. ft.
9504 Saginaw St, SILVER SPRING, MD 20901
MLS# MDMC2254198Listed by: MACKINTOSH, INC. - Coming Soon
 $535,000Coming Soon2 beds 2 baths1,150 sq. ft.
9807 Gardiner Ave, SILVER SPRING, MD 20902
MLS# MDMC2253418Listed by: LONG & FOSTER REAL ESTATE, INC. - Coming Soon
 $479,000Coming Soon4 beds 3 baths1,990 sq. ft.
11500 Yates St, SILVER SPRING, MD 20902
MLS# MDMC2255192Listed by: DALTON WADE, INC. - Coming Soon
 $869,900Coming Soon3 beds 4 baths2,390 sq. ft.
104 Williamsburg Dr, SILVER SPRING, MD 20901
MLS# MDMC2254478Listed by: TTR SOTHEBY'S INTERNATIONAL REALTY


Protect your home and budget from life's surprises with an Assurant Home Warranty, backed by a partner that supports you through every step of homeownership. Explore Plans.
©2026 Century 21 Real Estate LLC. All rights reserved. CENTURY 21®, the CENTURY 21 Logo and C21® are service marks owned by Century 21 Real Estate LLC. Century 21 Real Estate LLC fully supports the principles of the Fair Housing Act and the Equal Opportunity Act. Each office is independently owned and operated. Listing information is deemed reliable but not guaranteed accurate.