
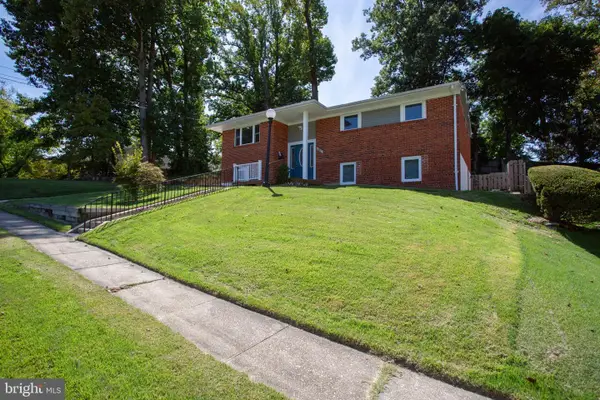
10826 Douglas Ave, Silver Spring, MD 20902
Local realty services provided by:CENTURY 21 Above and Beyond
Upcoming open houses
- Sun, Sep 1301:00 pm - 04:00 pm
Listed by: christopher b nagel, michael p rose
Office: rory s. coakley realty, inc.
MLS#:MDMC2253566
Source:BRIGHTMLS
Price summary
- Price:$615,000
- Price per sq. ft.:$349.43
- Monthly HOA dues:$69
About this home
OPEN SUNDAY 1-4PM. Welcome to this beautifully transformed 3-bedroom, 2.5-bath brick-front townhome in the highly desirable Stephen Knolls community. Offering approximately 2,000 square feet across three finished levels, this exceptional home has been thoughtfully renovated from top to bottom, blending stylish finishes, modern conveniences, and inviting living spaces. Recent updates include a renovated kitchen and bathrooms, new flooring, fresh interior and exterior paint, new vinyl windows, updated and LED recessed lighting throughout.
An inviting foyer with new LVP flooring and a refinished hardwood staircase welcomes you inside, while multiple closets provide excellent storage. Convenient access to the one-car garage adds everyday functionality, with the garage featuring freshly painted walls and floor plus a dedicated electrical plug for electric vehicle charging. The lower-level recreation room offers a versatile space with skylights, new LVP flooring, a dedicated office nook, and a wood-burning fireplace with a slate hearth—perfect for relaxing, entertaining, or working from home. Upstairs, the main living level is designed for both everyday living and entertaining. The spacious living room features beautifully refinished hardwood flooring, a triple window that fills the space with natural light, and access to the new concrete patio and private fenced backyard. The separate dining room also features refinished hardwood flooring and is highlighted by a beautiful new chandelier. At the heart of the home, the renovated gourmet kitchen opens seamlessly to the dining and family room areas. The thoughtfully designed space features new cabinetry, quartz countertops, GE and Samsung stainless steel appliances, a ceramic tile backsplash, pantry storage, and a stunning quartz island with a waterfall edge. A separate laundry area includes a newer Samsung washer and dryer, while the adjacent renovated powder room offers a new vanity, toilet, flooring, and updated fixtures.
On the upper level, the spacious primary suite features refinished hardwood flooring, wall-to-wall closets with shelving, and a new ceiling fan with light. The beautifully renovated primary bathroom offers a dual-sink vanity, upgraded faucets, a walk-in shower with designer tile surround, a lighted mirror, new toilet and stylish updated fixtures. Two additional bedrooms feature refinished hardwood flooring and updated lighting. The renovated hall bathroom is equally impressive, featuring a dual-sink vanity, lighted mirror, new toilet, and tub/shower with designer tile surround.
Outside, the freshly landscaped grounds, new concrete patio, and private fenced backyard create an inviting setting for outdoor dining, entertaining, or relaxing. Located in Stephen Knolls, this home offers exceptional convenience with a vibrant selection of international dining, shopping, and everyday amenities just minutes away. Commuters will appreciate easy access to four Red Line Metro stations and a MARC Train station within five miles, along with convenient connections to I-495, Route 29, and Route 97, making travel throughout the Baltimore-Washington corridor and Northern Virginia a breeze. Move-in ready, extensively renovated, and ideally located, this exceptional Stephen Knolls townhome offers the perfect combination of style, comfort, and convenience....
Contact an agent
Home facts
- Year built:1985
- Subdivision & Development:STEPHEN KNOLLS
- Listing ID #:MDMC2253566
- Added:2 day(s) ago
- Updated:September 13, 2026 at 01:50 PM
Rooms and interior
- Bedrooms:3
- Total bathrooms:3
- Full bathrooms:2
- Half bathrooms:1
- Flooring:Ceramic Tile, Hardwood, Luxury Vinyl Plank
- Dining Description:Combination Dining/Living, Combination Kitchen/Dining, Dining Area, Dining Room
- Bathrooms Description:Bathroom 2, Half Bath, Primary Bath(s), Primary Bathroom
- Kitchen Description:Built-In Microwave, Cooktop, Dishwasher, Disposal, Kitchen - Eat-In, Kitchen - Island, Pantry, Recessed Lighting, Refrigerator, Upgraded Countertops
- Bedroom Description:Primary Bedroom
- Living area:1,760 sq. ft.
Heating and cooling
- Cooling:Ceiling Fan(s), Central A/C
- Heating:Electric, Forced Air
Structure and exterior
- Roof:Asphalt
- Year built:1985
- Building area:1,760 sq. ft.
- Lot area:0.05 Acres
- Lot Features:Backs - Open Common Area, Backs to Trees, Landscaping, Rear Yard
- Architectural Style:Colonial
- Construction Materials:Frame
- Exterior Features:Patio(s), Sidewalks
- Foundation Description:Concrete Perimeter
- Levels:3 Story
Schools
- High school:CALL SCHOOL BOARD
- Middle school:NEWPORT MILL
- Elementary school:OAKLAND TERRACE
Utilities
- Water:Public
- Sewer:Public Sewer
Finances and disclosures
- Price:$615,000
- Price per sq. ft.:$349.43
- Tax amount:$6,543 (2026)
Features and amenities
- Laundry features:Dryer, Laundry, Washer
- Amenities:Bay/Bow Windows, Ceiling Fan(s), Recessed Lighting, Skylight(s)
Parking
- Parking description:Attached Garage, Concrete Driveway, Garage - Front Entry, Garage Door Opener
- Garage:Yes
- Garage spaces:1
New listings near 10826 Douglas Ave
- Coming Soon
 $689,900Coming Soon6 beds 3 baths3,010 sq. ft.
1007 Venice Dr, SILVER SPRING, MD 20904
MLS# MDMC2254090Listed by: SAMSON PROPERTIES - Coming Soon
 $675,000Coming Soon5 beds 3 baths2,605 sq. ft.
3417 Canberra St, SILVER SPRING, MD 20904
MLS# MDMC2255242Listed by: THE AGENCY DC - Coming Soon
 $574,900Coming Soon4 beds 3 baths1,580 sq. ft.
2712 Newton St, SILVER SPRING, MD 20902
MLS# MDMC2255716Listed by: SAMSON PROPERTIES - Coming Soon
 $950,000Coming Soon5 beds 5 baths5,256 sq. ft.
805 Lindsey Manor Ln, SILVER SPRING, MD 20905
MLS# MDMC2231682Listed by: KELLER WILLIAMS LUCIDO AGENCY - Coming Soon
 $719,000Coming Soon4 beds 3 baths2,810 sq. ft.
2329 Blue Valley Dr, SILVER SPRING, MD 20904
MLS# MDMC2253172Listed by: SAMSON PROPERTIES - Coming Soon
 $484,500Coming Soon2 beds 1 baths1,163 sq. ft.
9504 Saginaw St, SILVER SPRING, MD 20901
MLS# MDMC2254198Listed by: MACKINTOSH, INC. - Coming Soon
 $535,000Coming Soon2 beds 2 baths1,150 sq. ft.
9807 Gardiner Ave, SILVER SPRING, MD 20902
MLS# MDMC2253418Listed by: LONG & FOSTER REAL ESTATE, INC. - Coming Soon
 $550,000Coming Soon3 beds 2 baths1,800 sq. ft.
12704 Goodhill Rd, SILVER SPRING, MD 20906
MLS# MDMC2254578Listed by: RE/MAX REALTY CENTRE, INC. - Coming Soon
 $479,000Coming Soon4 beds 3 baths1,990 sq. ft.
11500 Yates St, SILVER SPRING, MD 20902
MLS# MDMC2255192Listed by: DALTON WADE, INC. - Coming Soon
 $869,900Coming Soon3 beds 4 baths2,390 sq. ft.
104 Williamsburg Dr, SILVER SPRING, MD 20901
MLS# MDMC2254478Listed by: TTR SOTHEBY'S INTERNATIONAL REALTY


Protect your home and budget from life's surprises with an Assurant Home Warranty, backed by a partner that supports you through every step of homeownership. Explore Plans.
©2026 Century 21 Real Estate LLC. All rights reserved. CENTURY 21®, the CENTURY 21 Logo and C21® are service marks owned by Century 21 Real Estate LLC. Century 21 Real Estate LLC fully supports the principles of the Fair Housing Act and the Equal Opportunity Act. Each office is independently owned and operated. Listing information is deemed reliable but not guaranteed accurate.