
11208 Bybee St, Silver Spring, MD 20902
Local realty services provided by:CENTURY 21 Reilly Realtors
Upcoming open houses
- Sat, Nov 0701:00 pm - 03:00 pm
Listed by: rhonda l mortensen
Office: compass
MLS#:MDMC2261632
Source:BRIGHTMLS
Price summary
- Price:$585,000
- Price per sq. ft.:$328.28
About this home
Character You Can’t Replicate. Updates You Won’t Have to Make.
Some homes simply have that something special—and 11208 Bybee Street is one of them. Beautifully renovated, bright modern home in highly desirable location!
Tucked into the established Kemp Mill neighborhood of Silver Spring, this beautifully updated three-bedroom, two-bath brick home strikes the perfect balance between timeless character and modern comfort.
Step inside and you’ll immediately appreciate the warmth of hardwood floors, exposed brick accents, and a sun-filled living room anchored by a striking fireplace and charming bay window. The renovated kitchen is equally impressive, featuring quartz countertops, stainless steel appliances, custom cabinetry with clever storage solutions, and a clean, contemporary finish that feels right at home.
All three bedrooms are conveniently located on the main level, including one with a private en-suite bath. Both bathrooms have been tastefully renovated, while updated windows and thoughtfully placed lighting add to the home’s fresh, inviting feel.
But there’s more to love downstairs. The finished lower level, complete with a second fireplace, offers an entirely different dimension of living space. Think movie nights, a stylish home office, a fitness studio, or simply a comfortable place to unwind.
Outside, a generous, level backyard and patio set the stage for summer dinners, weekend gatherings, or quiet mornings with coffee. Beautiful landscaping and classic brick construction complete the picture.
Just minutes from neighborhood shopping, parks, scenic trails, Metro stations, and major commuter routes—offering the convenience of Silver Spring living without sacrificing the comforts of a residential neighborhood.
Beautifully renovated - Ready for its next chapter.
Welcome to 11208 Bybee Street....
Contact an agent
Home facts
- Year built:1957
- Subdivision & Development:KEMP MILL ESTATES
- Listing ID #:MDMC2261632
- Updated:November 07, 2026 at 02:45 PM
Rooms and interior
- Bedrooms:3
- Total bathrooms:2
- Full bathrooms:2
- Flooring:Carpet, Concrete, Hardwood
- Kitchen Description:Built-In Microwave, Dishwasher, Oven/Range - Gas, Refrigerator, Stainless Steel Appliances
- Basement:Yes
- Basement Description:Full, Unfinished
- Living area:1,782 sq. ft.
Heating and cooling
- Cooling:Central A/C
- Heating:90% Forced Air, Natural Gas
Structure and exterior
- Roof:Asphalt
- Year built:1957
- Building area:1,782 sq. ft.
- Lot area:0.17 Acres
- Lot Features:Middle Of Block
- Architectural Style:Split Foyer
- Construction Materials:Brick
- Exterior Features:Patio(s)
- Foundation Description:Concrete Perimeter
- Levels:2 Stories
Schools
- High school:NORTHWOOD
- Middle school:ODESSA SHANNON
- Elementary school:KEMP MILL
Utilities
- Water:Public
- Sewer:Public Sewer
Finances and disclosures
- Price:$585,000
- Price per sq. ft.:$328.28
- Tax amount:$7,175 (2026)
Features and amenities
- Laundry features:Dryer, Washer
- Amenities:Ceiling Fan(s), Electric Available, Natural Gas Available
Parking
- Parking description:Asphalt Driveway
New listings near 11208 Bybee St
- Coming SoonOpen Thu, 5 to 7pm
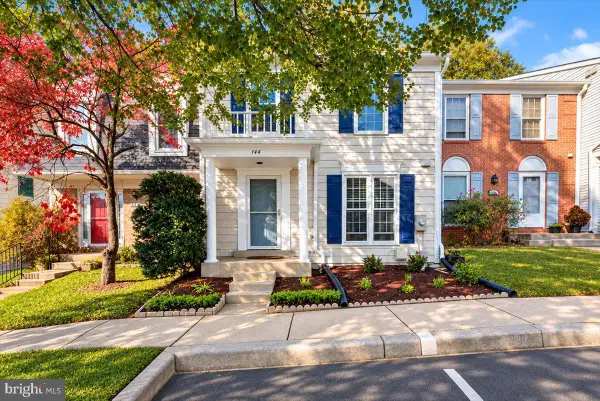 $530,000Coming Soon4 beds 4 baths2,089 sq. ft.
144 Finale Ter, SILVER SPRING, MD 20901
MLS# MDMC2261914Listed by: COMPASS - Coming Soon
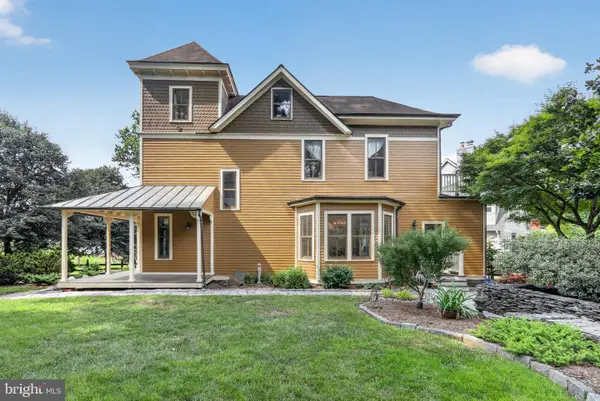 $1,550,000Coming Soon4 beds 3 baths2,651 sq. ft.
9310 Brookville Rd, SILVER SPRING, MD 20910
MLS# MDMC2262542Listed by: EXP REALTY, LLC - Coming Soon
 $390,000Coming Soon4 beds 4 baths2,356 sq. ft.
3627 Banquo Dr #3627-6, SILVER SPRING, MD 20906
MLS# MDMC2262874Listed by: J&B REAL ESTATE - Coming Soon
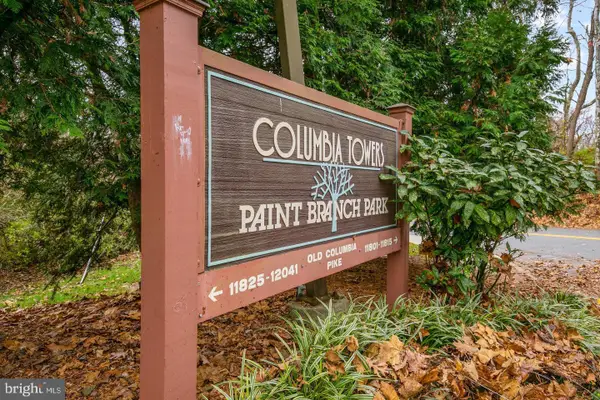 $130,000Coming Soon1 beds 1 baths801 sq. ft.
12001 Old Columbia Pike #210, SILVER SPRING, MD 20904
MLS# MDMC2262988Listed by: ALLISON JAMES ESTATES & HOMES - Coming Soon
 $599,900Coming Soon3 beds 2 baths
2 Vantage Hill Ct #2a, SILVER SPRING, MD 20906
MLS# MDMC2262936Listed by: SAMSON PROPERTIES - Coming SoonOpen Fri, 5 to 7pm
 $575,000Coming Soon3 beds 2 baths1,883 sq. ft.
3026 King Tree St, SILVER SPRING, MD 20902
MLS# MDMC2262822Listed by: RLAH @PROPERTIES - Coming Soon
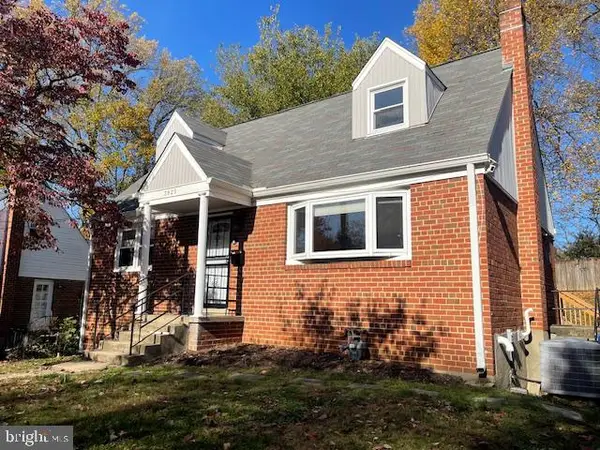 $549,000Coming Soon5 beds 3 baths1,900 sq. ft.
3925 Isbell St, SILVER SPRING, MD 20906
MLS# MDMC2262912Listed by: KANGAL REAL ESTATE - Coming Soon
 $725,000Coming Soon5 beds 3 baths2,369 sq. ft.
817 Balboa Dr, SILVER SPRING, MD 20905
MLS# MDMC2262586Listed by: WINNING EDGE - Coming Soon
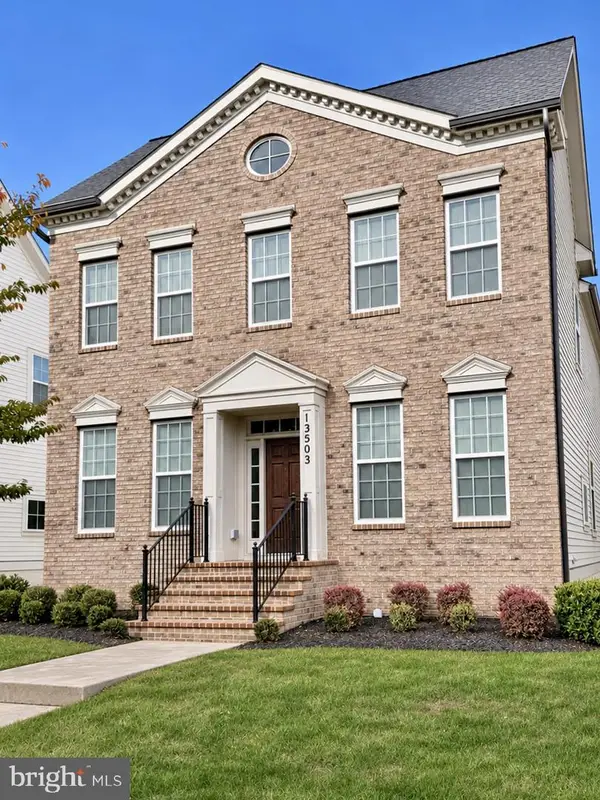 $825,000Coming Soon3 beds 3 baths4,519 sq. ft.
13503 Windy Meadow Ln, SILVER SPRING, MD 20906
MLS# MDMC2262640Listed by: RLAH @PROPERTIES - Coming Soon
 $500,000Coming Soon6 beds 4 baths3,000 sq. ft.
12220 Centerhill St, SILVER SPRING, MD 20902
MLS# MDMC2262682Listed by: KELLER WILLIAMS REALTY


Protect your home and budget from life's surprises with an Assurant Home Warranty, backed by a partner that supports you through every step of homeownership. Explore Plans.
©2026 Century 21 Real Estate LLC. All rights reserved. CENTURY 21®, the CENTURY 21 Logo and C21® are service marks owned by Century 21 Real Estate LLC. Century 21 Real Estate LLC fully supports the principles of the Fair Housing Act and the Equal Opportunity Act. Each office is independently owned and operated. Listing information is deemed reliable but not guaranteed accurate.