
1121 University Blvd W #1207-b, Silver Spring, MD 20902
Local realty services provided by:CENTURY 21 New Millennium
1121 University Blvd W #1207-b,Silver Spring, MD 20902
$178,900
- 1 Beds
- 1 Baths
- 772 sq. ft.
- Condominium
- Active
Upcoming open houses
- Sat, May 3012:00 pm - 02:00 pm
- Sun, May 3101:00 pm - 03:00 pm
Listed by: timothy p gallagher
Office: long & foster real estate, inc.
MLS#:MDMC2237618
Source:BRIGHTMLS
Price summary
- Price:$178,900
- Price per sq. ft.:$231.74
About this home
WELCOME HOME TO THE CROWN JEWEL OF UNIVERSITY TOWERS CONDOMINIUM LOCATED IN BEAUTIFUL SILVER SPRING MD DIRECTLY ACROSS FROM SLIGO CREEK 10 MILE TRAIL.....THE COMMUNITY CONSISTS OF TWO BUILDINGS LOCATED AT THE INTERSECTION OF UNIVERSITY BLVD AND ARCOLA AVENUE. IN THE HEART OF THE KEMP MILL AREA. A BRAND NEW NORTHWOOD HS IS UNDER CONSTRUCTION OPENING IN 2027
AMENITIES INCLUDE A FRIENDLY DEDICATED FRONT DESK STAFF, TENNIS COURTS, UPGRADED SWIMMING POOL (OPEN), LAUNDRY ROOM. OPTIONAL GARAGE PARKING $100.00 PER MONTH .OVERABUNDANCE of UNRESERVED PARKING SPACES, PARTY ROOM ON THE 18th FLOOR. NEW ELEVATORS.RENOVATED HALLS . STUNNING 12TH FLOOR CONDO WITH PAINSTAKING PARQUET FLOORS. BREATHTAKING VIEWS WITH BRIGHT CLEAN NEW REPLACEMENT WINDOWS, ALL NEW REPLACEMENT DOORS AND HARDWARE, NEW CONVECTORS, NEW CONTROL THERMOSTATS. UPGRADED REMODELED KITCHEN FEATURING QUARTZ COUNTER TOPS, NEWER
KITCHEN APPLIANCES, UPGRADED KITCHEN CABINETRY AND UPGRADED FLOORING. LUXURIOUS & STUNNING BEAUTIFUL $10K WALK IN SHOWER..COMPLETELY REMODELED BATHROOM ..LARGE
BEDROOM WITH DUAL WALK IN CLOSETS, AWESOME EVERY DAY SUNSET VIEWS FACING WESTERN EXPOSURE. LOW AFFORDABLE CONDO FEE $18.84 PER DAY - OPTIONAL GARAGE LEASED PARKING SPACE NUMBER 46..CONDO FEE INCLUDES ALL UTILITIES.
OPEN SATURDAY 12-2 OPEN SUNDAY 1-3
COME TAKE A TOUR AND COMPARE.WEEKDAY APPOINTMENTS AVAILABLE TOO. CONTACT LISTING AGENT TO SCHEDULE..THIS IS THE BEST VALUED MOVE IN READY CONDO IN SILVER SPRING WITH TWO METROS NEARBY AND NOW THE PURPLE LINE FINALIZED. WHEATON REGIONAL PARK WITHIN WALKING DISTANCE.. SILVER SPRING METRO AND WHEATON METRO CLOSE BY..FHA APPROVED !...
Contact an agent
Home facts
- Year built:1967
- Listing ID #:MDMC2237618
- Added:1 day(s) ago
- Updated:May 29, 2026 at 11:50 PM
Rooms and interior
- Bedrooms:1
- Total bathrooms:1
- Full bathrooms:1
- Flooring:Wood
- Kitchen Description:Built-Ins, Crown Moldings, Kitchen - Eat-In, Kitchen - Gourmet, Pantry, Upgraded Countertops
- Bedroom Description:Entry Level Bedroom, Walk In Closet(s)
- Living area:772 sq. ft.
Heating and cooling
- Cooling:Central A/C, Convector
- Heating:Convector, Forced Air, Natural Gas
Structure and exterior
- Roof:Concrete
- Year built:1967
- Building area:772 sq. ft.
- Architectural Style:Ranch/Rambler
- Construction Materials:Block
- Exterior Features:Exterior Lighting, Street Lights, Tennis Court(s)
- Levels:1 Story
Utilities
- Water:Public
- Sewer:Public Sewer
Finances and disclosures
- Price:$178,900
- Price per sq. ft.:$231.74
- Tax amount:$1,672 (2025)
Features and amenities
- Amenities:Built-Ins, Cable TV Available, Crown Moldings, Desk in Lobby, Exterior Cameras, Resident Manager, Window Treatments
Parking
- Parking description:Basement Garage, Garage - Side Entry, Garage Door Opener, Handicap Parking, Inside Access, Lighted Parking, Parking Fee, Parking Garage, Parking Lot, Underground
- Garage:Yes
- Garage spaces:1
New listings near 1121 University Blvd W #1207-b
- Coming Soon
 $530,000Coming Soon4 beds 4 baths
626 Concerto Ln, SILVER SPRING, MD 20901
MLS# MDMC2237516Listed by: LONG & FOSTER REAL ESTATE, INC. - Coming Soon
 $799,000Coming Soon4 beds 4 baths
12402 Ofallon St, SILVER SPRING, MD 20904
MLS# MDMC2237294Listed by: CHARIS REALTY GROUP - Coming Soon
 $825,000Coming Soon9 beds 4 baths
1511 Crest Rd, SILVER SPRING, MD 20902
MLS# MDMC2237696Listed by: H2YL PROPERTIES LLC - Open Sat, 1 to 3pmNew
 $550,000Active3 beds 2 baths1,783 sq. ft.
110 Lynnmoor Dr, SILVER SPRING, MD 20901
MLS# MDMC2237576Listed by: COMPASS  $240,000Pending2 beds 3 baths1,600 sq. ft.
3424 Chiswick Ct #45-b, SILVER SPRING, MD 20906
MLS# MDMC2227164Listed by: WEICHERT, REALTORS- New
 $90,000Active1 beds 1 baths800 sq. ft.
3406 Chiswick Ct #47-2a, SILVER SPRING, MD 20906
MLS# MDMC2228348Listed by: WEICHERT, REALTORS - Coming Soon
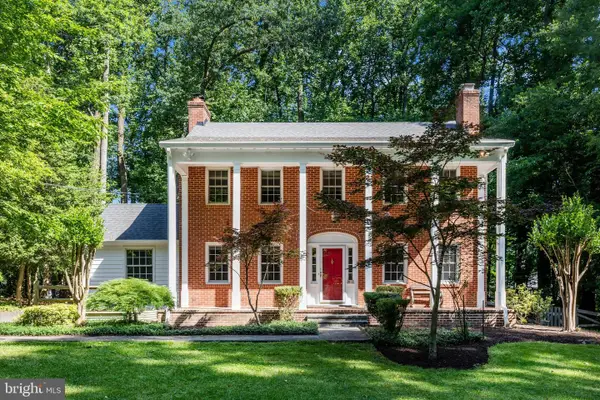 $819,000Coming Soon4 beds 2 baths
1100 Notley Rd, SILVER SPRING, MD 20904
MLS# MDMC2237552Listed by: CHARIS REALTY GROUP - New
 $579,900Active5 beds 3 baths2,250 sq. ft.
9704 Lorain Ave, SILVER SPRING, MD 20901
MLS# MDMC2237558Listed by: TESLA REALTY GROUP, LLC - Open Sat, 1 to 3pmNew
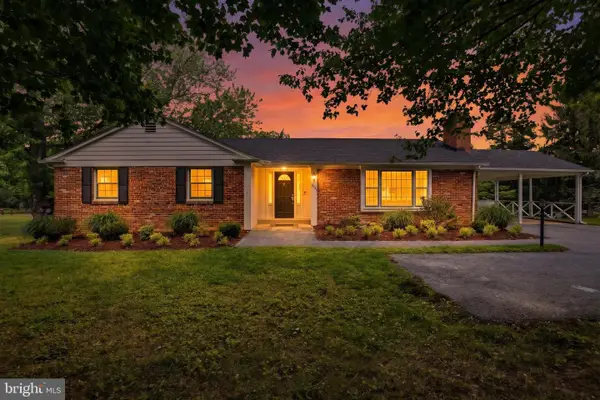 $665,000Active3 beds 3 baths2,313 sq. ft.
14721 New Hampshire Ave, SILVER SPRING, MD 20905
MLS# MDMC2229420Listed by: COMPASS


Protect your home and budget from life's surprises with an Assurant Home Warranty, backed by a partner that supports you through every step of homeownership. Explore Plans.
©2026 Century 21 Real Estate LLC. All rights reserved. CENTURY 21®, the CENTURY 21 Logo and C21® are service marks owned by Century 21 Real Estate LLC. Century 21 Real Estate LLC fully supports the principles of the Fair Housing Act and the Equal Opportunity Act. Each office is independently owned and operated. Listing information is deemed reliable but not guaranteed accurate.