
11412 Fairoak Dr, Silver Spring, MD 20902
Local realty services provided by:CENTURY 21 A Better Way
11412 Fairoak Dr,Silver Spring, MD 20902
$650,000
- 6 Beds
- 4 Baths
- - sq. ft.
- Single family
- Sold
Listed by: myah c. moxley
Office: re/max plus
MLS#:MDMC2242884
Source:BRIGHTMLS
Sorry, we are unable to map this address
Price summary
- Price:$650,000
About this home
Welcome to 11412 Fairoak Drive, where generous living spaces and a thoughtfully designed floor plan create exceptional flexibility for today's lifestyle. Offering 6 bedrooms, 3.5 bathrooms, and approximately 3,058 total square feet, this distinctive multi-level home provides the space and versatility to live, work, entertain, and make it your own.
Step inside to an oversized foyer that welcomes you into the spacious main living area, where the family room flows seamlessly into the dining area and kitchen, creating an inviting setting for everyday living and entertaining. The kitchen features Corian countertops, ample cabinetry, a breakfast bar with seating, and a designer range hood.
One of the home's standout features is the expansive upper-level flex room. Whether you envision a media room, game room, home office, fitness area, hobby room, or an additional gathering space, this versatile room offers the flexibility to fit your lifestyle.
The upper level features four bedrooms, including a spacious primary suite with a private en-suite bath. The remaining bedrooms provide flexibility for family, guests, a home office, or whatever best suits your needs.
The finished lower level expands the home's versatility with a second full kitchen, two oversized bedrooms, a full bathroom, and a spacious living area—ideal for extended guests, multi-generational living, or simply providing additional flexible living space.
The enclosed three-season room offers even more usable living space and provides the perfect spot to relax, entertain, or enjoy the changing seasons. Outside, the fenced backyard offers space for outdoor gatherings, gardening, pets, or simply unwinding.
Conveniently located near shopping, dining, parks, schools, and major commuter routes, this home offers a rare combination of space, flexibility, and value in the highly desirable Kemp Mill community.
Don't miss the opportunity to experience everything this exceptional home has to offer....
Contact an agent
Home facts
- Year built:1960
- Subdivision & Development:KEMP MILL ESTATES
- Listing ID #:MDMC2242884
- Added:68 day(s) ago
- Updated:September 04, 2026 at 05:56 AM
Rooms and interior
- Bedrooms:6
- Total bathrooms:4
- Full bathrooms:3
- Half bathrooms:1
- Dining Description:Dining Area, Dining Room
- Bathrooms Description:Full Bath, Half Bath, Primary Bathroom
- Kitchen Description:2nd Kitchen, Dishwasher, Disposal, Exhaust Fan, Kitchen - Eat-In, Kitchen - Island, Pantry, Recessed Lighting, Refrigerator, Stainless Steel Appliances, Stove, Upgraded Countertops
- Bedroom Description:Primary Bedroom
- Basement:Yes
- Basement Description:Connecting Stairway, Fully Finished
Heating and cooling
- Cooling:Central A/C
- Heating:Forced Air, Natural Gas
Structure and exterior
- Year built:1960
- Architectural Style:Split Level
- Construction Materials:Brick
- Exterior Features:Deck(s), Enclosed, Patio(s)
- Foundation Description:Slab
- Levels:3.5 Story
Utilities
- Water:Public
- Sewer:Public Sewer
Finances and disclosures
- Price:$650,000
- Tax amount:$7,008 (2025)
Features and amenities
- Laundry features:Dryer, Laundry, Washer
- Amenities:Ceiling Fan(s), Recessed Lighting
Parking
- Parking description:On Street
New listings near 11412 Fairoak Dr
- Coming Soon
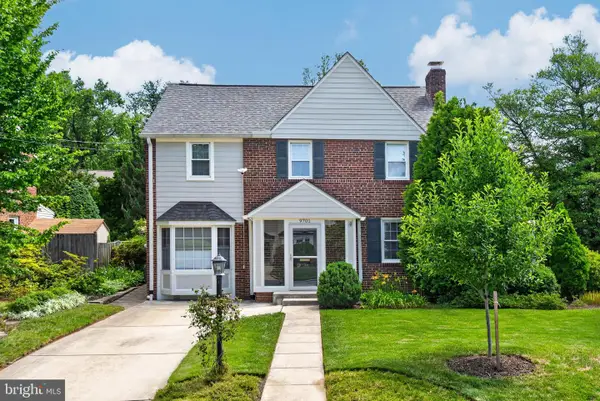 $799,900Coming Soon3 beds 2 baths2,766 sq. ft.
9701 Lawndale Dr, SILVER SPRING, MD 20901
MLS# MDMC2244748Listed by: REAL BROKER, LLC - Coming Soon
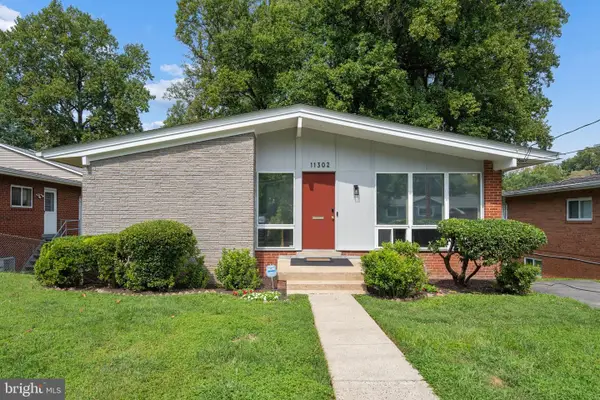 $499,900Coming Soon4 beds 3 baths1,667 sq. ft.
11302 Kenton Pl, SILVER SPRING, MD 20902
MLS# MDMC2253752Listed by: SAMSON PROPERTIES - Coming Soon
 $969,997Coming Soon5 beds 5 baths4,254 sq. ft.
14414 Clay Rock Ln, SILVER SPRING, MD 20906
MLS# MDMC2254318Listed by: KELLER WILLIAMS CAPITAL PROPERTIES - Coming Soon
 $375,000Coming Soon2 beds 2 baths1,150 sq. ft.
3825 Doc Berlin Dr #17, SILVER SPRING, MD 20906
MLS# MDMC2254296Listed by: REALTY 1 MARYLAND, LLC - Coming Soon
 $1,295,000Coming Soon4 beds 4 baths3,110 sq. ft.
710 Woodside Pkwy, SILVER SPRING, MD 20910
MLS# MDMC2252362Listed by: RLAH @PROPERTIES - Coming Soon
 $1,375,000Coming Soon6 beds 5 baths3,498 sq. ft.
1205 Burton St, SILVER SPRING, MD 20910
MLS# MDMC2254212Listed by: TTR SOTHEBY'S INTERNATIONAL REALTY - Coming Soon
 $750,000Coming Soon4 beds 4 baths3,290 sq. ft.
15221 Redgate Dr, SILVER SPRING, MD 20905
MLS# MDMC2254076Listed by: LONG & FOSTER REAL ESTATE, INC. - Coming Soon
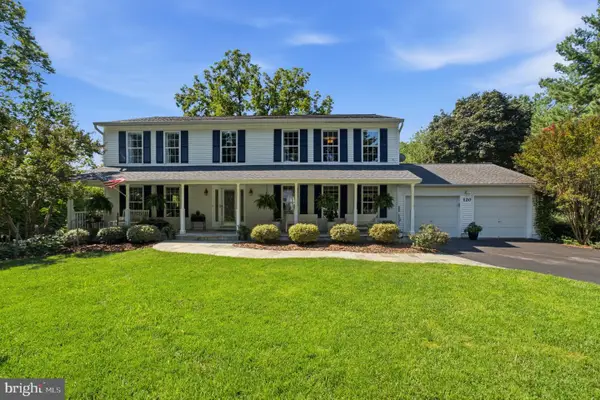 $799,900Coming Soon5 beds 4 baths3,614 sq. ft.
120 Amberleigh Dr, SILVER SPRING, MD 20905
MLS# MDMC2254066Listed by: LONG & FOSTER REAL ESTATE, INC. - Coming Soon
 $325,000Coming Soon3 beds 2 baths994 sq. ft.
9059 Manchester Rd #9059, SILVER SPRING, MD 20901
MLS# MDMC2254002Listed by: CAPRIKA REALTY - Coming Soon
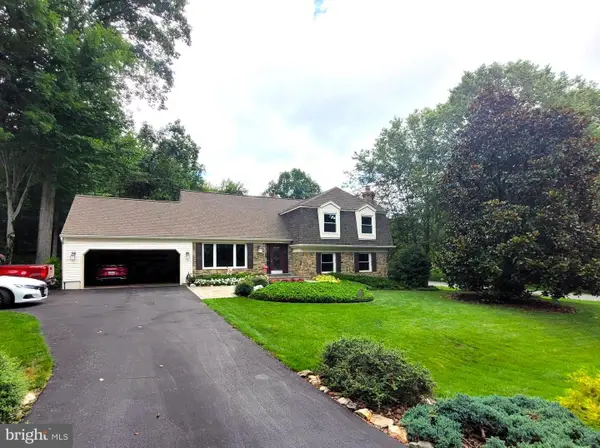 $795,000Coming Soon6 beds 5 baths2,534 sq. ft.
1901 Grayslake Dr, SILVER SPRING, MD 20906
MLS# MDMC2251606Listed by: LONG & FOSTER REAL ESTATE, INC.


Protect your home and budget from life's surprises with an Assurant Home Warranty, backed by a partner that supports you through every step of homeownership. Explore Plans.
©2026 Century 21 Real Estate LLC. All rights reserved. CENTURY 21®, the CENTURY 21 Logo and C21® are service marks owned by Century 21 Real Estate LLC. Century 21 Real Estate LLC fully supports the principles of the Fair Housing Act and the Equal Opportunity Act. Each office is independently owned and operated. Listing information is deemed reliable but not guaranteed accurate.