
11813 Renick Ln, Silver Spring, MD 20904
Local realty services provided by:CENTURY 21 Advantage Gold
11813 Renick Ln,Silver Spring, MD 20904
$600,000
- 3 Beds
- 2 Baths
- 1,442 sq. ft.
- Single family
- Active
Listed by: andrew a werner jr.
Office: re/max realty services
MLS#:MDMC2237478
Source:BRIGHTMLS
Price summary
- Price:$600,000
- Price per sq. ft.:$416.09
About this home
No HOA! Experience single-level living at its best in this impeccably maintained all-brick rambler located in the sought-after community of Springbrook Knolls. This charming residence features three spacious bedrooms and two updated full bathrooms, offering a seamless flow between the dedicated living and dining areas that is perfect for both quiet evenings and vibrant entertaining. The home’s functionality is significantly enhanced by a thoughtful two-level addition, which provides a private main-level office for the modern professional and expansive storage solutions in the full, level walk-out basement.
The heart of the home is a beautifully renovated kitchen, complete with premium Quartz countertops, sleek new cabinetry, and high-end stainless steel appliances. Outside, the property boasts exceptional curb appeal, a convenient carport, and a large patio ideal for alfresco dining. Because there is no HOA, owners enjoy the freedom to utilize the property without the restrictions or fees of a homeowners association.
Situated in a true commuter’s dream location, this home is just over a mile from the FDA Headquarters and minutes from major arteries including ICC-200, I-495, and MD-29. Whether traveling to Washington, D.C., Baltimore, or Annapolis, the location provides quick access to Metro stations and public transit. Recreation is easily accessible with the Martin Luther King Jr. Recreation Park nearby, a premier destination featuring indoor and outdoor pools, a lazy river, fitness facilities, and extensive sports courts. With local gems like the White Oak Library, Paint Branch Trail, and Brookside Gardens just a short distance away, this home offers an unparalleled blend of comfort, convenience, and lifestyle....
Contact an agent
Home facts
- Year built:1962
- Listing ID #:MDMC2237478
- Added:1 day(s) ago
- Updated:May 28, 2026 at 09:40 PM
Rooms and interior
- Bedrooms:3
- Total bathrooms:2
- Full bathrooms:2
- Flooring:Carpet, Hardwood
- Dining Description:Dining Room
- Kitchen Description:Built-In Microwave, Dishwasher, Disposal, Kitchen - Eat-In, Kitchen - Table Space, Oven/Range - Gas, Pantry, Refrigerator, Stainless Steel Appliances
- Bedroom Description:Primary Bedroom
- Basement:Yes
- Basement Description:Full, Walkout Level
- Living area:1,442 sq. ft.
Heating and cooling
- Cooling:Central A/C
- Heating:Forced Air, Natural Gas
Structure and exterior
- Roof:Shingle
- Year built:1962
- Building area:1,442 sq. ft.
- Lot area:0.25 Acres
- Architectural Style:Ranch/Rambler
- Construction Materials:Brick
- Exterior Features:Patio(s)
- Foundation Description:Slab
- Levels:2 Stories
Utilities
- Water:Public
- Sewer:Public Sewer
Finances and disclosures
- Price:$600,000
- Price per sq. ft.:$416.09
- Tax amount:$5,299 (2026)
Features and amenities
- Laundry features:Dryer, Washer
- Amenities:Attic/House Fan, Bay/Bow Windows
Parking
- Parking description:Attached Carport
New listings near 11813 Renick Ln
- New
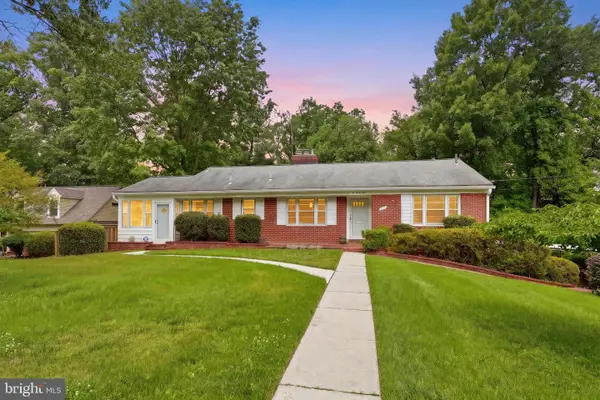 $735,000Active4 beds 3 baths2,620 sq. ft.
228 Northwest Ter, SILVER SPRING, MD 20901
MLS# MDMC2235466Listed by: DONNA KERR GROUP - Coming Soon
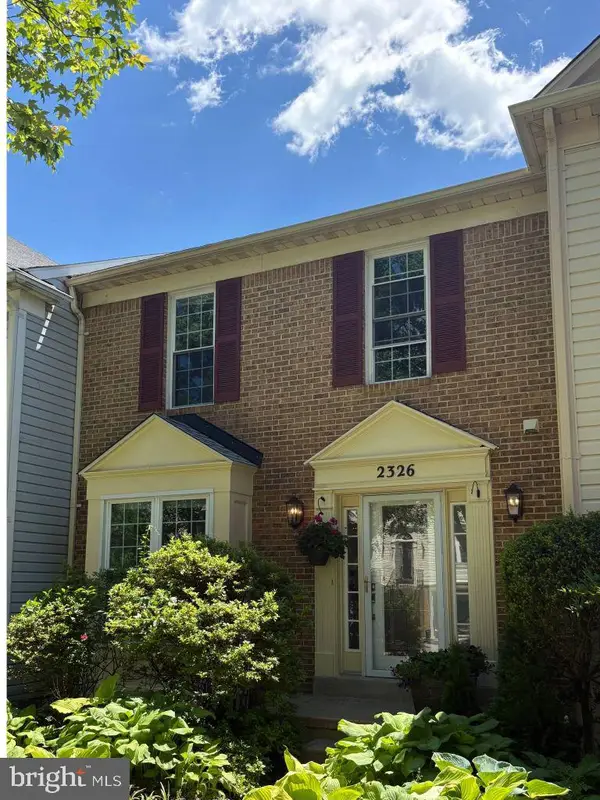 $515,000Coming Soon3 beds 4 baths
Address Withheld By Seller, SILVER SPRING, MD 20906
MLS# MDMC2237348Listed by: MARKET REAL ESTATE - New
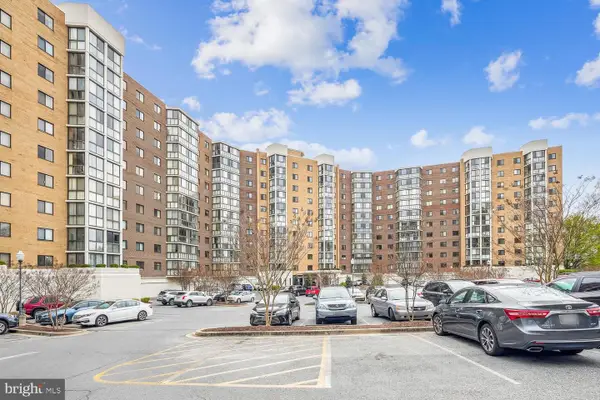 $179,000Active1 beds 1 baths850 sq. ft.
15100 Interlachen Dr #4-702, SILVER SPRING, MD 20906
MLS# MDMC2237356Listed by: COLDWELL BANKER REALTY - New
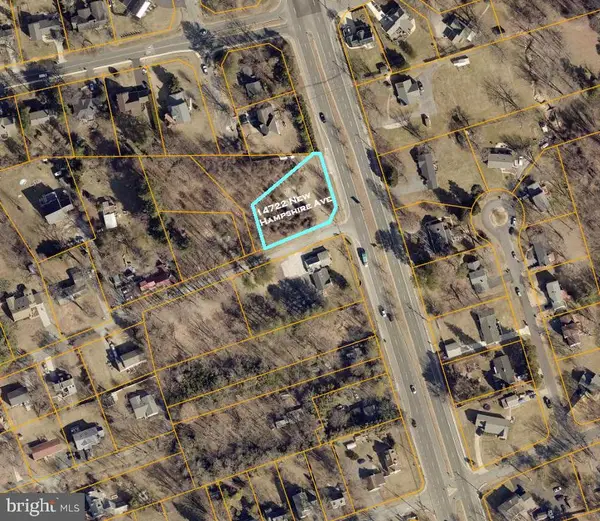 $100,000Active0.52 Acres
14722 New Hampshire Ave, SILVER SPRING, MD 20905
MLS# MDMC2237430Listed by: ALEX COOPER AUCTIONEERS, INC. - New
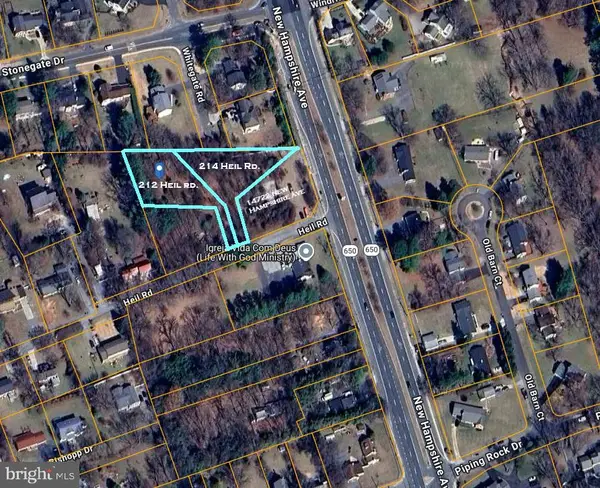 $200,000Active0.5 Acres
212 & 214 Heil Rd, SILVER SPRING, MD 20905
MLS# MDMC2237438Listed by: ALEX COOPER AUCTIONEERS, INC. - New
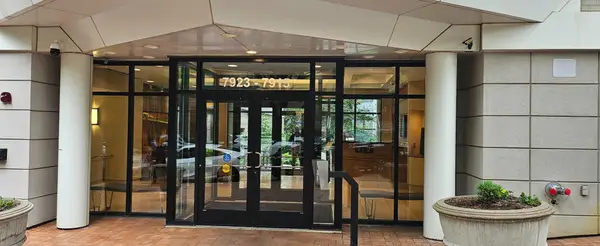 $375,000Active2 beds 2 baths1,080 sq. ft.
7915 Eastern Ave #508, SILVER SPRING, MD 20910
MLS# MDMC2236670Listed by: BERKSHIRE HATHAWAY HOMESERVICES HOMESALE REALTY - Open Sun, 1 to 3pmNew
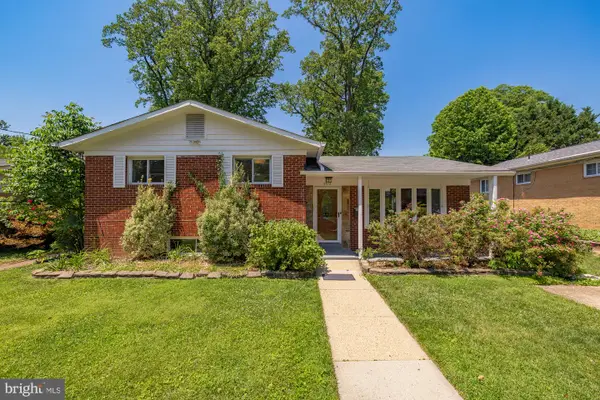 $649,000Active3 beds 3 baths2,178 sq. ft.
9512 Flower Ave, SILVER SPRING, MD 20901
MLS# MDMC2228410Listed by: SERHANT - Open Sun, 1 to 3pmNew
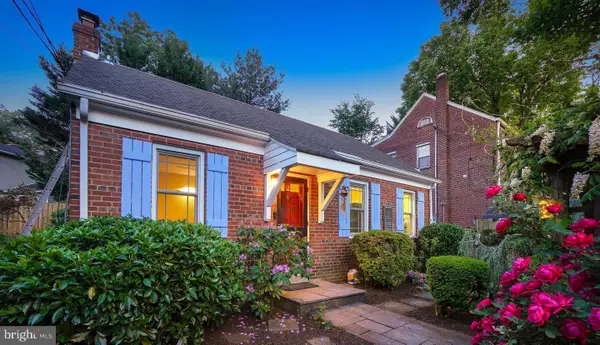 $639,000Active4 beds 3 baths720 sq. ft.
905 Erie Ave, TAKOMA PARK, MD 20912
MLS# MDMC2212430Listed by: PERENNIAL REAL ESTATE - Open Sat, 1 to 3pmNew
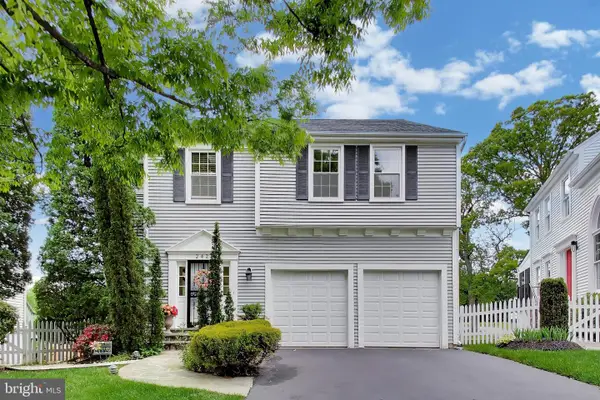 $775,000Active4 beds 4 baths2,749 sq. ft.
2421 Pondside Ter, SILVER SPRING, MD 20906
MLS# MDMC2225572Listed by: COMPASS - Open Thu, 5 to 7pmNew
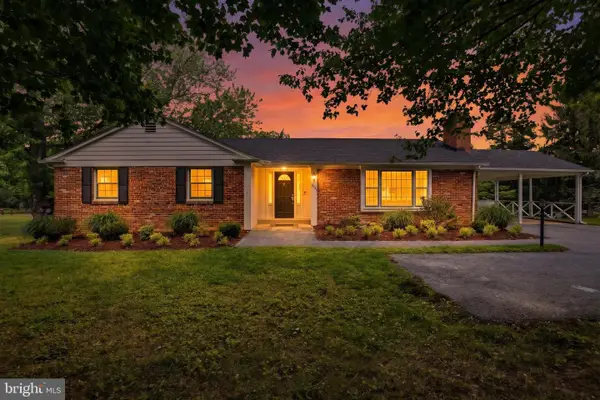 $665,000Active3 beds 3 baths2,313 sq. ft.
Address Withheld By Seller, SILVER SPRING, MD 20905
MLS# MDMC2229420Listed by: COMPASS


Protect your home and budget from life's surprises with an Assurant Home Warranty, backed by a partner that supports you through every step of homeownership. Explore Plans.
©2026 Century 21 Real Estate LLC. All rights reserved. CENTURY 21®, the CENTURY 21 Logo and C21® are service marks owned by Century 21 Real Estate LLC. Century 21 Real Estate LLC fully supports the principles of the Fair Housing Act and the Equal Opportunity Act. Each office is independently owned and operated. Listing information is deemed reliable but not guaranteed accurate.