228 Northwest Ter, Silver Spring, MD 20901
Local realty services provided by:CENTURY 21 Above and Beyond
228 Northwest Ter,Silver Spring, MD 20901
$600,000
- 4 Beds
- 3 Baths
- - sq. ft.
- Single family
- Sold
Listed by: donna kerr
Office: donna kerr group
MLS#:MDMC2235466
Source:BRIGHTMLS
Sorry, we are unable to map this address
Price summary
- Price:$600,000
About this home
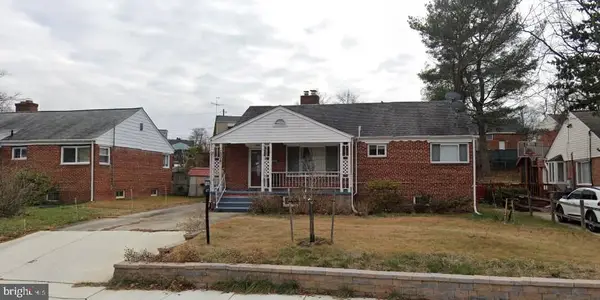
NEW HVAC BEING INSTALLED!! Set on a beautiful half-acre lot in established Burnt Mills Gardens, this expansive brick rambler offers space, character, and a setting that is increasingly hard to find in close-in Silver Spring.
Inside, stunning wood floors, two fireplaces, and generously sized living spaces create warmth and personality throughout the home. A large family room addition overlooks the backyard, while the screened porch provides a wonderful space for relaxing, entertaining, or enjoying the mature landscaping and private outdoor setting.
The layout offers a distinctive floor plan with flexibility for a variety of living arrangements. The main level includes three bedrooms and two full baths, while the finished lower level adds a fourth bedroom, additional full bath, recreation space, and extensive storage.
The kitchen and some interiors offer an opportunity for future updating, making this an appealing option for buyers who value lot size, square footage, architectural character, and location while bringing their own vision over time.
Additional highlights include an attached two-car carport, extended driveway parking, and a deep fenced yard rarely found at this price point. Conveniently located near parks, shopping, dining, commuter routes, and Northwest Branch trails....
Contact an agent
Home facts
- Year built:1952
- Subdivision & Development:BURNT MILLS GAR-VILL
- Listing ID #:MDMC2235466
- Added:105 day(s) ago
- Updated:September 11, 2026 at 06:02 AM
Rooms and interior
- Bedrooms:4
- Total bathrooms:3
- Full bathrooms:3
- Kitchen Description:Dishwasher, Disposal, Refrigerator, Stove, Water Heater
- Bedroom Description:Entry Level Bedroom
- Basement:Yes
- Basement Description:Full, Partially Finished
Heating and cooling
- Cooling:Central A/C
- Heating:Electric, Forced Air, Natural Gas, Zoned
Structure and exterior
- Year built:1952
- Architectural Style:Ranch/Rambler
- Construction Materials:Brick
- Exterior Features:Porch(es), Screened
- Foundation Description:Block
- Levels:2 Stories
Schools
- High school:JAMES HUBERT BLAKE
- Middle school:FRANCIS SCOTT KEY
- Elementary school:BURNT MILLS
Utilities
- Water:Public
- Sewer:Public Sewer
Finances and disclosures
- Price:$600,000
- Tax amount:$7,713 (2025)
Features and amenities
- Laundry features:Dryer, Washer
- Amenities:Attic
Parking
- Parking description:Attached Carport, Concrete Driveway, Off Street
New listings near 228 Northwest Ter
- Coming Soon
 $535,000Coming Soon2 beds 2 baths1,150 sq. ft.
9807 Gardiner Ave, SILVER SPRING, MD 20902
MLS# MDMC2253418Listed by: LONG & FOSTER REAL ESTATE, INC. - Coming Soon
 $550,000Coming Soon3 beds 2 baths1,800 sq. ft.
12704 Goodhill Rd, SILVER SPRING, MD 20906
MLS# MDMC2254578Listed by: RE/MAX REALTY CENTRE, INC. - Coming Soon
 $479,000Coming Soon4 beds 3 baths1,990 sq. ft.
11500 Yates St, SILVER SPRING, MD 20902
MLS# MDMC2255192Listed by: DALTON WADE, INC. - Coming Soon
 $869,900Coming Soon3 beds 4 baths2,390 sq. ft.
104 Williamsburg Dr, SILVER SPRING, MD 20901
MLS# MDMC2254478Listed by: TTR SOTHEBY'S INTERNATIONAL REALTY - Coming Soon
 $849,000Coming Soon5 beds 4 baths3,570 sq. ft.
14208 N Gate Dr, SILVER SPRING, MD 20906
MLS# MDMC2255130Listed by: LONG & FOSTER REAL ESTATE, INC. - Coming Soon
 $809,900Coming Soon4 beds 3 baths2,360 sq. ft.
9407 Seminole St, SILVER SPRING, MD 20901
MLS# MDMC2252660Listed by: COMPASS - Coming Soon
 $669,900Coming Soon3 beds 3 baths2,790 sq. ft.
1014 Cliftonbrook Ln, SILVER SPRING, MD 20905
MLS# MDMC2254874Listed by: LONG & FOSTER REAL ESTATE, INC. - Coming Soon

 $377,000Coming Soon2 beds 2 baths1,150 sq. ft.
3825 Doc Berlin Dr #22, SILVER SPRING, MD 20906
MLS# MDMC2254808Listed by: CENTURY 21 REDWOOD REALTY - Coming Soon
 $599,999Coming Soon4 beds 3 baths2,484 sq. ft.
1509 Oakview Dr, SILVER SPRING, MD 20903
MLS# MDMC2254704Listed by: SMART REALTY, LLC - Coming Soon
 $969,997Coming Soon5 beds 5 baths4,254 sq. ft.
14414 Clay Rock Ln, SILVER SPRING, MD 20906
MLS# MDMC2254318Listed by: KELLER WILLIAMS CAPITAL PROPERTIES


Protect your home and budget from life's surprises with an Assurant Home Warranty, backed by a partner that supports you through every step of homeownership. Explore Plans.
©2026 Century 21 Real Estate LLC. All rights reserved. CENTURY 21®, the CENTURY 21 Logo and C21® are service marks owned by Century 21 Real Estate LLC. Century 21 Real Estate LLC fully supports the principles of the Fair Housing Act and the Equal Opportunity Act. Each office is independently owned and operated. Listing information is deemed reliable but not guaranteed accurate.