12033 Eaglewood, Silver Spring, MD 20902
Local realty services provided by:CENTURY 21 Home Team Realty
12033 Eaglewood,Silver Spring, MD 20902
$499,000
- 3 Beds
- 4 Baths
- 1,274 sq. ft.
- Townhouse
- Active
Listed by: gregorio rodriguez jr.
Office: pearson smith realty, llc.
MLS#:MDMC2249046
Source:BRIGHTMLS
Price summary
- Price:$499,000
- Price per sq. ft.:$391.68
- Monthly HOA dues:$120
About this home
**PRICE REDUCED** Spacious 3-bedroom, 3.5-bath end-unit townhome in the desirable Arcola Wood neighborhood. The home features an updated kitchen with stainless steel appliances, new carpet on basement stairs and updated carpets in bedrooms, hardwood flooring on the main level, and LVP flooring in the basement. The walk out basement also offers a flexible bonus room — ideal as a home office or extra bedroom — complete with a sink, fridge and bathroom. Additional updates include a new front door, gutter guards, and leased solar panels. 2 parking spaces available and subdivision has been newly paved. Enjoy walking distance to Wheaton Regional Park and Wheaton Park Shopping Center, plus a short walk to the Glenmont Metro station on the Red Line.
Contact an agent
Home facts
- Year built:1984
- Subdivision & Development:NONE AVAILABLE
- Listing ID #:MDMC2249046
- Added:45 day(s) ago
- Updated:September 15, 2026 at 01:46 PM
Rooms and interior
- Bedrooms:3
- Total bathrooms:4
- Full bathrooms:3
- Half bathrooms:1
- Rooms Total:4
- Flooring:Hardwood, Luxury Vinyl Plank
- Dining Description:Dining Area
- Kitchen Description:Carpet, Dishwasher, Disposal, Energy Efficient Appliances, Kitchen - Efficiency, Kitchenette, Microwave, Stainless Steel Appliances
- Bedroom Description:Carpet
- Basement:Yes
- Basement Description:Walkout Level
- Living area:1,274 sq. ft.
Heating and cooling
- Cooling:Central A/C
- Heating:Heat Pump(s), Natural Gas
Structure and exterior
- Roof:Shingle
- Year built:1984
- Building area:1,274 sq. ft.
- Architectural Style:Colonial
- Construction Materials:Frame
- Exterior Features:Gutter System, Sidewalks
- Foundation Description:Slab
- Levels:3 Story
Schools
- High school:JOHN F. KENNEDY
- Middle school:ODESSA SHANNON
- Elementary school:GLENALLAN
Utilities
- Water:Public
- Sewer:Public Sewer
Finances and disclosures
- Price:$499,000
- Price per sq. ft.:$391.68
- Tax amount:$4,657 (2026)
Features and amenities
- Laundry features:Dryer, Washer
- Amenities:Attic, Bay/Bow Windows, Cable TV, Cable TV Available, Carpet, Electric Available, Window Treatments
Parking
- Parking description:Assigned, Parking Lot
New listings near 12033 Eaglewood
- Coming Soon
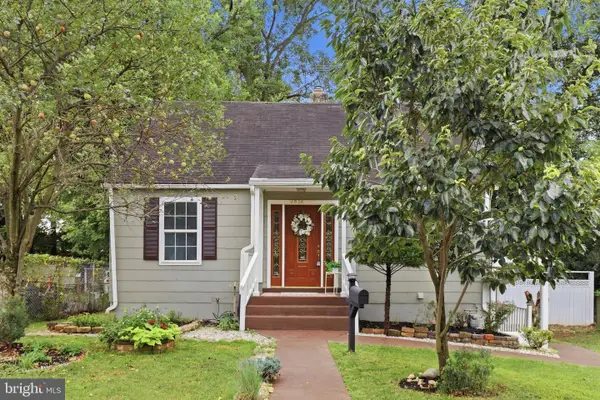 $485,000Coming Soon4 beds 3 baths1,880 sq. ft.
2812 Lindell St, SILVER SPRING, MD 20902
MLS# MDMC2255538Listed by: RLAH @PROPERTIES - Coming Soon
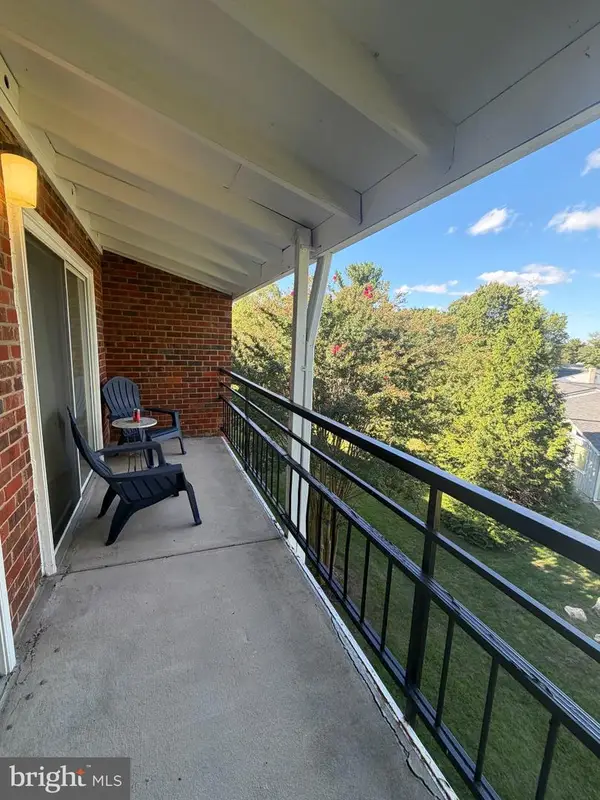 $150,000Coming Soon1 beds 2 baths946 sq. ft.
15301 Wallbrook Ct #48-3f, SILVER SPRING, MD 20906
MLS# MDMC2256072Listed by: SAMSON PROPERTIES - Coming Soon

 $690,000Coming Soon5 beds 4 baths2,408 sq. ft.
1329 Mimosa, SILVER SPRING, MD 20904
MLS# MDMC2255760Listed by: CENTURY 21 NEW MILLENNIUM - Coming Soon
 $799,000Coming Soon7 beds 4 baths3,182 sq. ft.
12504 Davan Dr, SILVER SPRING, MD 20904
MLS# MDMC2255836Listed by: LONG & FOSTER REAL ESTATE, INC. - Coming Soon
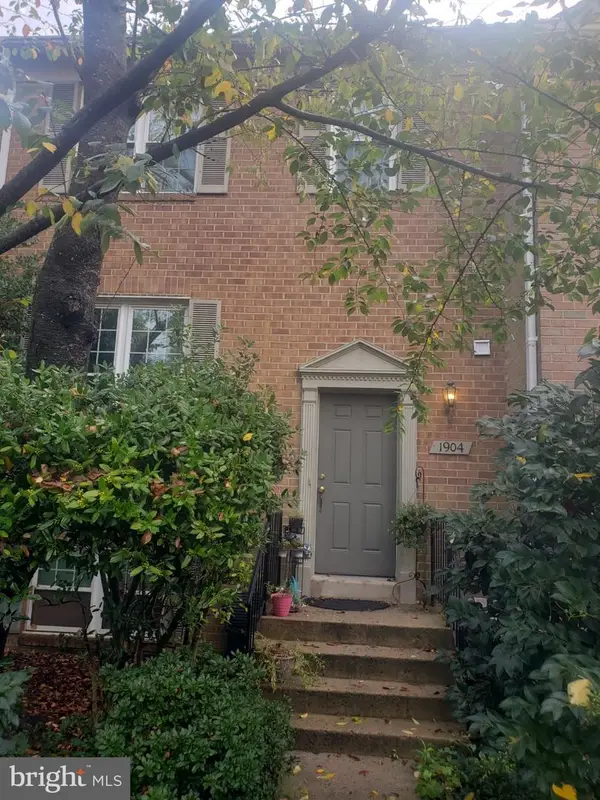 $549,990Coming Soon3 beds 4 baths1,860 sq. ft.
1904 Dennis Ave, SILVER SPRING, MD 20902
MLS# MDMC2255922Listed by: LONG & FOSTER REAL ESTATE, INC. - Coming Soon
 $575,000Coming Soon3 beds 1 baths1,630 sq. ft.
19 Eastmoor Dr, SILVER SPRING, MD 20901
MLS# MDMC2252390Listed by: RLAH @PROPERTIES - Coming Soon
 $950,000Coming Soon5 beds 5 baths5,256 sq. ft.
805 Lindsey Manor Ln, SILVER SPRING, MD 20905
MLS# MDMC2231682Listed by: KELLER WILLIAMS LUCIDO AGENCY - Coming Soon
 $719,000Coming Soon4 beds 3 baths2,810 sq. ft.
2329 Blue Valley Dr, SILVER SPRING, MD 20904
MLS# MDMC2253172Listed by: SAMSON PROPERTIES - Coming Soon
 $484,500Coming Soon2 beds 1 baths1,163 sq. ft.
9504 Saginaw St, SILVER SPRING, MD 20901
MLS# MDMC2254198Listed by: MACKINTOSH, INC. - Coming Soon
 $535,000Coming Soon2 beds 2 baths1,150 sq. ft.
9807 Gardiner Ave, SILVER SPRING, MD 20902
MLS# MDMC2253418Listed by: LONG & FOSTER REAL ESTATE, INC.


Protect your home and budget from life's surprises with an Assurant Home Warranty, backed by a partner that supports you through every step of homeownership. Explore Plans.
©2026 Century 21 Real Estate LLC. All rights reserved. CENTURY 21®, the CENTURY 21 Logo and C21® are service marks owned by Century 21 Real Estate LLC. Century 21 Real Estate LLC fully supports the principles of the Fair Housing Act and the Equal Opportunity Act. Each office is independently owned and operated. Listing information is deemed reliable but not guaranteed accurate.