
805 Lindsey Manor Ln, Silver Spring, MD 20905
Local realty services provided by:CENTURY 21 Rauh & Johns
805 Lindsey Manor Ln,Silver Spring, MD 20905
$950,000
- 5 Beds
- 5 Baths
- 5,256 sq. ft.
- Single family
- Pending
Listed by: robert j lucido, anita k mohamed
Office: keller williams lucido agency
MLS#:MDMC2231682
Source:BRIGHTMLS
Price summary
- Price:$950,000
- Price per sq. ft.:$180.75
- Monthly HOA dues:$73
About this home
Beautifully maintained Colonial-style single-family home tucked away on a cul-de-sac in desirable Llewellyn Fields. Thoughtfully designed for comfortable everyday living and entertaining, this spacious residence offers a traditional layout, generous living areas, and a spacious backyard setting. Notable improvements include a roof replaced in 2021, upper-level HVAC replaced in 2022, lower-level HVAC replaced in 2023, windows replaced in 2016, and a washer and dryer replaced in 2025. // Hardwood floors extend throughout the traditional main level, beginning in the impressive 2-story foyer with a conveniently located powder room. To the left, the formal living room flows seamlessly into the elegant dining room, with both spaces enhanced by sophisticated columns, crown molding, and abundant natural light. // The inviting eat-in kitchen features an island with breakfast bar seating, pendant lighting, a decorative backsplash, upgraded countertops, a pantry, stainless steel appliances, and durable vinyl flooring. Select appliances have been recently replaced, including the refrigerator in 2025 and dishwasher in 2023. An adjoining breakfast area opens to a light-filled sunroom with panoramic windows and a vaulted ceiling, creating an ideal space to relax. // Open to the kitchen, the spacious family room is anchored by a gas fireplace with a marble surround and offers two exterior access points already in place for potential future outdoor living additions. Completing the main level is a well-appointed study featuring custom stacked built-ins with bookshelves, cabinetry, and an integrated desk, as well as a dedicated laundry room with a recently replaced washer and dryer. // Upstairs, the expansive owner’s suite offers vaulted ceilings, a sitting area elegantly defined by columns, a walk-in closet, and a private ensuite bathroom with a dual-sink vanity, soaking tub, and separate shower accented by mosaic tile. Three additional carpeted bedrooms and two full bathrooms complete the upper level. Two secondary bedrooms share a convenient dual-access bathroom with a double-sink vanity, while the fourth bedroom enjoys its own private ensuite bathroom. // The walk-out lower level provides even more versatile living and entertaining space with a spacious recreation room offering plenty of room for lounging, games, and gatherings, complemented by a fully equipped wet bar. A fifth bedroom, full bathroom, and dedicated storage room complete this level. // Outside, enjoy a generous backyard backing to mature trees and featuring two patio areas for outdoor dining or entertaining. Additional exterior highlights include owned solar panels for enhanced energy efficiency, an expansive front yard, and a spacious driveway providing ample parking....
Contact an agent
Home facts
- Year built:1997
- Subdivision & Development:LLEWELLYN FIELDS
- Listing ID #:MDMC2231682
- Added:45 day(s) ago
- Updated:October 27, 2026 at 08:37 AM
Rooms and interior
- Bedrooms:5
- Total bathrooms:5
- Full bathrooms:4
- Half bathrooms:1
- Flooring:Carpet, Ceramic Tile, Concrete, Hardwood, Marble, Vinyl, Wood
- Dining Description:Dining Area, Dining Room, Formal/Separate Dining Room
- Bathrooms Description:Bathroom 2, Bathroom 3, Full Bath, Half Bath, Primary Bath(s), Primary Bathroom
- Kitchen Description:Built-In Microwave, Built-Ins, Carpet, Cooktop, Crown Moldings, Dishwasher, Disposal, Energy Efficient Appliances, Freezer, Icemaker, Kitchen - Island, Oven - Double, Oven - Wall, Recessed Lighting, Refrigerator, Stainless Steel Appliances, Upgraded Countertops, Water Dispenser, Water Heater
- Bedroom Description:Carpet, Primary Bedroom, Walk In Closet(s)
- Basement:Yes
- Basement Description:Connecting Stairway, Daylight, Full, Fully Finished, Heated, Improved, Interior Access, Outside Entrance, Rear Entrance, Sump Pump, Walkout Level, Windows
- Living area:5,256 sq. ft.
Heating and cooling
- Cooling:Ceiling Fan(s), Central A/C
- Heating:Forced Air, Natural Gas
Structure and exterior
- Roof:Architectural Shingle
- Year built:1997
- Building area:5,256 sq. ft.
- Lot area:0.64 Acres
- Lot Features:Suburban
- Architectural Style:Colonial
- Construction Materials:Brick, Brick Front, Vinyl Siding
- Foundation Description:Concrete Perimeter
- Levels:3 Story
Schools
- High school:JAMES HUBERT BLAKE
- Middle school:WHITE OAK
- Elementary school:STONEGATE
Utilities
- Water:Public
- Sewer:Public Sewer
Finances and disclosures
- Price:$950,000
- Price per sq. ft.:$180.75
- Tax amount:$9,720 (2025)
Features and amenities
- Laundry features:Dryer, Dryer - Electric, Laundry, Washer
- Amenities:Attic, Bar, Built-Ins, Carpet, Ceiling Fan(s), Chair Railings, Crown Moldings, Main Entrance Lock, Recessed Lighting, Smoke Detector
Parking
- Parking description:Asphalt Driveway, Attached Garage, Garage - Side Entry, Garage Door Opener
- Garage:Yes
- Garage spaces:2
New listings near 805 Lindsey Manor Ln
- Coming Soon
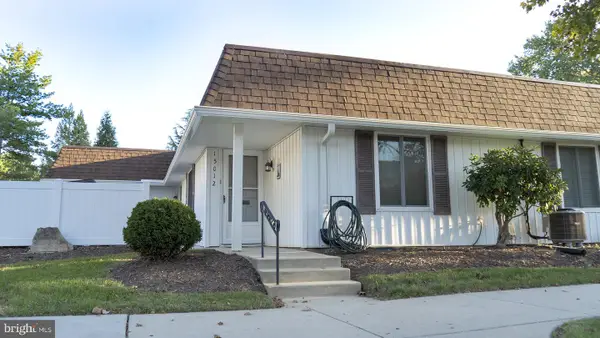 $295,000Coming Soon2 beds 2 baths998 sq. ft.
15012 Candover Ct #277-c, SILVER SPRING, MD 20906
MLS# MDMC2259528Listed by: PERENNIAL REAL ESTATE - Coming Soon
 $762,500Coming Soon4 beds 4 baths3,161 sq. ft.
11452 Oak Leaf Dr, SILVER SPRING, MD 20901
MLS# MDMC2261708Listed by: RLAH @PROPERTIES - Coming Soon
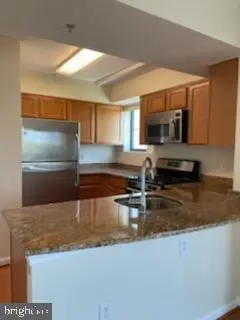 $305,006Coming Soon2 beds 2 baths966 sq. ft.
7923 Eastern Ave #601, SILVER SPRING, MD 20910
MLS# MDMC2261588Listed by: IKON REALTY - Coming Soon
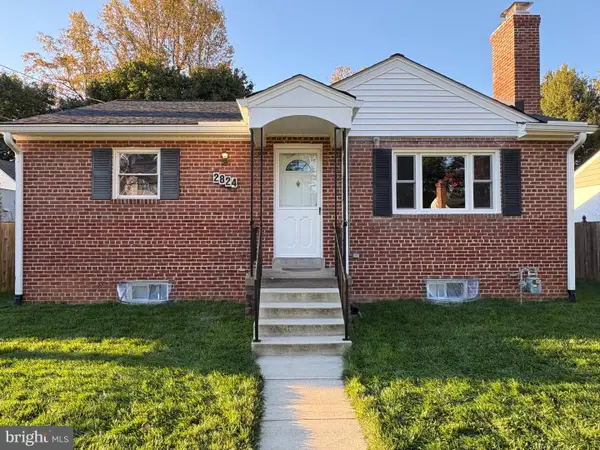 $425,000Coming Soon3 beds 2 baths1,980 sq. ft.
2824 Hardy Ave, SILVER SPRING, MD 20902
MLS# MDMC2260958Listed by: NORTHROP REALTY - Coming Soon
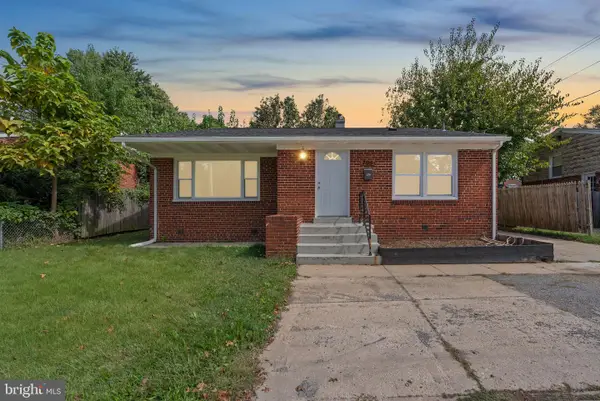 $620,000Coming Soon5 beds 3 baths1,764 sq. ft.
705 University Blvd W, SILVER SPRING, MD 20901
MLS# MDMC2261602Listed by: DOUGLAS REALTY LLC - Coming Soon
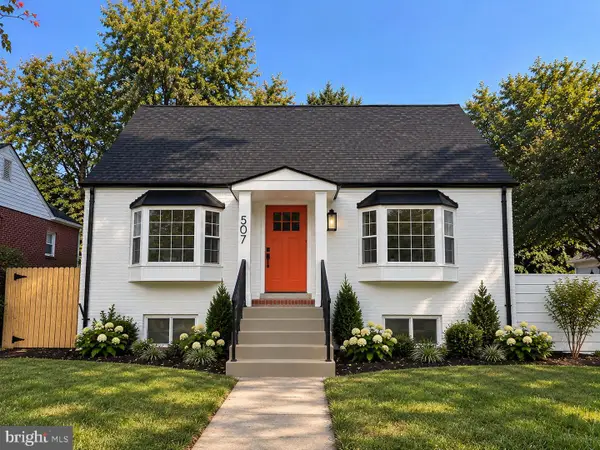 $749,950Coming Soon4 beds 4 baths1,320 sq. ft.
507 Harding Dr, SILVER SPRING, MD 20901
MLS# MDMC2261618Listed by: ALL SERVICE REAL ESTATE - Coming Soon
 $550,000Coming Soon3 beds 2 baths1,520 sq. ft.
1615 Gridley Ln, SILVER SPRING, MD 20902
MLS# MDMC2261292Listed by: LONG & FOSTER REAL ESTATE, INC. - Coming Soon
 $475,000Coming Soon3 beds 4 baths1,882 sq. ft.
14903 Habersham Cir, SILVER SPRING, MD 20906
MLS# MDMC2257342Listed by: SAMSON PROPERTIES - Coming Soon
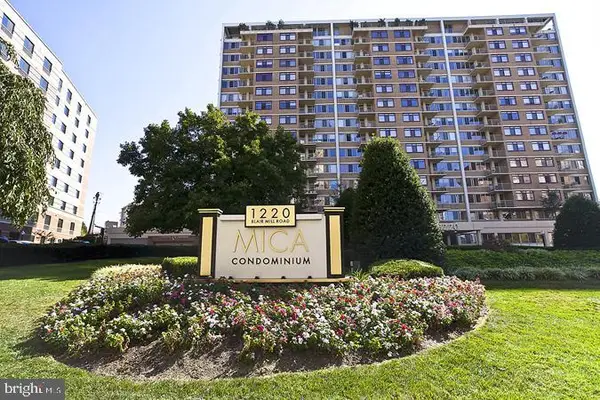 $225,000Coming Soon1 beds 1 baths860 sq. ft.
1220 Blair Mill Rd #702, SILVER SPRING, MD 20910
MLS# MDMC2260988Listed by: COMPASS - Coming Soon
 $489,999Coming Soon4 beds 4 baths1,946 sq. ft.
1616 Ingram Ter, SILVER SPRING, MD 20906
MLS# MDMC2261414Listed by: IKON REALTY


Protect your home and budget from life's surprises with an Assurant Home Warranty, backed by a partner that supports you through every step of homeownership. Explore Plans.
©2026 Century 21 Real Estate LLC. All rights reserved. CENTURY 21®, the CENTURY 21 Logo and C21® are service marks owned by Century 21 Real Estate LLC. Century 21 Real Estate LLC fully supports the principles of the Fair Housing Act and the Equal Opportunity Act. Each office is independently owned and operated. Listing information is deemed reliable but not guaranteed accurate.