
1213 Dale Dr, Silver Spring, MD 20910
Local realty services provided by:CENTURY 21 Advantage Gold
1213 Dale Dr,Silver Spring, MD 20910
$850,000
- 4 Beds
- 3 Baths
- 2,793 sq. ft.
- Single family
- Active
Upcoming open houses
- Sun, Sep 1301:00 pm - 03:00 pm
Listed by: laura london
Office: compass
MLS#:MDMC2247346
Source:BRIGHTMLS
Price summary
- Price:$850,000
- Price per sq. ft.:$304.33
About this home
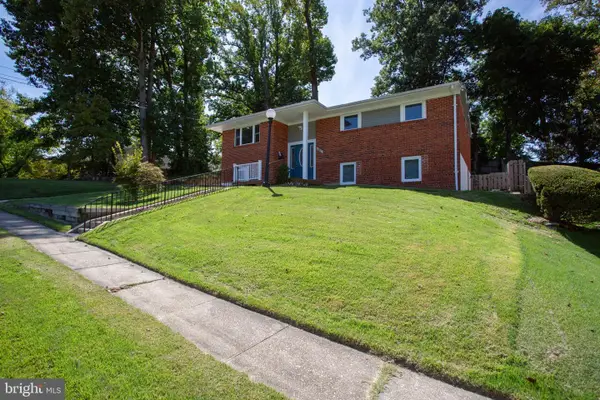
Welcome to this beautifully maintained and extensively renovated home in coveted Woodside Park - offering four bedrooms, three full baths, garage parking, and a private, fully-fenced backyard. Thoughtfully updated throughout, the home combines spacious living areas, modern amenities, and an easy indoor-outdoor lifestyle. The first floor features an oversized living area and a versatile bonus space with a wet bar and mini fridge - perfect for a dedicated home office, recreation room, or expansive lounge. A bedroom with a built-in Murphy bed and a completely remodeled full bath (2020) make this level ideal for guests, in-laws, or a private suite. Additional updates include new flooring in the guest room and living area, a new washer and dryer (2020), custom garage shelving, a new garage door (2026), and a tankless water heater (2021). The oversized garage provides convenient parking and storage. The main level offers another spacious living room, a dedicated dining room, and a thoughtfully updated kitchen (2020) with stainless-steel appliances, a 5-burner gas range, double refrigerator/freezer, freshly painted cabinetry, ample counter and cabinet space, and an eat-in nook overlooking the backyard. Three additional bedrooms and two full baths are located on this level, including an expansive primary suite with room for a king-sized bed, dressers, and additional office, yoga, or sitting space. The primary and guest bathrooms were completely remodeled in 2019, with the luxurious primary bath featuring a soaking tub, large double vanity, skylight, and walk-in shower with rainmaker showerhead and sliding glass doors. Other updates include a new electrical panel (2019) and LED lights throughout. The private, fully-fenced backyard features an expansive deck with new boards installed in 2025, a lush landscaped yard, and a custom-shelved storage shed (2021). Easy access to downtown Silver Spring with abundant shops, restaurants, cafe’s, Whole Foods and other grocery stores, and more. Enjoy neighborhood favorites such as delicious meals at Zinnia, a night at the Fillmore for a concert, a coffee and pastry at Paris Baguette, and so many other great options at your fingertips Central to thoroughfares to MD and DC, bus lines, and Red Line Metro stops....
Contact an agent
Home facts
- Year built:1961
- Subdivision & Development:WOODSIDE PARK
- Listing ID #:MDMC2247346
- Added:51 day(s) ago
- Updated:September 13, 2026 at 01:50 PM
Rooms and interior
- Bedrooms:4
- Total bathrooms:3
- Full bathrooms:3
- Flooring:Ceramic Tile, Hardwood
- Dining Description:Dining Area, Dining Room
- Bathrooms Description:Primary Bath(s)
- Kitchen Description:Built-In Microwave, Dishwasher, Disposal, Icemaker, Kitchen - Eat-In, Oven/Range - Gas, Recessed Lighting, Refrigerator, Stainless Steel Appliances, Water Heater - Tankless
- Bedroom Description:Entry Level Bedroom, Walk In Closet(s)
- Living area:2,793 sq. ft.
Heating and cooling
- Cooling:Central A/C
- Heating:Natural Gas, Radiator
Structure and exterior
- Roof:Shingle
- Year built:1961
- Building area:2,793 sq. ft.
- Lot area:0.21 Acres
- Lot Features:Front Yard, Private, Rear Yard
- Architectural Style:Raised Ranch/Rambler
- Construction Materials:Brick
- Foundation Description:Slab
- Levels:2 Stories
Schools
- High school:ALBERT EINSTEIN
- Middle school:SLIGO
- Elementary school:WOODLIN
Utilities
- Water:Public
- Sewer:Public Sewer
Finances and disclosures
- Price:$850,000
- Price per sq. ft.:$304.33
- Tax amount:$9,229 (2025)
Features and amenities
- Laundry features:Dryer, Washer
- Amenities:Ceiling Fan(s), Recessed Lighting, Window Treatments
Parking
- Parking description:Attached Garage, Garage - Front Entry
- Garage:Yes
- Garage spaces:1
New listings near 1213 Dale Dr
- Coming Soon
 $689,900Coming Soon6 beds 3 baths3,010 sq. ft.
1007 Venice Dr, SILVER SPRING, MD 20904
MLS# MDMC2254090Listed by: SAMSON PROPERTIES - Coming Soon
 $675,000Coming Soon5 beds 3 baths2,605 sq. ft.
3417 Canberra St, SILVER SPRING, MD 20904
MLS# MDMC2255242Listed by: THE AGENCY DC - Coming Soon
 $574,900Coming Soon4 beds 3 baths1,580 sq. ft.
2712 Newton St, SILVER SPRING, MD 20902
MLS# MDMC2255716Listed by: SAMSON PROPERTIES - Coming Soon
 $950,000Coming Soon5 beds 5 baths5,256 sq. ft.
805 Lindsey Manor Ln, SILVER SPRING, MD 20905
MLS# MDMC2231682Listed by: KELLER WILLIAMS LUCIDO AGENCY - Coming Soon
 $719,000Coming Soon4 beds 3 baths2,810 sq. ft.
2329 Blue Valley Dr, SILVER SPRING, MD 20904
MLS# MDMC2253172Listed by: SAMSON PROPERTIES - Coming Soon
 $484,500Coming Soon2 beds 1 baths1,163 sq. ft.
9504 Saginaw St, SILVER SPRING, MD 20901
MLS# MDMC2254198Listed by: MACKINTOSH, INC. - Coming Soon
 $535,000Coming Soon2 beds 2 baths1,150 sq. ft.
9807 Gardiner Ave, SILVER SPRING, MD 20902
MLS# MDMC2253418Listed by: LONG & FOSTER REAL ESTATE, INC. - Coming Soon
 $550,000Coming Soon3 beds 2 baths1,800 sq. ft.
12704 Goodhill Rd, SILVER SPRING, MD 20906
MLS# MDMC2254578Listed by: RE/MAX REALTY CENTRE, INC. - Coming Soon
 $479,000Coming Soon4 beds 3 baths1,990 sq. ft.
11500 Yates St, SILVER SPRING, MD 20902
MLS# MDMC2255192Listed by: DALTON WADE, INC. - Coming Soon
 $869,900Coming Soon3 beds 4 baths2,390 sq. ft.
104 Williamsburg Dr, SILVER SPRING, MD 20901
MLS# MDMC2254478Listed by: TTR SOTHEBY'S INTERNATIONAL REALTY


Protect your home and budget from life's surprises with an Assurant Home Warranty, backed by a partner that supports you through every step of homeownership. Explore Plans.
©2026 Century 21 Real Estate LLC. All rights reserved. CENTURY 21®, the CENTURY 21 Logo and C21® are service marks owned by Century 21 Real Estate LLC. Century 21 Real Estate LLC fully supports the principles of the Fair Housing Act and the Equal Opportunity Act. Each office is independently owned and operated. Listing information is deemed reliable but not guaranteed accurate.