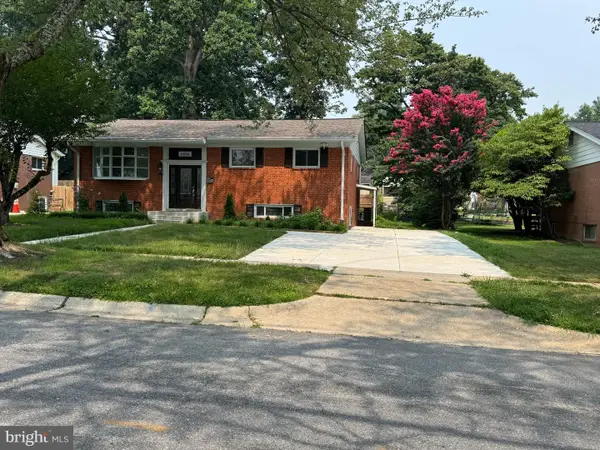
12629 English Orchard Ct, Silver Spring, MD 20906
Local realty services provided by:CENTURY 21 Dale Realty Co.
Listed by: corey lancaster
Office: samson properties
MLS#:MDMC2233212
Source:BRIGHTMLS
Price summary
- Price:$539,999
- Price per sq. ft.:$282.43
- Monthly HOA dues:$106
About this home
Welcome to 12629 English Orchard Court in Silver Spring, Maryland, a beautifully updated 4-bedroom, 3.5-bath home that offers the perfect blend of comfort, style, and convenience for today’s buyers! From the moment you arrive, you’ll appreciate the care and updates throughout this move-in ready property.
Step inside to the main level where you’re greeted by luxury vinyl plank flooring and a recently updated kitchen featuring gorgeous quartz countertops, modern cabinetry, and plenty of prep space for cooking and entertaining. Just beyond the kitchen is a formal dining room with wood flooring that flows seamlessly into the spacious living room, creating the perfect setup for gatherings, movie nights, or simply relaxing at home. The entire home has recently been painted, giving it a fresh and modern feel, and the powder room on the main level has also been tastefully updated.
Upstairs, the spacious primary suite offers a private retreat complete with an updated en-suite bathroom featuring upgraded tile work on the floors and shower walls, a large vanity, and a generous walk-in closet with built-in organizers. The entire upper-level features upgraded flooring throughout all bedrooms, while the hall bathroom has also been beautifully updated with modern tile and updated vanities.
The fully finished lower level provides even more living space and flexibility, featuring a legal fourth bedroom, a large rec room perfect for entertaining, gaming, or a home office setup, and a walkout leading directly to a stone patio and fully fenced backyard. The backyard offers a wonderful outdoor space for cookouts, pets, gardening, or simply relaxing outdoors, plus a huge shed for additional storage. You’ll also find a utility room with a newer HVAC system, newer hot water heater, full-size washer and dryer, and even more storage space.
Conveniently located just off Randolph Road and close to Georgia Avenue, this home places you near shopping, dining, commuter routes, and everyday conveniences. Enjoy nearby community highlights including fitness centers like Planet Fitness, local parks and recreation options, shopping centers, restaurants, grocery stores, and more. The property is also conveniently located near Kennedy High School and offers easy access to major commuter routes, making daily travel throughout the DMV area a breeze.
If you’re a first-time buyer searching for an upgraded home with space, style, and an unbeatable location, this is one you won’t want to miss!
Some photos have been virtually staged. Prefer Cardinal Title Group. Disclosures on MLS....
Contact an agent
Home facts
- Year built:1971
- Listing ID #:MDMC2233212
- Added:75 day(s) ago
- Updated:July 29, 2026 at 09:23 AM
Rooms and interior
- Bedrooms:4
- Total bathrooms:4
- Full bathrooms:3
- Half bathrooms:1
- Flooring:Ceramic Tile, Hardwood, Luxury Vinyl Plank
- Dining Description:Dining Room, Formal/Separate Dining Room
- Bathrooms Description:Full Bath, Half Bath, Primary Bath(s), Primary Bathroom
- Kitchen Description:Built-In Microwave, Built-Ins, Dishwasher, Disposal, Kitchen - Eat-In, Kitchen - Gourmet, Oven/Range - Gas, Pantry, Refrigerator
- Bedroom Description:Primary Bedroom, Walk In Closet(s)
- Basement:Yes
- Basement Description:Connecting Stairway, Full, Fully Finished, Outside Entrance, Walkout Level
- Living area:1,912 sq. ft.
Heating and cooling
- Cooling:Central A/C
- Heating:Forced Air, Natural Gas
Structure and exterior
- Roof:Shingle
- Year built:1971
- Building area:1,912 sq. ft.
- Lot area:0.05 Acres
- Architectural Style:Colonial
- Construction Materials:Brick
- Exterior Features:Patio(s)
- Foundation Description:Block
- Levels:3 Story
Schools
- High school:JOHN F. KENNEDY
- Middle school:ODESSA SHANNON
- Elementary school:GLENALLAN
Utilities
- Water:Public
- Sewer:Public Sewer
Finances and disclosures
- Price:$539,999
- Price per sq. ft.:$282.43
- Tax amount:$3,768 (2021)
Features and amenities
- Laundry features:Dryer, Laundry, Washer
- Amenities:Attic, Built-Ins, Double Hung Windows, Double Pane Windows, Insulated Windows
Parking
- Parking description:Assigned, Off Street
New listings near 12629 English Orchard Ct
- Coming Soon
 $1,050,000Coming Soon4 beds 3 baths
8511 Freyman Dr, CHEVY CHASE, MD 20815
MLS# MDMC2248352Listed by: COMPASS - New
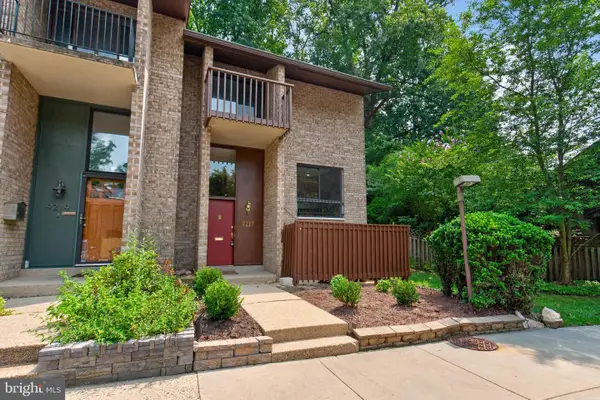 $613,000Active4 beds 3 baths2,017 sq. ft.
9217 Three Oaks Dr, SILVER SPRING, MD 20901
MLS# MDMC2244592Listed by: TAYLOR PROPERTIES - Coming Soon
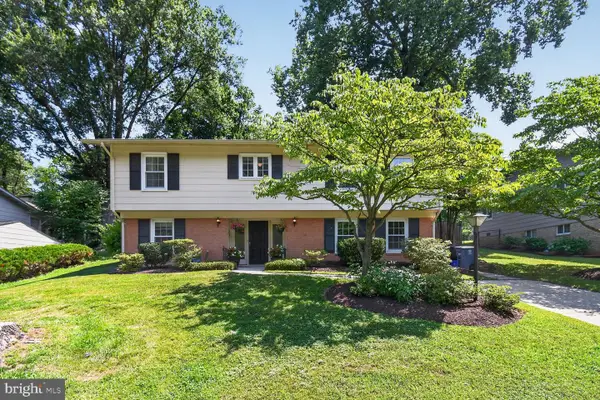 $649,900Coming Soon5 beds 3 baths
1334 Chilton Dr, SILVER SPRING, MD 20904
MLS# MDMC2245908Listed by: COMPASS - Coming Soon
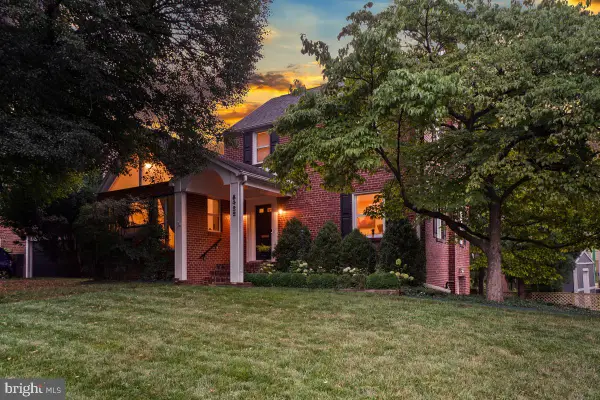 $925,000Coming Soon3 beds 3 baths
8422 Queen Annes Dr, SILVER SPRING, MD 20910
MLS# MDMC2247046Listed by: PERENNIAL REAL ESTATE - New
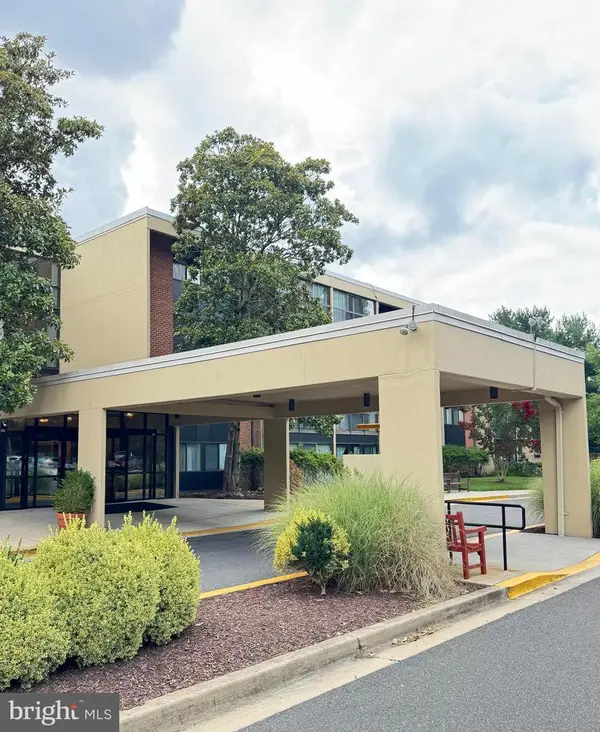 $145,000Active2 beds 2 baths953 sq. ft.
2921 N Leisure World Blvd #1-122, SILVER SPRING, MD 20906
MLS# MDMC2248494Listed by: LONG & FOSTER REAL ESTATE, INC. - New
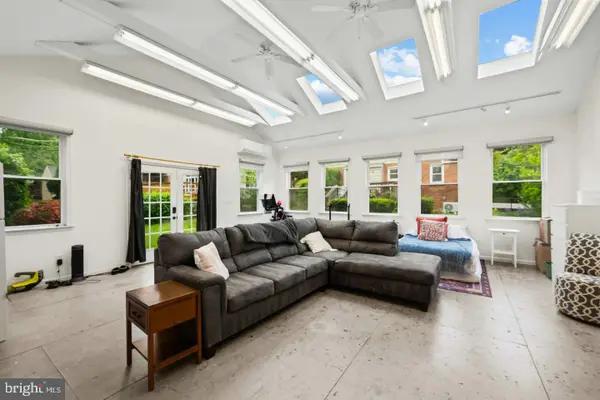 $699,000Active4 beds 2 baths1,908 sq. ft.
1708 Brisbane St, SILVER SPRING, MD 20902
MLS# MDMC2248454Listed by: RE/MAX RESULTS - New
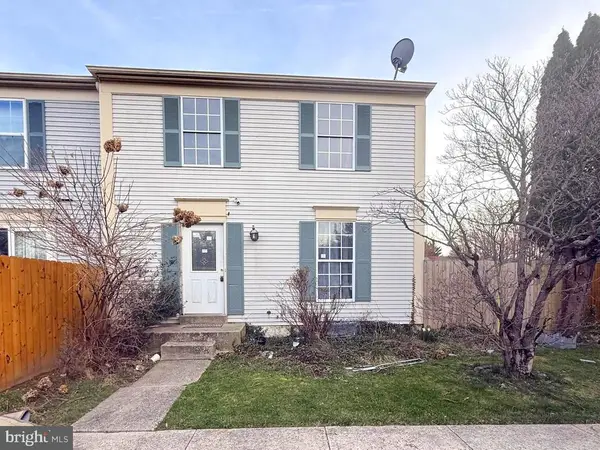 $200,000Active3 beds 2 baths1,104 sq. ft.
29 Valleyfield Ct, SILVER SPRING, MD 20906
MLS# MDMC2241020Listed by: KELLER WILLIAMS PREFERRED PROPERTIES - New
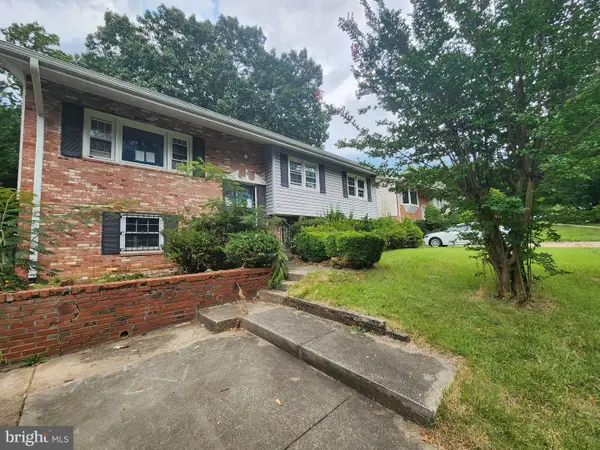
 $524,900Active5 beds 3 baths2,508 sq. ft.
2005 Prichard Rd, SILVER SPRING, MD 20902
MLS# MDMC2248398Listed by: CENTURY 21 DOWNTOWN - Coming SoonOpen Sat, 11am to 1pm
 $440,000Coming Soon4 beds 4 baths
3806 Tremayne Ter #22, SILVER SPRING, MD 20906
MLS# MDMC2248272Listed by: REDFIN CORP - Coming Soon
 $785,000Coming Soon3 beds 3 baths
11204 Markwood Dr, SILVER SPRING, MD 20902
MLS# MDMC2248268Listed by: WESTGATE REALTY GROUP, INC.


Protect your home and budget from life's surprises with an Assurant Home Warranty, backed by a partner that supports you through every step of homeownership. Explore Plans.
©2026 Century 21 Real Estate LLC. All rights reserved. CENTURY 21®, the CENTURY 21 Logo and C21® are service marks owned by Century 21 Real Estate LLC. Century 21 Real Estate LLC fully supports the principles of the Fair Housing Act and the Equal Opportunity Act. Each office is independently owned and operated. Listing information is deemed reliable but not guaranteed accurate.