
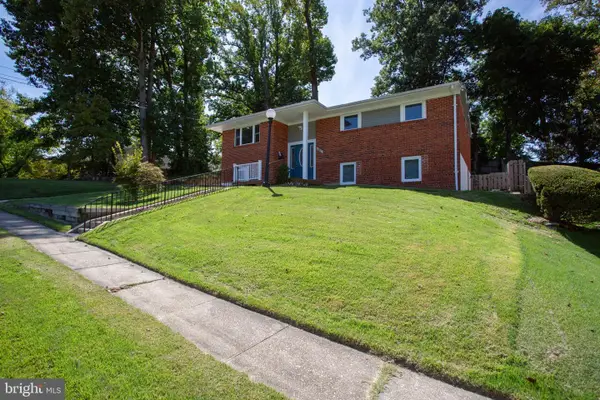
1708 Brisbane St, Silver Spring, MD 20902
Local realty services provided by:CENTURY 21 Reilly Realtors
Listed by: elizabeth maclaren
Office: re/max results
MLS#:MDMC2248454
Source:BRIGHTMLS
Price summary
- Price:$699,000
- Price per sq. ft.:$366.35
About this home
OPEN HOUSE - OPEN HOUSE - OPEN HOUSE - Price Adjustment - Motivated Seller - Bring An Offer One Property, Endless Possibilities Discover a home that's anything but ordinary! This beautifully maintained Cape Cod offers comfortable living plus a stunning 625 sq. ft. detached loft-style studio with soaring vaulted ceilings, skylights, and its own-mini-split system for year-round comfort. Whether you envision an inspiring home office, art or fitness studio, media room, guest suite or the ultimate entertaining space, this one-of-a-kind bonus building sets this property apart from everything else on the market. Inside the home you'll find warm, inviting living spaces, an updated layout and thoughtful improvements, including a mini-split in the primary bedroom. and room for a 5th bedroom in the basement. Outside enjoy the convenience of a private two-car driveway, a rare find in Forest Estates and a backyard designed for relaxing or entertaining. If you've been searching for a home with character, flexibility and space to fit the way you live today, 1708 Brisbane delivers an opportunity that's hard to duplicate. Schedule your private tour before someone else discovers it first...
Contact an agent
Home facts
- Year built:1948
- Subdivision & Development:FOREST ESTATES
- Listing ID #:MDMC2248454
- Added:46 day(s) ago
- Updated:September 13, 2026 at 01:49 PM
Rooms and interior
- Bedrooms:4
- Total bathrooms:2
- Full bathrooms:2
- Flooring:Carpet, Hardwood
- Dining Description:Dining Area, Dining Room
- Bathrooms Description:Bathroom 1, Primary Bathroom
- Kitchen Description:Carpet, Dishwasher, Disposal, Exhaust Fan, Kitchen - Galley, Microwave, Refrigerator, Water Heater
- Bedroom Description:Carpet, Entry Level Bedroom, Primary Bedroom
- Basement:Yes
- Basement Description:Daylight, Full
- Living area:1,908 sq. ft.
Heating and cooling
- Cooling:Central A/C
- Heating:Forced Air, Natural Gas
Structure and exterior
- Year built:1948
- Building area:1,908 sq. ft.
- Lot area:0.15 Acres
- Lot Features:Front Yard, Landscaping, Private, Rear Yard
- Architectural Style:Cape Cod
- Construction Materials:Brick
- Exterior Features:Deck(s), Outbuilding(s)
- Foundation Description:Brick/Mortar
- Levels:3 Story
Utilities
- Water:Public
- Sewer:Public Sewer
Finances and disclosures
- Price:$699,000
- Price per sq. ft.:$366.35
- Tax amount:$6,964 (2026)
Features and amenities
- Laundry features:Dryer, Laundry, Washer
- Amenities:Carpet
Parking
- Parking description:Concrete Driveway, On Street
New listings near 1708 Brisbane St
- Coming Soon
 $689,900Coming Soon6 beds 3 baths3,010 sq. ft.
1007 Venice Dr, SILVER SPRING, MD 20904
MLS# MDMC2254090Listed by: SAMSON PROPERTIES - Coming Soon
 $675,000Coming Soon5 beds 3 baths2,605 sq. ft.
3417 Canberra St, SILVER SPRING, MD 20904
MLS# MDMC2255242Listed by: THE AGENCY DC - Coming Soon
 $574,900Coming Soon4 beds 3 baths1,580 sq. ft.
2712 Newton St, SILVER SPRING, MD 20902
MLS# MDMC2255716Listed by: SAMSON PROPERTIES - Coming Soon
 $950,000Coming Soon5 beds 5 baths5,256 sq. ft.
805 Lindsey Manor Ln, SILVER SPRING, MD 20905
MLS# MDMC2231682Listed by: KELLER WILLIAMS LUCIDO AGENCY - Coming Soon
 $719,000Coming Soon4 beds 3 baths2,810 sq. ft.
2329 Blue Valley Dr, SILVER SPRING, MD 20904
MLS# MDMC2253172Listed by: SAMSON PROPERTIES - Coming Soon
 $484,500Coming Soon2 beds 1 baths1,163 sq. ft.
9504 Saginaw St, SILVER SPRING, MD 20901
MLS# MDMC2254198Listed by: MACKINTOSH, INC. - Coming Soon
 $535,000Coming Soon2 beds 2 baths1,150 sq. ft.
9807 Gardiner Ave, SILVER SPRING, MD 20902
MLS# MDMC2253418Listed by: LONG & FOSTER REAL ESTATE, INC. - Coming Soon
 $550,000Coming Soon3 beds 2 baths1,800 sq. ft.
12704 Goodhill Rd, SILVER SPRING, MD 20906
MLS# MDMC2254578Listed by: RE/MAX REALTY CENTRE, INC. - Coming Soon
 $479,000Coming Soon4 beds 3 baths1,990 sq. ft.
11500 Yates St, SILVER SPRING, MD 20902
MLS# MDMC2255192Listed by: DALTON WADE, INC. - Coming Soon
 $869,900Coming Soon3 beds 4 baths2,390 sq. ft.
104 Williamsburg Dr, SILVER SPRING, MD 20901
MLS# MDMC2254478Listed by: TTR SOTHEBY'S INTERNATIONAL REALTY


Protect your home and budget from life's surprises with an Assurant Home Warranty, backed by a partner that supports you through every step of homeownership. Explore Plans.
©2026 Century 21 Real Estate LLC. All rights reserved. CENTURY 21®, the CENTURY 21 Logo and C21® are service marks owned by Century 21 Real Estate LLC. Century 21 Real Estate LLC fully supports the principles of the Fair Housing Act and the Equal Opportunity Act. Each office is independently owned and operated. Listing information is deemed reliable but not guaranteed accurate.