
12803 Theresa Dr, Silver Spring, MD 20904
Local realty services provided by:CENTURY 21 Ryon Real Estate
12803 Theresa Dr,Silver Spring, MD 20904
$749,000
- 4 Beds
- 3 Baths
- 3,036 sq. ft.
- Single family
- Active
Upcoming open houses
- Sun, Nov 0101:00 pm - 03:00 pm
Listed by: john j dahill
Office: long & foster real estate, inc.
MLS#:MDMC2261946
Source:BRIGHTMLS
Price summary
- Price:$749,000
- Price per sq. ft.:$246.71
About this home
Warm, welcoming & spacious move-in-ready home with two car garage in lovely leafy North Springbrook. Large private lot. Chef's kitchen, renovated primary bath, screened in patio addition, charming covered slate entry, grand staircase in front hallway. Lots of storage. Easy access to shopping, restaurants, parks, Metro.
Contact an agent
Home facts
- Year built:1966
- Subdivision & Development:NORTH SPRINGBROOK
- Listing ID #:MDMC2261946
- Added:1 day(s) ago
- Updated:October 30, 2026 at 02:36 PM
Rooms and interior
- Bedrooms:4
- Total bathrooms:3
- Full bathrooms:3
- Basement:Yes
- Basement Description:Fully Finished
- Living area:3,036 sq. ft.
Heating and cooling
- Cooling:Central A/C
- Heating:Forced Air, Natural Gas
Structure and exterior
- Year built:1966
- Building area:3,036 sq. ft.
- Lot area:0.51 Acres
- Architectural Style:Ranch/Rambler
- Construction Materials:Brick, Frame
- Foundation Description:Block
- Levels:2 Stories
Utilities
- Water:Public
- Sewer:Public Sewer
Finances and disclosures
- Price:$749,000
- Price per sq. ft.:$246.71
- Tax amount:$7,765 (2026)
Parking
- Parking description:Additional Storage Area, Attached Garage, Garage - Front Entry
- Garage:Yes
- Garage spaces:2
New listings near 12803 Theresa Dr
- Coming Soon
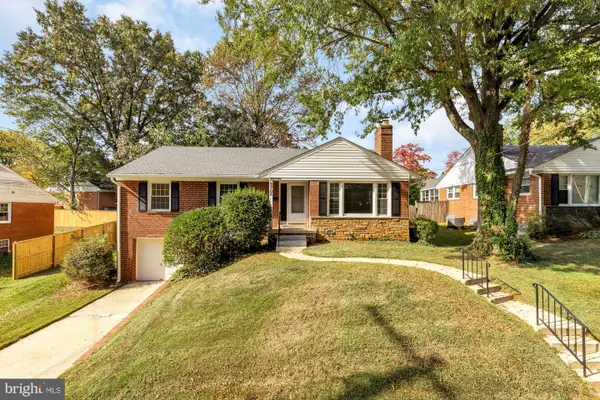 $600,000Coming Soon3 beds 3 baths2,113 sq. ft.
9702 Dameron Dr, SILVER SPRING, MD 20910
MLS# MDMC2262104Listed by: TTR SOTHEBY'S INTERNATIONAL REALTY - Coming Soon
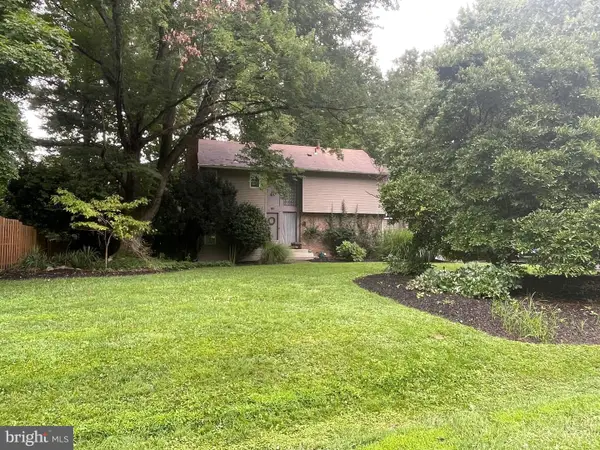 $620,000Coming Soon4 beds 4 baths2,827 sq. ft.
1720 Shilling Ln, SILVER SPRING, MD 20906
MLS# MDMC2262128Listed by: EXP REALTY, LLC - Coming Soon
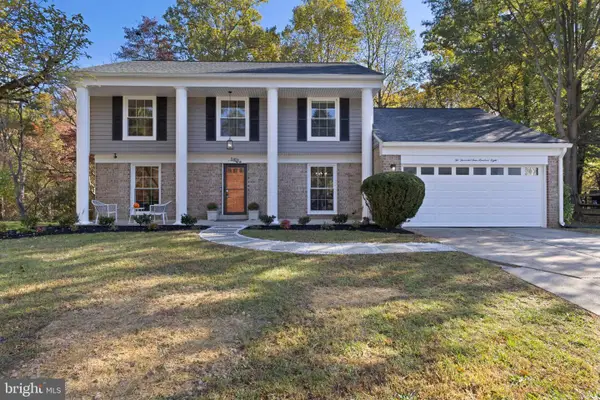 $648,995Coming Soon5 beds 4 baths3,192 sq. ft.
2408 Countryside Dr, SILVER SPRING, MD 20905
MLS# MDMC2261734Listed by: RLAH @PROPERTIES - Coming Soon
 $310,000Coming Soon1 beds 1 baths753 sq. ft.
930 Wayne Ave #1002, SILVER SPRING, MD 20910
MLS# MDMC2261704Listed by: RLAH @PROPERTIES - Coming Soon
 $599,000Coming Soon3 beds 2 baths1,777 sq. ft.
410 Hillmoor Dr, SILVER SPRING, MD 20901
MLS# MDMC2261748Listed by: RISE REAL ESTATE, LLC - Coming Soon
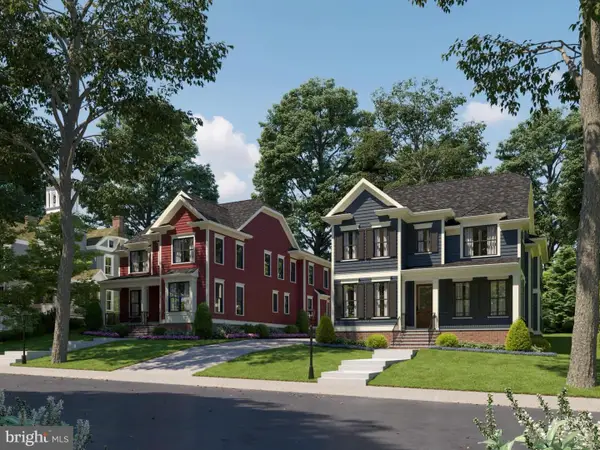 $1,675,000Coming Soon5 beds 5 baths4,985 sq. ft.
2506 Holman Ave, SILVER SPRING, MD 20910
MLS# MDMC2261908Listed by: LONG & FOSTER REAL ESTATE, INC. - Coming Soon
 $1,675,000Coming Soon5 beds 6 baths4,985 sq. ft.
2504 Holman Ave, SILVER SPRING, MD 20910
MLS# MDMC2261942Listed by: LONG & FOSTER REAL ESTATE, INC. - Coming Soon
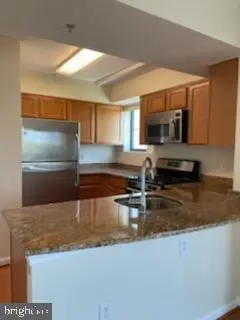 $305,006Coming Soon2 beds 2 baths966 sq. ft.
7923 Eastern Ave #601, SILVER SPRING, MD 20910
MLS# MDMC2261588Listed by: IKON REALTY - Coming Soon
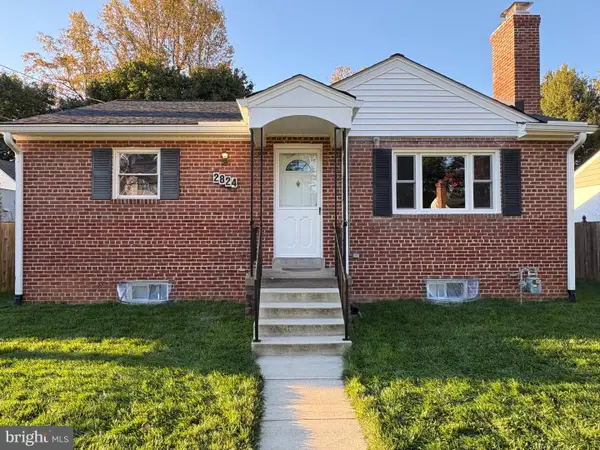 $425,000Coming Soon3 beds 2 baths1,980 sq. ft.
2824 Hardy Ave, SILVER SPRING, MD 20902
MLS# MDMC2260958Listed by: NORTHROP REALTY - Coming Soon
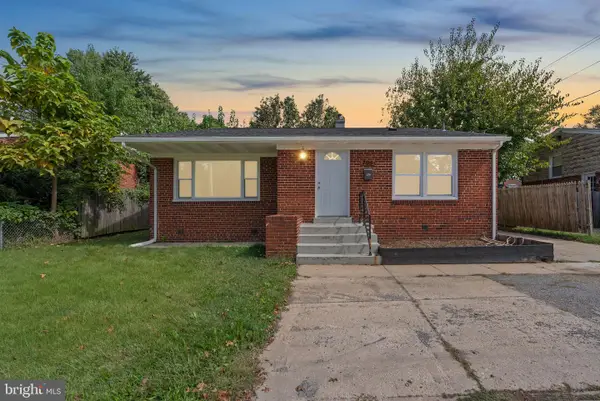 $620,000Coming Soon5 beds 3 baths1,764 sq. ft.
705 University Blvd W, SILVER SPRING, MD 20901
MLS# MDMC2261602Listed by: DOUGLAS REALTY LLC


Protect your home and budget from life's surprises with an Assurant Home Warranty, backed by a partner that supports you through every step of homeownership. Explore Plans.
©2026 Century 21 Real Estate LLC. All rights reserved. CENTURY 21®, the CENTURY 21 Logo and C21® are service marks owned by Century 21 Real Estate LLC. Century 21 Real Estate LLC fully supports the principles of the Fair Housing Act and the Equal Opportunity Act. Each office is independently owned and operated. Listing information is deemed reliable but not guaranteed accurate.