
13104 Venetian Rd, Silver Spring, MD 20904
Local realty services provided by:CENTURY 21 Norris - Valley Forge
13104 Venetian Rd,Silver Spring, MD 20904
$799,900
- 4 Beds
- 4 Baths
- 3,448 sq. ft.
- Single family
- Coming Soon
Listed by: james h chase, roman mychajliw
Office: long & foster real estate, inc.
MLS#:MDMC2262248
Source:BRIGHTMLS
Price summary
- Price:$799,900
- Price per sq. ft.:$231.99
About this home
Spacious home renovated in 2020, with updates that included HVAC, windows, flooring, and bathrooms. The inviting main level features a large kitchen with granite countertops and an adjacent family room with a fireplace, skylights, vaulted ceiling, and access to the deck. Separate living and dining rooms provide additional space for gathering and entertaining. The primary suite includes a walk-in closet and an updated bathroom. The finished walkout lower level offers a recreation room, potential fifth bedroom, third full bathroom, and wet bar. Quartz countertops in all bathrooms and abundant natural light complete the home. Convenient access to I-495 and the ICC.
Contact an agent
Home facts
- Year built:1987
- Subdivision & Development:BUCKLEY DOWNS
- Listing ID #:MDMC2262248
- Updated:October 31, 2026 at 01:40 AM
Rooms and interior
- Bedrooms:4
- Total bathrooms:4
- Full bathrooms:3
- Half bathrooms:1
- Basement:Yes
- Basement Description:Fully Finished, Interior Access, Outside Entrance, Walkout Level
- Living area:3,448 sq. ft.
Heating and cooling
- Heating:Central, Natural Gas
Structure and exterior
- Year built:1987
- Building area:3,448 sq. ft.
- Lot area:0.32 Acres
- Architectural Style:Traditional
- Construction Materials:Frame
- Foundation Description:Brick/Mortar
- Levels:3 Story
Utilities
- Water:Public
- Sewer:Public Sewer
Finances and disclosures
- Price:$799,900
- Price per sq. ft.:$231.99
- Tax amount:$9,410 (2026)
Parking
- Parking description:Attached Garage, Garage - Front Entry, Inside Access, On Street
- Garage:Yes
- Garage spaces:2
New listings near 13104 Venetian Rd
- Coming Soon
 $219,000Coming Soon1 beds 1 baths701 sq. ft.
2408 Colston Dr #302, SILVER SPRING, MD 20910
MLS# MDMC2261848Listed by: NORTHGATE REALTY, LLC - Coming Soon
 $484,999Coming Soon4 beds 3 baths2,015 sq. ft.
14816 Fireside Dr, SILVER SPRING, MD 20905
MLS# MDMC2262088Listed by: EXP REALTY, LLC - Coming Soon
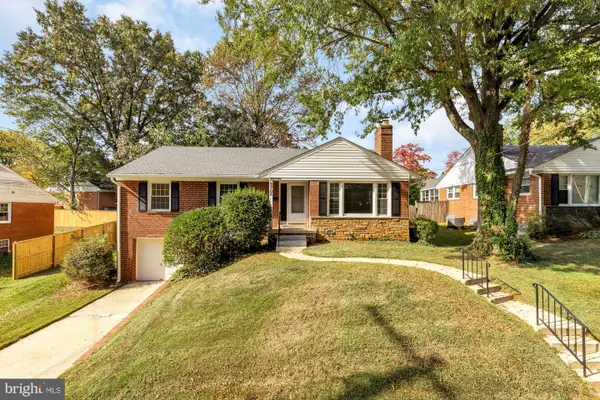 $600,000Coming Soon3 beds 3 baths2,113 sq. ft.
9702 Dameron Dr, SILVER SPRING, MD 20910
MLS# MDMC2262104Listed by: TTR SOTHEBY'S INTERNATIONAL REALTY - Coming Soon
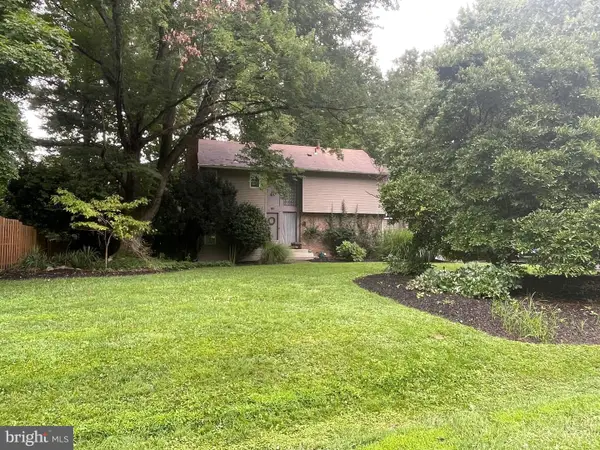 $620,000Coming Soon4 beds 4 baths2,827 sq. ft.
1720 Shilling Ln, SILVER SPRING, MD 20906
MLS# MDMC2262128Listed by: EXP REALTY, LLC - Coming Soon
 $310,000Coming Soon1 beds 1 baths753 sq. ft.
930 Wayne Ave #1002, SILVER SPRING, MD 20910
MLS# MDMC2261704Listed by: RLAH @PROPERTIES - Coming Soon
 $599,000Coming Soon3 beds 2 baths1,777 sq. ft.
410 Hillmoor Dr, SILVER SPRING, MD 20901
MLS# MDMC2261748Listed by: RISE REAL ESTATE, LLC - Coming Soon
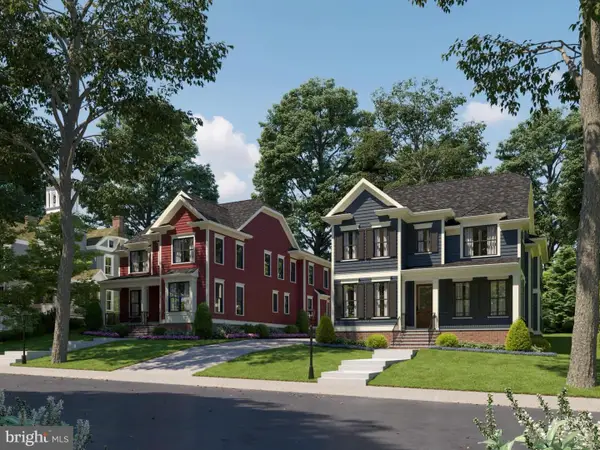 $1,675,000Coming Soon5 beds 5 baths4,985 sq. ft.
2506 Holman Ave, SILVER SPRING, MD 20910
MLS# MDMC2261908Listed by: LONG & FOSTER REAL ESTATE, INC. - Coming Soon
 $1,675,000Coming Soon5 beds 6 baths4,985 sq. ft.
2504 Holman Ave, SILVER SPRING, MD 20910
MLS# MDMC2261942Listed by: LONG & FOSTER REAL ESTATE, INC. - Coming Soon
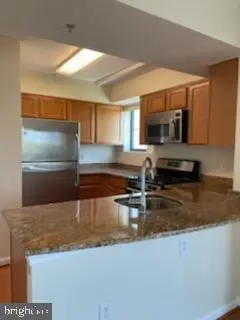 $305,006Coming Soon2 beds 2 baths966 sq. ft.
7923 Eastern Ave #601, SILVER SPRING, MD 20910
MLS# MDMC2261588Listed by: IKON REALTY


Protect your home and budget from life's surprises with an Assurant Home Warranty, backed by a partner that supports you through every step of homeownership. Explore Plans.
©2026 Century 21 Real Estate LLC. All rights reserved. CENTURY 21®, the CENTURY 21 Logo and C21® are service marks owned by Century 21 Real Estate LLC. Century 21 Real Estate LLC fully supports the principles of the Fair Housing Act and the Equal Opportunity Act. Each office is independently owned and operated. Listing information is deemed reliable but not guaranteed accurate.