
13219 Hathaway Dr, Silver Spring, MD 20906
Local realty services provided by:CENTURY 21 Advantage Gold
13219 Hathaway Dr,Silver Spring, MD 20906
$739,000
- 4 Beds
- 3 Baths
- 2,650 sq. ft.
- Single family
- Active
Listed by: bria walker, shawn walker
Office: samson properties
MLS#:MDMC2246784
Source:BRIGHTMLS
Price summary
- Price:$739,000
- Price per sq. ft.:$278.87
About this home
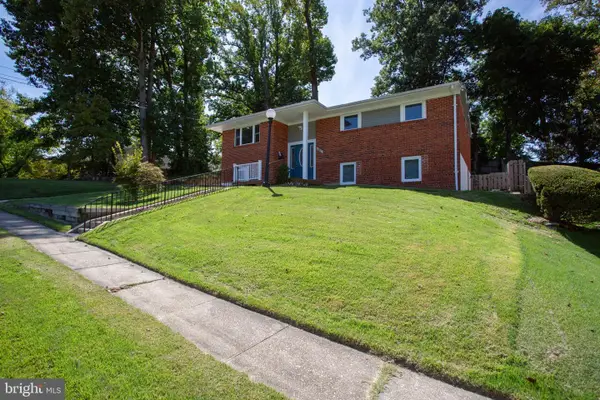
Welcome to this beautifully renovated 4-bedroom (and a large additional bonus room), 3-bathroom home, offering modern updates, a flexible layout, and more than half an acre of land.
The main level features an open-concept living and dining area that flows into the updated kitchen, complete with quartz countertops and backsplash, stainless steel appliances, sleek cabinetry, a large center island, generous pantry space, and a bay window that brings in plenty of natural light. The seller is offering a credit toward the future replacement of the bay window.
Luxury vinyl plank flooring, fresh paint, and updated lighting continue throughout the home. The main level includes three spacious bedrooms and two renovated full bathrooms, including a private primary suite with an en-suite bathroom.
The finished walkout lower level provides even more living space, with a large recreation room and electric fireplace, a fourth bedroom, full bathroom, oversized bonus room, and additional den. These spaces can be used for a home office, gym, playroom, media room, guest area, or future kitchenette. Large windows and sliding glass doors provide natural light and direct access to the backyard. With its private walkout entrance and flexible floor plan, the lower level may also work well for multigenerational living or a future in-law suite.
Recent improvements include a new roof in 2025, a new HVAC system and furnace in 2026, and new energy-efficient windows throughout most of the home.
One of the property’s best features is the lot size. The home sits on more than half an acre, and the property extends well beyond the fence shown in the listing photos. The fence has since been removed, allowing the full yard to be enjoyed. The large tree previously shown in the front yard has also been removed.
The spacious yard offers plenty of room for entertaining, gardening, recreation, or possible future improvements, potentially including an accessory dwelling unit. Buyers should verify all intended uses with the appropriate local zoning authorities.
Additional features include a four-car driveway, no HOA, and convenient access to shopping, dining, parks, Metro stations, and major commuter routes.
Move-in ready, updated throughout, and offering plenty of room inside and out, this home is ready for its next owner....
Contact an agent
Home facts
- Year built:1963
- Subdivision & Development:FOXHALL
- Listing ID #:MDMC2246784
- Added:54 day(s) ago
- Updated:September 13, 2026 at 01:50 PM
Rooms and interior
- Bedrooms:4
- Total bathrooms:3
- Full bathrooms:3
- Bathrooms Description:Primary Bath(s)
- Kitchen Description:Dishwasher, Disposal, Exhaust Fan, Icemaker, Kitchen - Eat-In, Kitchen - Island, Microwave, Oven/Range - Electric, Pantry, Refrigerator, Upgraded Countertops
- Bedroom Description:Entry Level Bedroom, Primary Bedroom
- Basement:Yes
- Basement Description:Daylight, Full, Fully Finished, Heated, Improved, Interior Access, Outside Entrance, Rear Entrance, Walkout Level, Windows
- Living area:2,650 sq. ft.
Heating and cooling
- Cooling:Central A/C
- Heating:Forced Air, Natural Gas
Structure and exterior
- Roof:Composite
- Year built:1963
- Building area:2,650 sq. ft.
- Lot area:0.57 Acres
- Lot Features:Backs to Trees, Cleared, Landscaping
- Architectural Style:Ranch/Rambler
- Construction Materials:Brick
- Exterior Features:Patio(s), Porch(es), Sidewalks
- Foundation Description:Slab
- Levels:2 Stories
Utilities
- Water:Public
- Sewer:Public Sewer
Finances and disclosures
- Price:$739,000
- Price per sq. ft.:$278.87
- Tax amount:$6,600 (2025)
Features and amenities
- Laundry features:Dryer, Hookup, Laundry, Washer
- Amenities:Carbon Monoxide Detector(s), Smoke Detector
Parking
- Parking description:Off Street
New listings near 13219 Hathaway Dr
- Coming Soon
 $689,900Coming Soon6 beds 3 baths3,010 sq. ft.
1007 Venice Dr, SILVER SPRING, MD 20904
MLS# MDMC2254090Listed by: SAMSON PROPERTIES - Coming Soon
 $675,000Coming Soon5 beds 3 baths2,605 sq. ft.
3417 Canberra St, SILVER SPRING, MD 20904
MLS# MDMC2255242Listed by: THE AGENCY DC - Coming Soon
 $574,900Coming Soon4 beds 3 baths1,580 sq. ft.
2712 Newton St, SILVER SPRING, MD 20902
MLS# MDMC2255716Listed by: SAMSON PROPERTIES - Coming Soon
 $950,000Coming Soon5 beds 5 baths5,256 sq. ft.
805 Lindsey Manor Ln, SILVER SPRING, MD 20905
MLS# MDMC2231682Listed by: KELLER WILLIAMS LUCIDO AGENCY - Coming Soon
 $719,000Coming Soon4 beds 3 baths2,810 sq. ft.
2329 Blue Valley Dr, SILVER SPRING, MD 20904
MLS# MDMC2253172Listed by: SAMSON PROPERTIES - Coming Soon
 $484,500Coming Soon2 beds 1 baths1,163 sq. ft.
9504 Saginaw St, SILVER SPRING, MD 20901
MLS# MDMC2254198Listed by: MACKINTOSH, INC. - Coming Soon
 $535,000Coming Soon2 beds 2 baths1,150 sq. ft.
9807 Gardiner Ave, SILVER SPRING, MD 20902
MLS# MDMC2253418Listed by: LONG & FOSTER REAL ESTATE, INC. - Coming Soon
 $550,000Coming Soon3 beds 2 baths1,800 sq. ft.
12704 Goodhill Rd, SILVER SPRING, MD 20906
MLS# MDMC2254578Listed by: RE/MAX REALTY CENTRE, INC. - Coming Soon
 $479,000Coming Soon4 beds 3 baths1,990 sq. ft.
11500 Yates St, SILVER SPRING, MD 20902
MLS# MDMC2255192Listed by: DALTON WADE, INC. - Coming Soon
 $869,900Coming Soon3 beds 4 baths2,390 sq. ft.
104 Williamsburg Dr, SILVER SPRING, MD 20901
MLS# MDMC2254478Listed by: TTR SOTHEBY'S INTERNATIONAL REALTY


Protect your home and budget from life's surprises with an Assurant Home Warranty, backed by a partner that supports you through every step of homeownership. Explore Plans.
©2026 Century 21 Real Estate LLC. All rights reserved. CENTURY 21®, the CENTURY 21 Logo and C21® are service marks owned by Century 21 Real Estate LLC. Century 21 Real Estate LLC fully supports the principles of the Fair Housing Act and the Equal Opportunity Act. Each office is independently owned and operated. Listing information is deemed reliable but not guaranteed accurate.