15613 Wembrough St, Silver Spring, MD 20905
Local realty services provided by:CENTURY 21 Ryon Real Estate
15613 Wembrough St,Silver Spring, MD 20905
$610,000
- 4 Beds
- 2 Baths
- - sq. ft.
- Single family
- Sold
Listed by: brendan r spear
Office: caprika realty
MLS#:MDMC2235640
Source:BRIGHTMLS
Sorry, we are unable to map this address
Price summary
- Price:$610,000
About this home
Welcome to 15613 Wembrough Street, a spacious 4-bedroom, 2-bath split-foyer home in Silver Spring, MD, featuring flexible living spaces, an attached two-car garage, and a fenced backyard surrounded by mature trees.
The upper level offers a bright and functional layout with hardwood floors, crown molding, neutral paint tones, and large windows that bring in abundant natural light. This level includes the living room, dining area, kitchen, three bedrooms, and a full bathroom.
The spacious living room flows into the dining area, which provides direct access to the rear deck for convenient indoor-outdoor living and entertaining. The kitchen features ample cabinet storage, a full appliance suite, generous countertop space, and a large center island with room for additional seating and meal preparation.
Three bedrooms are located on the upper level and offer flexibility for bedrooms, a home office, or additional living space. The full bathroom includes a granite vanity with cabinetry, tile flooring, and a tub-and-shower combination with a glass enclosure, stone-look tile surround, and rainfall-style shower fixture.
The lower level expands the home’s living space with a fourth bedroom, a large closet, and an adjoining bonus room. This versatile area can also be used as a family room, media room, home office, gym, or recreation space. A second full bathroom features a vanity, updated fixtures, and a tiled shower. The attached two-car garage provides parking, shelving, and additional storage, while the driveway offers extra parking space. Exterior shutters add classic curb appeal.
Outside, the spacious fenced backyard offers plenty of room for relaxing, entertaining, gardening, or recreation. Additional outdoor features include a rear deck accessible from the main living level, a lower platform area for seating, and a storage shed for tools, lawn equipment, and seasonal items.
With four bedrooms, two full bathrooms, flexible lower-level space, a two-car garage, and a peaceful tree-lined setting, this Silver Spring home offers a versatile layout and plenty of space for everyday living....
Contact an agent
Home facts
- Year built:1973
- Subdivision & Development:GOOD HOPE ESTATES
- Listing ID #:MDMC2235640
- Added:102 day(s) ago
- Updated:September 05, 2026 at 03:33 AM
Rooms and interior
- Bedrooms:4
- Total bathrooms:2
- Full bathrooms:2
- Dining Description:Combination Kitchen/Dining, Dining Area
- Kitchen Description:Dishwasher, Disposal, Refrigerator
- Basement:Yes
- Basement Description:Fully Finished
Heating and cooling
- Cooling:Ceiling Fan(s), Central A/C, Heat Pump(s)
- Heating:Electric, Heat Pump(s)
Structure and exterior
- Year built:1973
- Lot Features:Corner, Cul-de-sac
- Architectural Style:Split Foyer
- Construction Materials:Brick, Combination
- Exterior Features:Deck(s), Patio(s)
- Foundation Description:Slab
- Levels:2 Stories
Schools
- High school:PAINT BRANCH
- Middle school:BRIGGS CHANEY
- Elementary school:CLOVERLY
Utilities
- Water:Public
- Sewer:Public Sewer
Finances and disclosures
- Price:$610,000
- Tax amount:$3,950 (2017)
Features and amenities
- Laundry features:Dryer
- Amenities:Double Pane Windows, Window Treatments
Parking
- Parking description:Asphalt Driveway, Attached Garage, Garage Door Opener
- Garage:Yes
- Garage spaces:2
New listings near 15613 Wembrough St
- Coming Soon
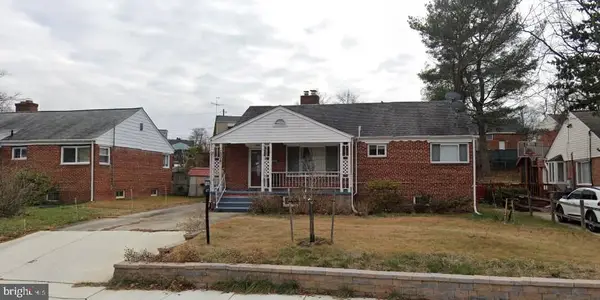 $599,999Coming Soon4 beds 3 baths2,484 sq. ft.
1509 Oakview Dr, SILVER SPRING, MD 20903
MLS# MDMC2254704Listed by: SMART REALTY, LLC - Coming Soon

 $142,000Coming Soon1 beds 1 baths1,014 sq. ft.
3386 Chiswick #50-1a, SILVER SPRING, MD 20906
MLS# MDMC2254672Listed by: CENTURY 21 REDWOOD REALTY - Coming Soon
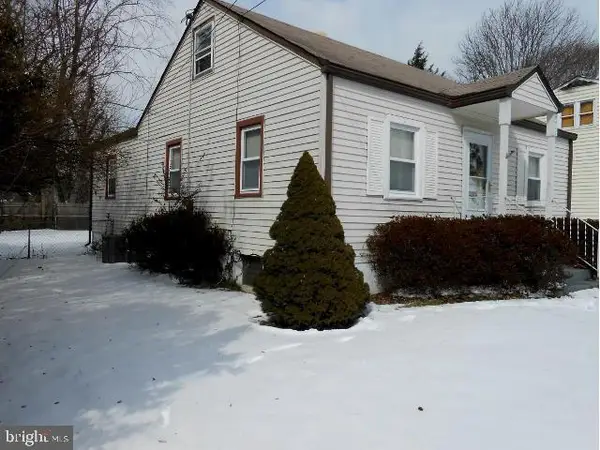 $495,000Coming Soon5 beds 2 baths1,736 sq. ft.
4411 Bennion Rd, SILVER SPRING, MD 20906
MLS# MDMC2254566Listed by: IMPACT REAL ESTATE, LLC - Coming Soon
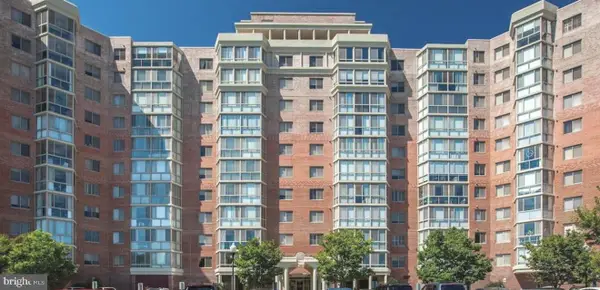 $219,000Coming Soon2 beds 2 baths1,317 sq. ft.
3310 N Leisure World Blvd #107, SILVER SPRING, MD 20906
MLS# MDMC2254628Listed by: COMPASS - Coming Soon
 $345,000Coming Soon2 beds 2 baths1,062 sq. ft.
7915 Eastern Ave #310, SILVER SPRING, MD 20910
MLS# MDMC2251130Listed by: COMPASS - Coming SoonOpen Thu, 5 to 7pm
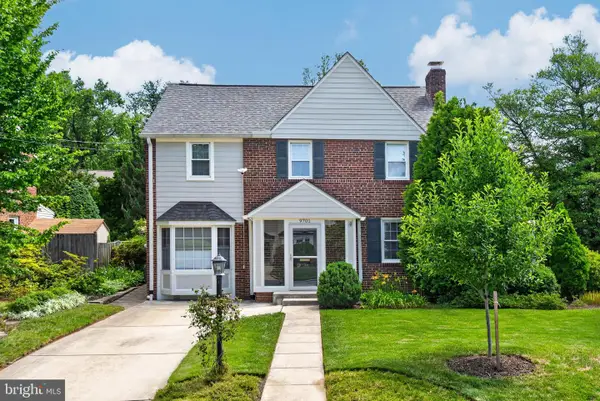 $799,900Coming Soon3 beds 2 baths2,766 sq. ft.
9701 Lawndale Dr, SILVER SPRING, MD 20901
MLS# MDMC2244748Listed by: REAL BROKER, LLC - Coming SoonOpen Thu, 5 to 7pm
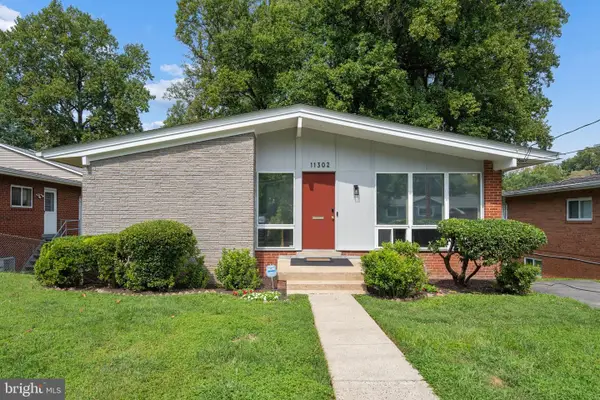 $499,900Coming Soon4 beds 3 baths1,667 sq. ft.
11302 Kenton Pl, SILVER SPRING, MD 20902
MLS# MDMC2253752Listed by: SAMSON PROPERTIES - Coming Soon
 $969,997Coming Soon5 beds 5 baths4,254 sq. ft.
14414 Clay Rock Ln, SILVER SPRING, MD 20906
MLS# MDMC2254318Listed by: KELLER WILLIAMS CAPITAL PROPERTIES - Coming Soon
 $375,000Coming Soon2 beds 2 baths1,150 sq. ft.
3825 Doc Berlin Dr #17, SILVER SPRING, MD 20906
MLS# MDMC2254296Listed by: REALTY 1 MARYLAND, LLC - Coming Soon
 $1,295,000Coming Soon4 beds 4 baths3,110 sq. ft.
710 Woodside Pkwy, SILVER SPRING, MD 20910
MLS# MDMC2252362Listed by: RLAH @PROPERTIES


Protect your home and budget from life's surprises with an Assurant Home Warranty, backed by a partner that supports you through every step of homeownership. Explore Plans.
©2026 Century 21 Real Estate LLC. All rights reserved. CENTURY 21®, the CENTURY 21 Logo and C21® are service marks owned by Century 21 Real Estate LLC. Century 21 Real Estate LLC fully supports the principles of the Fair Housing Act and the Equal Opportunity Act. Each office is independently owned and operated. Listing information is deemed reliable but not guaranteed accurate.