1647 Hugo Cir, Silver Spring, MD 20906
Local realty services provided by:CENTURY 21 Norris - Valley Forge
1647 Hugo Cir,Silver Spring, MD 20906
$525,000
- 3 Beds
- 4 Baths
- 2,036 sq. ft.
- Townhouse
- Pending
Listed by: kenneth m abramowitz
Office: re/max town center
MLS#:MDMC2242172
Source:BRIGHTMLS
Price summary
- Price:$525,000
- Price per sq. ft.:$257.86
- Monthly HOA dues:$113
About this home
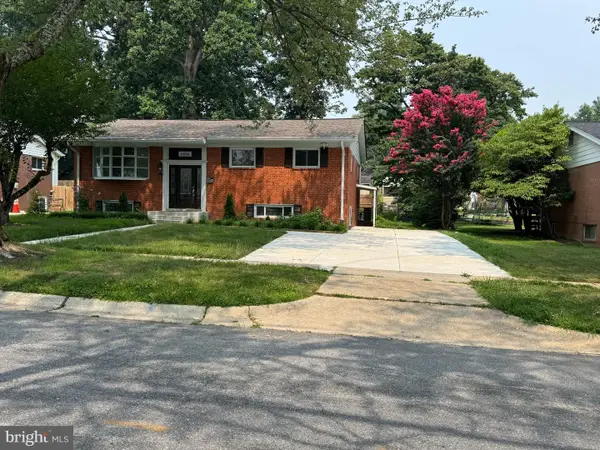
Flexible floor plan featuring a spacious den/home office. Prefer a third bedroom? The seller is willing to reinstall the wall and restore the original three-bedroom layout prior to settlement at the buyer's request.This well-maintained end-unit townhome offers 2 bedrooms + office/loft area, 3.5 bathrooms, 2,036 square feet, a 1-car garage, and a flexible floor plan with multiple options for future use. Set against a wooded backdrop with no homes directly behind it, the property provides a comfortable balance of indoor living space, outdoor enjoyment, and convenient access to nearby transportation, shopping, dining, and recreation.
The main level features hardwood flooring throughout and a spacious family room with vaulted ceilings. A two-sided fireplace sits between the family room and dining room, creating a strong focal point and adding warmth to both areas. The dining room is generously sized and includes sliding glass doors that open to an oversized deck, installed in 2026. The outdoor space continues with a fenced yard, also installed in 2026, and fresh landscaping that enhances the home’s exterior appeal.
The kitchen was renovated in 2018 and includes quartz countertops, stainless steel appliances, soft-close drawers, and a functional layout for cooking, storage, and daily use. A renovated powder room completes the main level.
The upper level includes a large primary suite with vaulted ceiling, walk-in closet, and updated en-suite bathroom. The second bedroom also features a vaulted ceiling. The current office space was originally built as a third bedroom, and the layout can be restored by reinstalling the wall. The original floor plan is included in the listing photos as a reference, offering a clear view of the home’s original configuration.
The fully finished lower level adds valuable living space with a large recreation area, full bathroom, and walk-out access to the backyard. The original floor plan also provided an option to add a wall and create a fourth bedroom-style layout, adding further flexibility to the home’s use. OTHER UPDATES include the Roof in 2018 and HVAC in 2019.
Located minutes from Glenmont Metro, Route 200, grocery stores, shopping, restaurants, and the Rachel Carson walking trail, this home offers convenience and versatility. The HOA fee includes access to community amenities, including a clubhouse and new playground. With thoughtful updates, a wooded rear setting, flexible room options, and a strong location, this end-unit townhome is ready to impress....
Contact an agent
Home facts
- Year built:1987
- Listing ID #:MDMC2242172
- Added:33 day(s) ago
- Updated:July 29, 2026 at 09:23 AM
Rooms and interior
- Bedrooms:3
- Total bathrooms:4
- Full bathrooms:3
- Half bathrooms:1
- Basement:Yes
- Basement Description:Fully Finished, Walkout Level
- Living area:2,036 sq. ft.
Heating and cooling
- Cooling:Central A/C
- Heating:Central, Electric
Structure and exterior
- Year built:1987
- Building area:2,036 sq. ft.
- Lot area:0.07 Acres
- Architectural Style:Colonial
- Construction Materials:Stone, Vinyl Siding
- Levels:3 Story
Schools
- High school:JOHN F. KENNEDY
- Elementary school:GLENALLAN
Utilities
- Water:Public
- Sewer:Public Sewer
Finances and disclosures
- Price:$525,000
- Price per sq. ft.:$257.86
- Tax amount:$5,797 (2025)
Parking
- Parking description:Attached Garage, Garage - Front Entry
- Garage:Yes
- Garage spaces:1
New listings near 1647 Hugo Cir
- Coming SoonOpen Sun, 11am to 1pm
 $1,050,000Coming Soon4 beds 3 baths
8511 Freyman Dr, CHEVY CHASE, MD 20815
MLS# MDMC2248352Listed by: COMPASS - New
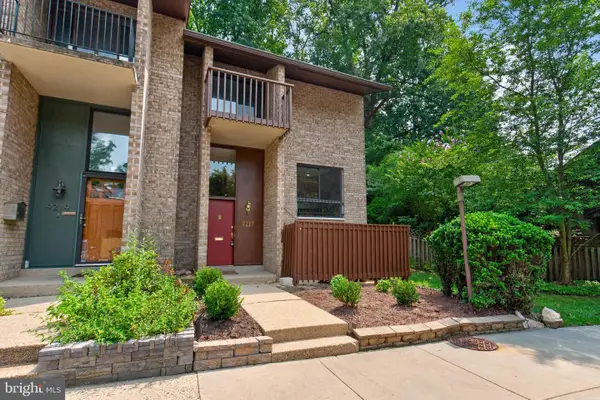 $613,000Active4 beds 3 baths2,017 sq. ft.
9217 Three Oaks Dr, SILVER SPRING, MD 20901
MLS# MDMC2244592Listed by: TAYLOR PROPERTIES - Coming Soon
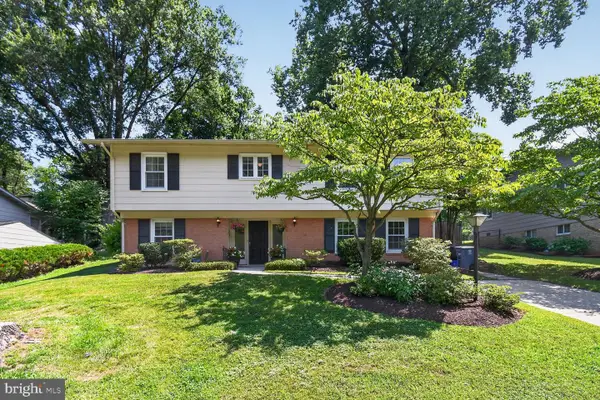 $649,900Coming Soon5 beds 3 baths
1334 Chilton Dr, SILVER SPRING, MD 20904
MLS# MDMC2245908Listed by: COMPASS - Coming Soon
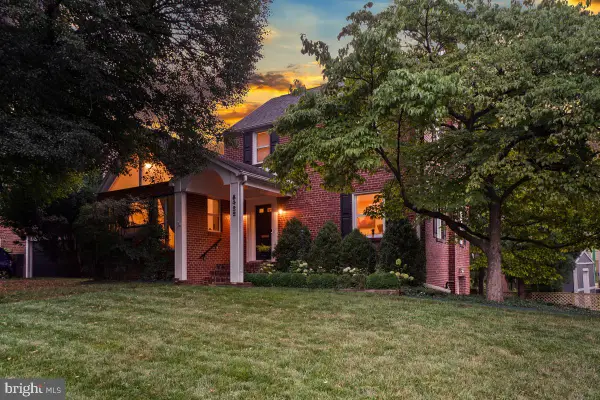 $925,000Coming Soon3 beds 3 baths
8422 Queen Annes Dr, SILVER SPRING, MD 20910
MLS# MDMC2247046Listed by: PERENNIAL REAL ESTATE - New
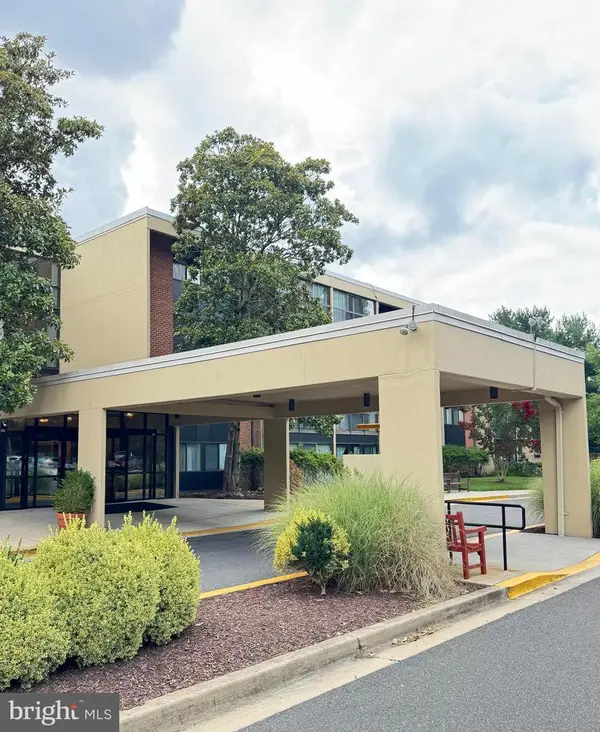 $145,000Active2 beds 2 baths953 sq. ft.
2921 N Leisure World Blvd #1-122, SILVER SPRING, MD 20906
MLS# MDMC2248494Listed by: LONG & FOSTER REAL ESTATE, INC. - New
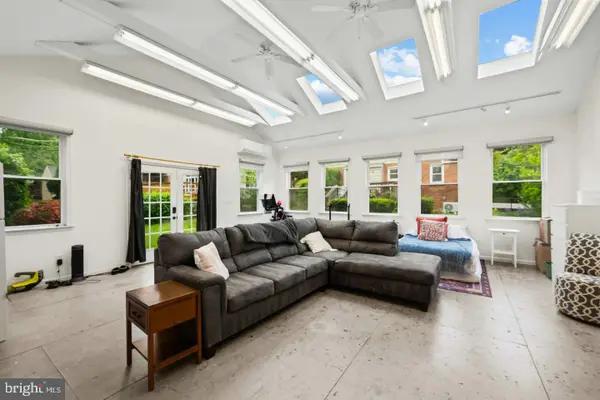 $699,000Active4 beds 2 baths1,908 sq. ft.
1708 Brisbane St, SILVER SPRING, MD 20902
MLS# MDMC2248454Listed by: RE/MAX RESULTS - New
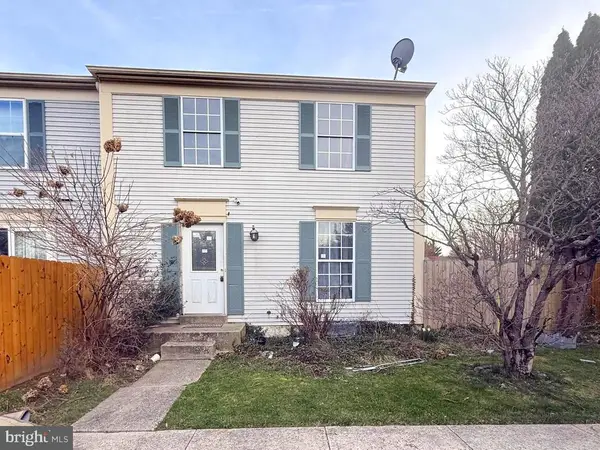 $200,000Active3 beds 2 baths1,104 sq. ft.
29 Valleyfield Ct, SILVER SPRING, MD 20906
MLS# MDMC2241020Listed by: KELLER WILLIAMS PREFERRED PROPERTIES - New
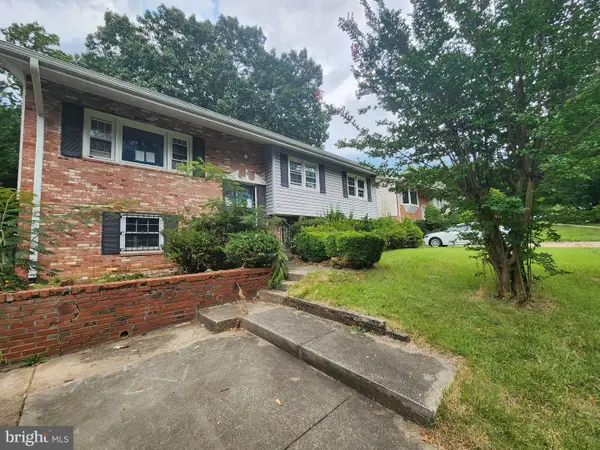
 $524,900Active5 beds 3 baths2,508 sq. ft.
2005 Prichard Rd, SILVER SPRING, MD 20902
MLS# MDMC2248398Listed by: CENTURY 21 DOWNTOWN - Coming SoonOpen Sat, 11am to 1pm
 $440,000Coming Soon4 beds 4 baths
3806 Tremayne Ter #22, SILVER SPRING, MD 20906
MLS# MDMC2248272Listed by: REDFIN CORP - Coming Soon
 $785,000Coming Soon3 beds 3 baths
11204 Markwood Dr, SILVER SPRING, MD 20902
MLS# MDMC2248268Listed by: WESTGATE REALTY GROUP, INC.


Protect your home and budget from life's surprises with an Assurant Home Warranty, backed by a partner that supports you through every step of homeownership. Explore Plans.
©2026 Century 21 Real Estate LLC. All rights reserved. CENTURY 21®, the CENTURY 21 Logo and C21® are service marks owned by Century 21 Real Estate LLC. Century 21 Real Estate LLC fully supports the principles of the Fair Housing Act and the Equal Opportunity Act. Each office is independently owned and operated. Listing information is deemed reliable but not guaranteed accurate.