
1910 Agate Dr, Silver Spring, MD 20904
Local realty services provided by:CENTURY 21 Gold
1910 Agate Dr,Silver Spring, MD 20904
$749,000
- 5 Beds
- 4 Baths
- - sq. ft.
- Single family
- Coming Soon
Listed by: thaddeus underwood
Office: samson properties
MLS#:MDMC2249724
Source:BRIGHTMLS
Price summary
- Price:$749,000
- Monthly HOA dues:$23.83
About this home
Located in one of Silver Spring's most desirable neighborhoods, this exceptional home is nestled in the peaceful community of Snowdens Mill and offers the perfect blend of space, comfort, and convenience.
This spacious 5-bedroom, 3.5-bath home features a thoughtfully designed floor plan with room for everyone. The main level includes a welcoming family room with a cozy gas fireplace, formal living and dining rooms, generous kitchen with an island--large pantry --granite countertops--and 42" cabinets, and access to a patio leading to a private, tree-lined, well manicured yard.
Upstairs, you'll find four generously sized bedrooms, each featuring hardwood floors and fresh paint. The expansive primary suite includes an adjoining sitting room, creating the perfect private retreat.
The finished lower level offers exceptional flexibility with a private bedroom, full bath, wet bar, and large laundry room, making it ideal for an in-law suite, nanny quarters, guest accommodations, or multi-generational living. An additional private room in the basement could be used as an extra bedroom or office.
Nature lovers will appreciate the backyard's unique setting, backing to a spur of Paint Branch Stream Valley Park with miles of paved walking and biking trails that wind through the woods and connect to Pilgrim Hills Recreation Center and Martin Luther King Jr. Recreational Park. The beautifully fenced backyard provides a wonderful space for outdoor gatherings while offering a secure area to play.
Additional highlights include a spacious two-car garage with ample room for parking and storage, an extra workroom in the basement with a built-in workbench, and the basement is equipped with upgraded 20 amp outlets throughout.
Recent updates include a GE double oven (2023), Whirlpool refrigerator (2025), microwave (2026), brand new driveway in July 2026, $42k exterior siding upgrade, and an energy-efficient tankless water heater.
Commuters will love the convenient location with quick access to the ICC (MD-200), Route 29, and I-95, while enjoying close proximity to an outstanding selection of shopping, dining, parks, and entertainment. This well-maintained home offers an incredible opportunity in one of Silver Spring's most sought-after communities....
Contact an agent
Home facts
- Year built:1982
- Subdivision & Development:SNOWDENS MILL
- Listing ID #:MDMC2249724
- Updated:August 09, 2026 at 02:45 AM
Rooms and interior
- Bedrooms:5
- Total bathrooms:4
- Full bathrooms:3
- Half bathrooms:1
- Kitchen Description:Built-In Microwave, Dishwasher, Disposal, Oven/Range - Gas, Refrigerator, Stainless Steel Appliances, Water Heater - High-Efficiency, Water Heater - Tankless
- Basement:Yes
- Basement Description:Fully Finished
Heating and cooling
- Heating:Forced Air, Natural Gas
Structure and exterior
- Roof:Asphalt, Shingle
- Year built:1982
- Architectural Style:Colonial
- Construction Materials:Brick Front, Vinyl Siding
- Foundation Description:Concrete Perimeter
- Levels:3 Story
Utilities
- Water:Public
- Sewer:Public Sewer
Finances and disclosures
- Price:$749,000
- Tax amount:$6,536 (2025)
Features and amenities
- Laundry features:Dryer, Washer
- Amenities:Humidifer
Parking
- Parking description:Asphalt Driveway, Attached Garage, Garage Door Opener
- Garage:Yes
- Garage spaces:2
New listings near 1910 Agate Dr
- Coming Soon
 $777,000Coming Soon5 beds 4 baths
14705 Notley Rd, SILVER SPRING, MD 20905
MLS# MDMC2250506Listed by: SMART REALTY, LLC - Coming Soon
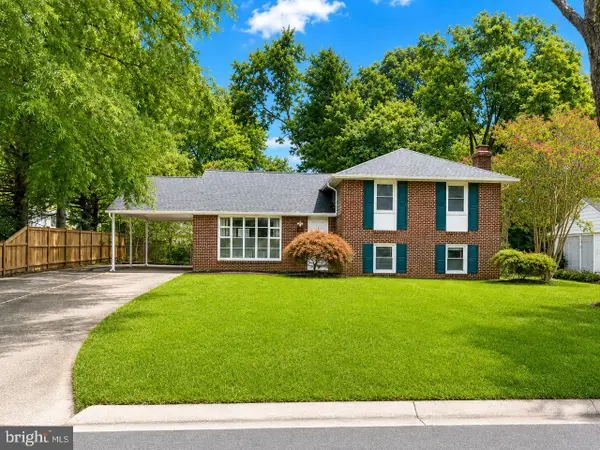 $690,000Coming Soon5 beds 3 baths
1402 Mullins St, SILVER SPRING, MD 20904
MLS# MDMC2250208Listed by: KELLER WILLIAMS REALTY DULLES - Coming Soon
 $425,000Coming Soon3 beds 3 baths
14403 Long Green Dr, SILVER SPRING, MD 20906
MLS# MDMC2250476Listed by: ARGENT REALTY,LLC - Open Sun, 2 to 4pmNew
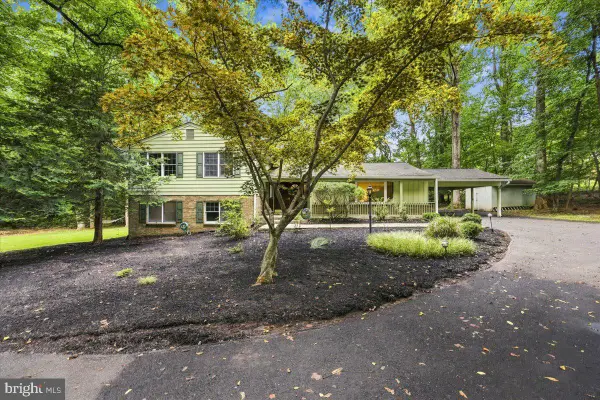 $719,000Active5 beds 3 baths1,964 sq. ft.
13900 Leibig Rd, SILVER SPRING, MD 20904
MLS# MDMC2250486Listed by: COLDWELL BANKER REALTY - Open Sat, 1 to 3pmNew
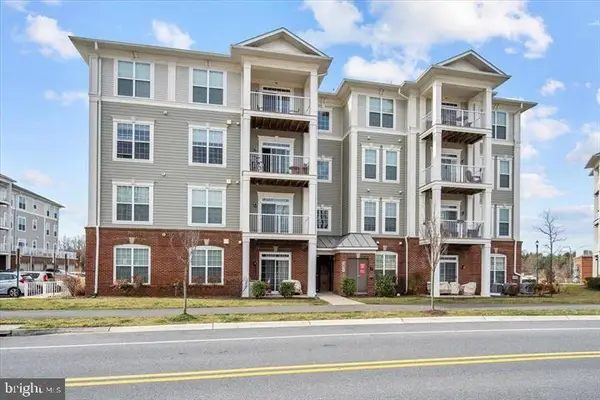 $420,000Active2 beds 2 baths1,277 sq. ft.
3835 Doc Berlin Dr #42, SILVER SPRING, MD 20906
MLS# MDMC2250462Listed by: RE/MAX TOWN CENTER - New
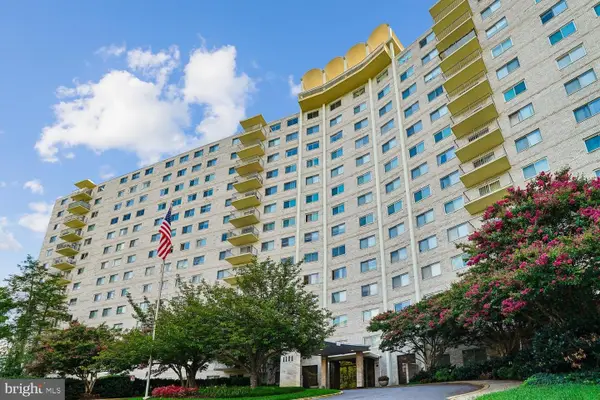 $249,900Active3 beds 2 baths1,266 sq. ft.
1111 University Blvd W #916-a, SILVER SPRING, MD 20902
MLS# MDMC2250016Listed by: REALTY ADVANTAGE OF MARYLAND LLC - Coming Soon
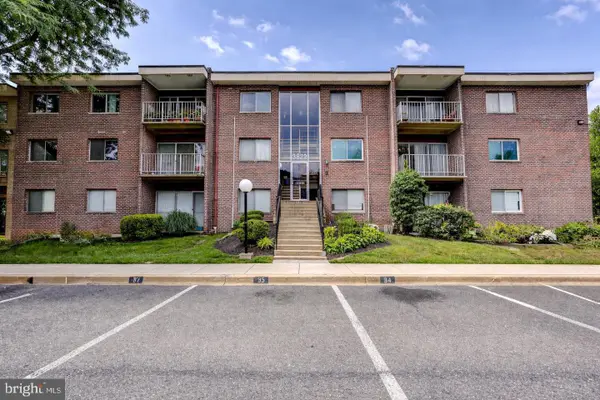 $235,000Coming Soon3 beds 2 baths
3934 Bel Pre Rd #3934-3, SILVER SPRING, MD 20906
MLS# MDMC2250076Listed by: LONG & FOSTER REAL ESTATE, INC. - New
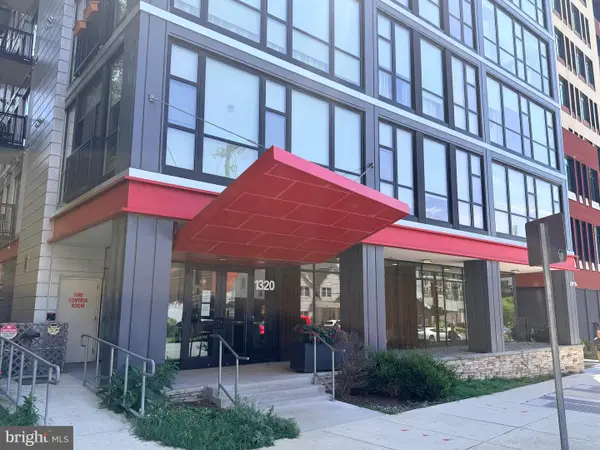 $274,995Active1 beds 1 baths569 sq. ft.
1320 Fenwick Ln #309, SILVER SPRING, MD 20910
MLS# MDMC2250380Listed by: WASHINGTON REALTY CENTRE, LLC. - New
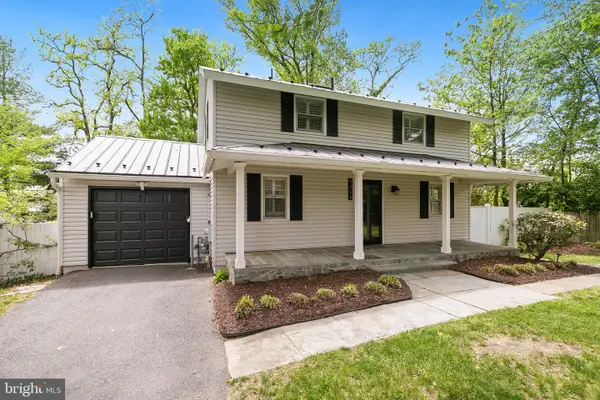 $649,900Active3 beds 2 baths1,650 sq. ft.
9406 Hale Pl, SILVER SPRING, MD 20910
MLS# MDMC2250418Listed by: REDFIN CORP


Protect your home and budget from life's surprises with an Assurant Home Warranty, backed by a partner that supports you through every step of homeownership. Explore Plans.
©2026 Century 21 Real Estate LLC. All rights reserved. CENTURY 21®, the CENTURY 21 Logo and C21® are service marks owned by Century 21 Real Estate LLC. Century 21 Real Estate LLC fully supports the principles of the Fair Housing Act and the Equal Opportunity Act. Each office is independently owned and operated. Listing information is deemed reliable but not guaranteed accurate.