
2021 Lansdowne Way, Silver Spring, MD 20910
Local realty services provided by:CENTURY 21 Harbor Realty
Listed by: errin n smith
Office: re/max realty group
MLS#:MDMC2237428
Source:BRIGHTMLS
Price summary
- Price:$670,000
- Price per sq. ft.:$235.25
About this home
Welcome to this charming Cape Cod Tudor-style home, where timeless character meets comfortable living. Superrior commuter location just off 495 and close to the Forest Glen Metro.
From the moment you arrive, you’ll be drawn in by its storybook appeal and warm, inviting presence.
The main level offers a thoughtful layout featuring a cozy family room with fireplace, formal dining room, kitchen, spacious bedrooms, a full bath, and flexible space ideal for a home office or guest bedroom—perfect for convenient one-level living.
Just off the kitchen, step down into the year-round sunroom filled with natural light, creating a cozy retreat for morning coffee, reading, or relaxing in any season. From there, enjoy the backyard deck and jacuzzi—perfect for entertaining, unwinding, and taking in the fresh air.
Upstairs, you’ll find a private oasis that can serve as a primary bedroom suite, guest retreat, creative studio, or flexible living space tailored to your lifestyle.
Blending classic architectural charm with functional updates and versatile living spaces, this delightful home offers comfort, character, and room to grow—all in a setting that feels instantly welcoming.
Amazing location close to public transportation, downtown Silver Spring, shopping, restaurants, and more....
Contact an agent
Home facts
- Year built:1937
- Listing ID #:MDMC2237428
- Added:1 day(s) ago
- Updated:May 31, 2026 at 01:49 PM
Rooms and interior
- Bedrooms:4
- Total bathrooms:2
- Full bathrooms:2
- Dining Description:Dining Area, Formal/Separate Dining Room
- Kitchen Description:Breakfast Area, Built-Ins, Kitchen - Galley, Upgraded Countertops
- Bedroom Description:Entry Level Bedroom
- Basement:Yes
- Basement Description:Fully Finished
- Living area:2,848 sq. ft.
Heating and cooling
- Cooling:Central A/C
- Heating:Central, Natural Gas
Structure and exterior
- Year built:1937
- Building area:2,848 sq. ft.
- Lot area:0.13 Acres
- Architectural Style:Cape Cod
- Construction Materials:Brick
- Exterior Features:Deck(s)
- Foundation Description:Brick/Mortar
- Levels:3 Story
Utilities
- Water:Public
- Sewer:Public Sewer
Finances and disclosures
- Price:$670,000
- Price per sq. ft.:$235.25
- Tax amount:$9,092 (2025)
Features and amenities
- Amenities:Built-Ins, Ceiling Fan(s)
Parking
- Parking description:On Street
New listings near 2021 Lansdowne Way
- New
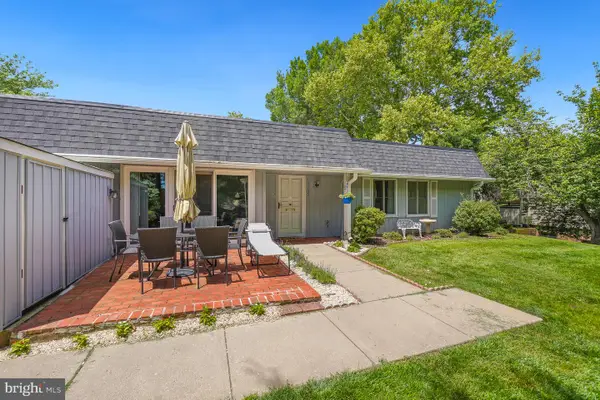 $349,000Active3 beds 2 baths1,194 sq. ft.
15000 Candover Ct #278-b, SILVER SPRING, MD 20906
MLS# MDMC2237160Listed by: WEICHERT, REALTORS - Coming Soon
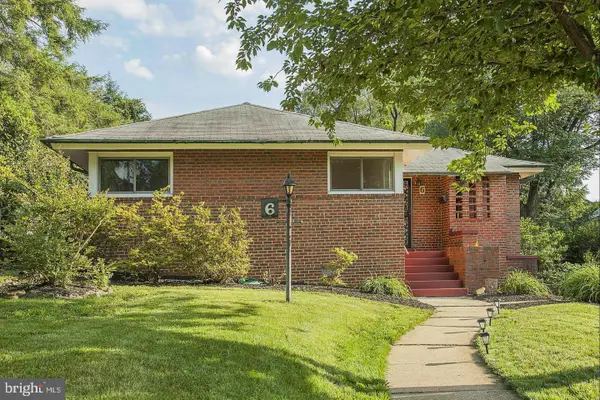 $600,000Coming Soon3 beds 3 baths
6 Woodmoor Dr, SILVER SPRING, MD 20901
MLS# MDMC2224568Listed by: KELLER WILLIAMS REALTY CENTRE - Coming Soon
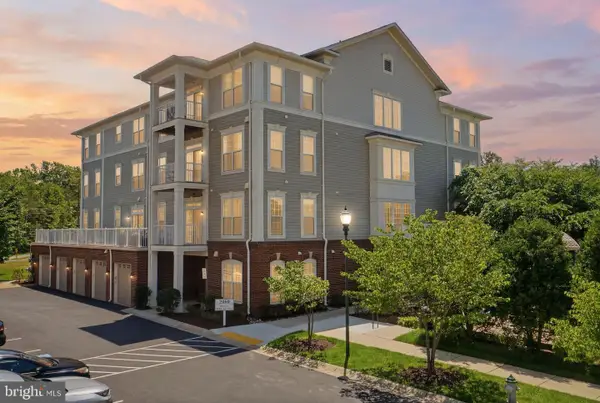 $429,000Coming Soon2 beds 2 baths
3850 Clara Downey Ave #31, SILVER SPRING, MD 20906
MLS# MDMC2236692Listed by: RLAH @PROPERTIES - New
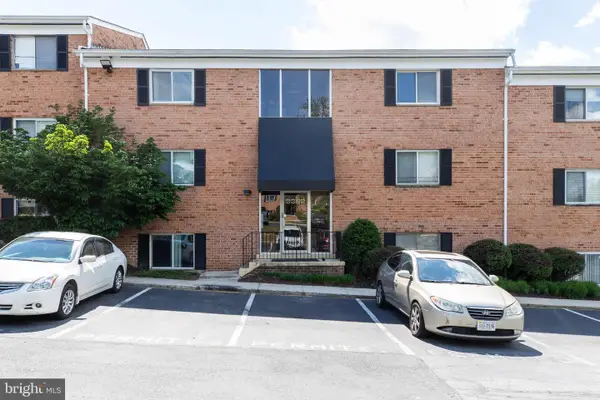 $219,000Active2 beds 1 baths719 sq. ft.
3382 Hewitt Ave #102, SILVER SPRING, MD 20906
MLS# MDMC2232274Listed by: KELLER WILLIAMS REALTY - Coming Soon
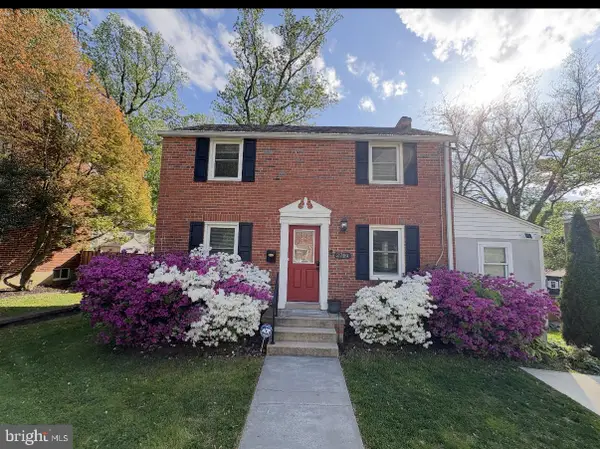 $585,000Coming Soon3 beds 2 baths
2714 Arvin St, SILVER SPRING, MD 20902
MLS# MDMC2237754Listed by: RE/MAX REALTY SERVICES - New
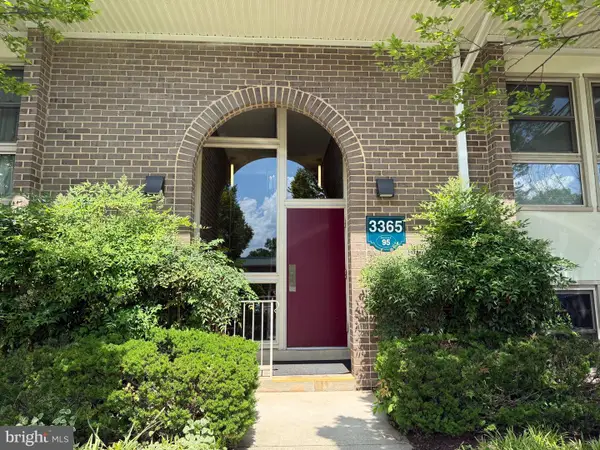 $115,000Active1 beds 1 baths990 sq. ft.
3365 S Leisure World Blvd #95-2d, SILVER SPRING, MD 20906
MLS# MDMC2235684Listed by: LONG & FOSTER REAL ESTATE, INC. - New
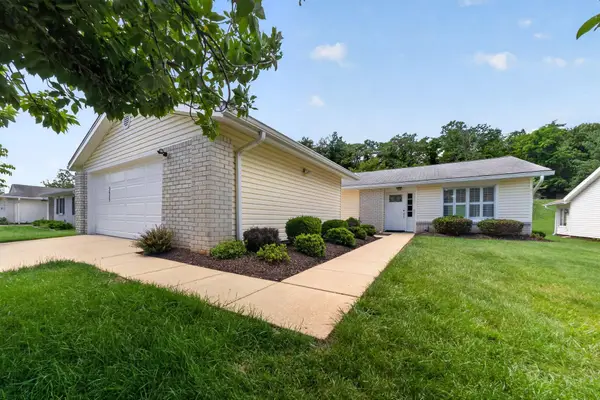 $549,900Active3 beds 2 baths1,266 sq. ft.
3609 Tarkington Ln #60-a, SILVER SPRING, MD 20906
MLS# MDMC2237662Listed by: LONG & FOSTER REAL ESTATE, INC. - Coming Soon
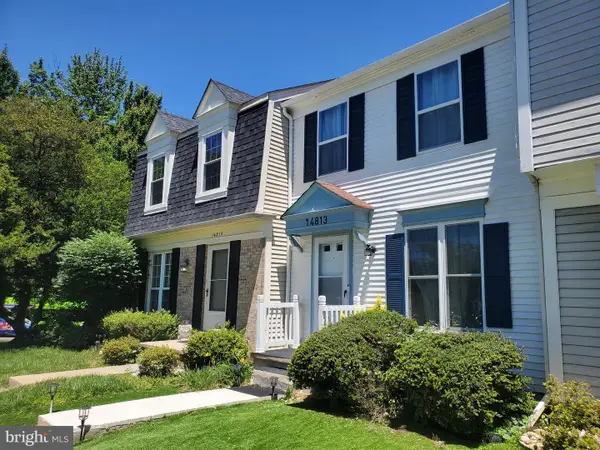 $462,500Coming Soon4 beds 4 baths
14813 Hammersmith Cir, SILVER SPRING, MD 20906
MLS# MDMC2237704Listed by: TAYLOR PROPERTIES - New
 $530,000Active4 beds 4 baths2,006 sq. ft.
626 Concerto Ln, SILVER SPRING, MD 20901
MLS# MDMC2237516Listed by: LONG & FOSTER REAL ESTATE, INC.


Protect your home and budget from life's surprises with an Assurant Home Warranty, backed by a partner that supports you through every step of homeownership. Explore Plans.
©2026 Century 21 Real Estate LLC. All rights reserved. CENTURY 21®, the CENTURY 21 Logo and C21® are service marks owned by Century 21 Real Estate LLC. Century 21 Real Estate LLC fully supports the principles of the Fair Housing Act and the Equal Opportunity Act. Each office is independently owned and operated. Listing information is deemed reliable but not guaranteed accurate.