
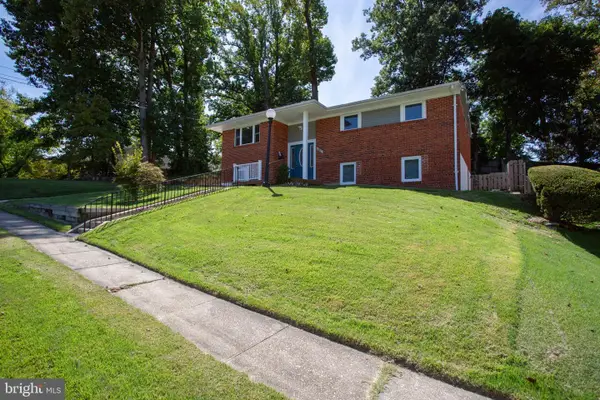
2209 Coffeewood Ct, Silver Spring, MD 20906
Local realty services provided by:CENTURY 21 Downtown
2209 Coffeewood Ct,Silver Spring, MD 20906
$650,000
- 4 Beds
- 3 Baths
- 1,955 sq. ft.
- Single family
- Active
Upcoming open houses
- Sun, Sep 1301:00 pm - 03:00 pm
Listed by: william j matson
Office: taylor properties
MLS#:MDMC2243802
Source:BRIGHTMLS
Price summary
- Price:$650,000
- Price per sq. ft.:$332.48
About this home
Welcome Home! Charming 4 bedroom and 3 bathroom in the desirable Allenwood Community.
NO hoa, NO hoa fee. Fantastic location in private setting. Easy access to ICC. -----
This home sits on .39 acres of privacy in a cul-de-sac, thus no pass through traffic. Vast, level Back Yard. Large newer composite covered Deck that is perfect for entertaining. Includes dedicated Gas line that connects directly to your Grill and Deck Heater. Beautiful lighted Hot Tub with new circuit board and heater. ----------
Newly built dream Workshop with AC, Heat, and tv area between built-in Cabinets. Dedicated electric hookup with panel. You are ready to rock. This climate controlled serious hobby shop is built to last! Will fit and handle all of your tools. 2 outbuildings on the property. Oversized 2-car Garage. ----------
Open floor plan with plenty of natural light. Beautiful newer red oak Hardwood floors throughout main level. Bright Kitchen with stainless steel appliances. Master Bedroom is large with attached full bath. Lower Level features built-in gas fireplace. Bedroom, full bathroom and ample storage space. ----------
Allenwood is a beautiful community with big trees and spacious Lots. Neighbors gather at “The Triangle” for barbecues and the Halloween Parade. Neighborhood is adjacent to the public Northwest Golf Course and minutes to the private Argyle Country Club. Very close to the ICC exit and a quick drive to Glenmont Metro....
Contact an agent
Home facts
- Year built:1970
- Subdivision & Development:ALLENWOOD
- Listing ID #:MDMC2243802
- Added:71 day(s) ago
- Updated:September 13, 2026 at 01:50 PM
Rooms and interior
- Bedrooms:4
- Total bathrooms:3
- Full bathrooms:3
- Flooring:Carpet, Solid Hardwood
- Dining Description:Dining Area
- Kitchen Description:Built-In Microwave, Built-Ins, Carpet, Cooktop, Dishwasher, Disposal, Refrigerator, Water Heater
- Bedroom Description:Carpet, Entry Level Bedroom
- Basement:Yes
- Basement Description:Partially Finished, Walkout Level
- Living area:1,955 sq. ft.
Heating and cooling
- Cooling:Central A/C
- Heating:Central, Natural Gas
Structure and exterior
- Roof:Asphalt, Shake
- Year built:1970
- Building area:1,955 sq. ft.
- Lot area:0.39 Acres
- Architectural Style:Bi-level, Raised Ranch/Rambler, Traditional
- Construction Materials:Brick, Frame, Vinyl Siding
- Exterior Features:Deck(s), Outbuilding(s)
- Foundation Description:Block, Brick/Mortar, Concrete Perimeter
- Levels:2 Stories
Utilities
- Water:Public
- Sewer:Public Sewer
Finances and disclosures
- Price:$650,000
- Price per sq. ft.:$332.48
- Tax amount:$5,818 (2025)
Features and amenities
- Laundry features:Washer
- Amenities:Built-Ins, Carpet, Ceiling Fan(s), Electric Available, Natural Gas Available
Parking
- Parking description:Attached Garage, Garage - Front Entry, Garage Door Opener, Inside Access, Oversized, Paved Driveway
- Garage:Yes
- Garage spaces:2
New listings near 2209 Coffeewood Ct
- Coming Soon
 $689,900Coming Soon6 beds 3 baths3,010 sq. ft.
1007 Venice Dr, SILVER SPRING, MD 20904
MLS# MDMC2254090Listed by: SAMSON PROPERTIES - Coming Soon
 $675,000Coming Soon5 beds 3 baths2,605 sq. ft.
3417 Canberra St, SILVER SPRING, MD 20904
MLS# MDMC2255242Listed by: THE AGENCY DC - Coming Soon
 $574,900Coming Soon4 beds 3 baths1,580 sq. ft.
2712 Newton St, SILVER SPRING, MD 20902
MLS# MDMC2255716Listed by: SAMSON PROPERTIES - Coming Soon
 $950,000Coming Soon5 beds 5 baths5,256 sq. ft.
805 Lindsey Manor Ln, SILVER SPRING, MD 20905
MLS# MDMC2231682Listed by: KELLER WILLIAMS LUCIDO AGENCY - Coming Soon
 $719,000Coming Soon4 beds 3 baths2,810 sq. ft.
2329 Blue Valley Dr, SILVER SPRING, MD 20904
MLS# MDMC2253172Listed by: SAMSON PROPERTIES - Coming Soon
 $484,500Coming Soon2 beds 1 baths1,163 sq. ft.
9504 Saginaw St, SILVER SPRING, MD 20901
MLS# MDMC2254198Listed by: MACKINTOSH, INC. - Coming Soon
 $535,000Coming Soon2 beds 2 baths1,150 sq. ft.
9807 Gardiner Ave, SILVER SPRING, MD 20902
MLS# MDMC2253418Listed by: LONG & FOSTER REAL ESTATE, INC. - Coming Soon
 $550,000Coming Soon3 beds 2 baths1,800 sq. ft.
12704 Goodhill Rd, SILVER SPRING, MD 20906
MLS# MDMC2254578Listed by: RE/MAX REALTY CENTRE, INC. - Coming Soon
 $479,000Coming Soon4 beds 3 baths1,990 sq. ft.
11500 Yates St, SILVER SPRING, MD 20902
MLS# MDMC2255192Listed by: DALTON WADE, INC. - Coming Soon
 $869,900Coming Soon3 beds 4 baths2,390 sq. ft.
104 Williamsburg Dr, SILVER SPRING, MD 20901
MLS# MDMC2254478Listed by: TTR SOTHEBY'S INTERNATIONAL REALTY


Protect your home and budget from life's surprises with an Assurant Home Warranty, backed by a partner that supports you through every step of homeownership. Explore Plans.
©2026 Century 21 Real Estate LLC. All rights reserved. CENTURY 21®, the CENTURY 21 Logo and C21® are service marks owned by Century 21 Real Estate LLC. Century 21 Real Estate LLC fully supports the principles of the Fair Housing Act and the Equal Opportunity Act. Each office is independently owned and operated. Listing information is deemed reliable but not guaranteed accurate.