
2211 Greenery Ln #102-6, Silver Spring, MD 20906
Local realty services provided by:CENTURY 21 Norris - Valley Forge
2211 Greenery Ln #102-6,Silver Spring, MD 20906
$249,999
- 2 Beds
- 2 Baths
- 1,165 sq. ft.
- Single family
- Active
Listed by: alpha molotty hernandez
Office: america's choice realty
MLS#:MDMC2248302
Source:BRIGHTMLS
Price summary
- Price:$249,999
- Price per sq. ft.:$214.59
About this home
this Condo has been very well kept by its current owner, it shows splendidly well; it features:
separated dining room, spacious living room, three good size bedrooms, the owner's suite with its private full bathroom!
The Glenmont Metro Station only at 10 minutes walking distance! and the Main Shopping Canters only a couple of miles away, it is also surrounded by beautiful parks, amongst them The Wheaton Regional Park
The low monthly fee covers all the utilities!!its another room , (DEN) ..
Contact an agent
Home facts
- Year built:1971
- Subdivision & Development:GLENWAYE GARDENS
- Listing ID #:MDMC2248302
- Added:32 day(s) ago
- Updated:August 29, 2026 at 02:02 PM
Rooms and interior
- Bedrooms:2
- Total bathrooms:2
- Full bathrooms:2
- Dining Description:Dining Area
- Kitchen Description:Built-In Microwave, Dishwasher, Disposal, Microwave, Oven/Range - Gas, Refrigerator, Stove
- Living area:1,165 sq. ft.
Heating and cooling
- Cooling:Central A/C
- Heating:Central, Natural Gas
Structure and exterior
- Year built:1971
- Building area:1,165 sq. ft.
- Architectural Style:Colonial
- Construction Materials:Brick Front
- Levels:1 Story
Utilities
- Water:Public
- Sewer:Public Sewer
Finances and disclosures
- Price:$249,999
- Price per sq. ft.:$214.59
- Tax amount:$2,535 (2026)
Parking
- Parking description:Assigned, Off Street, Parking Lot
New listings near 2211 Greenery Ln #102-6
- Coming Soon
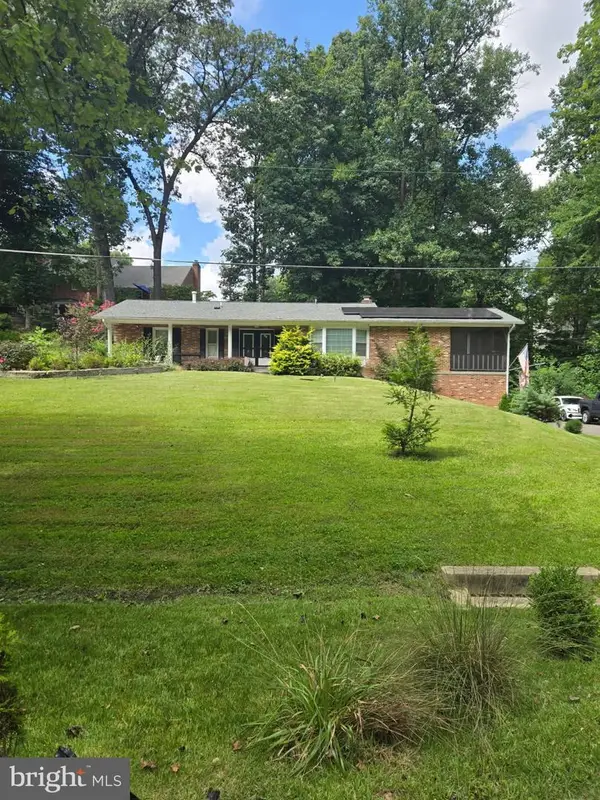 $695,000Coming Soon3 beds 3 baths2,633 sq. ft.
2136 Edgewater Pkwy, SILVER SPRING, MD 20903
MLS# MDMC2253010Listed by: SAMSON PROPERTIES - Coming SoonOpen Sat, 10am to 1pm
 $674,900Coming Soon6 beds 4 baths3,195 sq. ft.
708 Rosemere Ave, SILVER SPRING, MD 20904
MLS# MDMC2252702Listed by: OMNIA REAL ESTATE LLC - Coming Soon
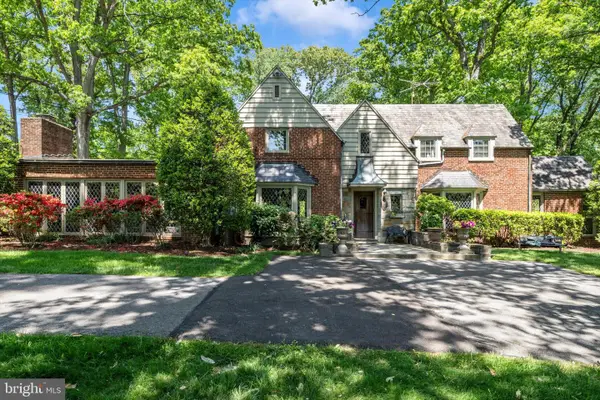 $975,000Coming Soon4 beds 5 baths4,497 sq. ft.
10601 Sweetbriar Pkwy, SILVER SPRING, MD 20903
MLS# MDMC2252096Listed by: RE/MAX REALTY SERVICES - Coming Soon
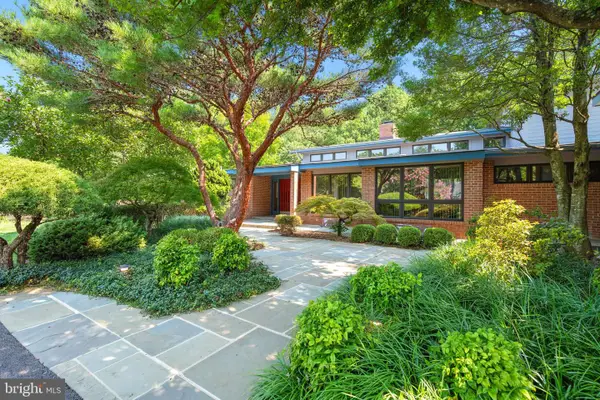 $1,400,000Coming Soon5 beds 5 baths5,852 sq. ft.
17026 Barn Ridge Dr, SILVER SPRING, MD 20906
MLS# MDMC2250752Listed by: RE/MAX REALTY CENTRE, INC. - Coming Soon
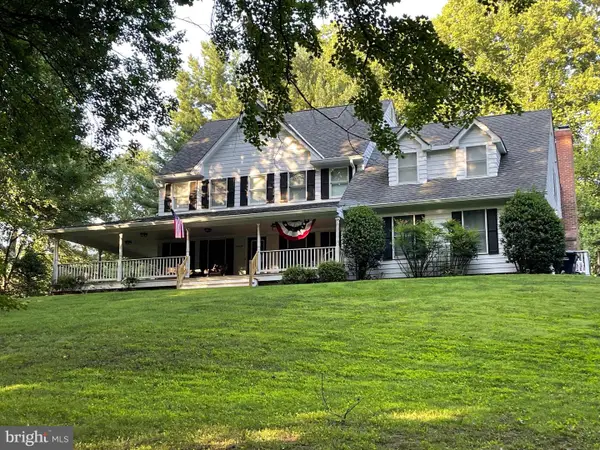 $998,500Coming Soon6 beds 5 baths4,097 sq. ft.
17034 Barn Ridge Dr, SILVER SPRING, MD 20906
MLS# MDMC2252308Listed by: REAL BROKER, LLC - GAITHERSBURG - Coming Soon
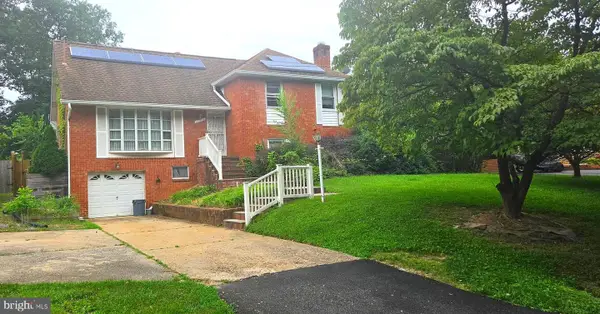 $625,000Coming Soon5 beds 4 baths1,951 sq. ft.
13229 Glenhill Rd, SILVER SPRING, MD 20904
MLS# MDMC2250102Listed by: LONG & FOSTER REAL ESTATE, INC. - Coming Soon
 $585,000Coming Soon3 beds 2 baths1,690 sq. ft.
102 Whitmoor Ter, SILVER SPRING, MD 20901
MLS# MDMC2226892Listed by: NORTHROP REALTY - Coming Soon
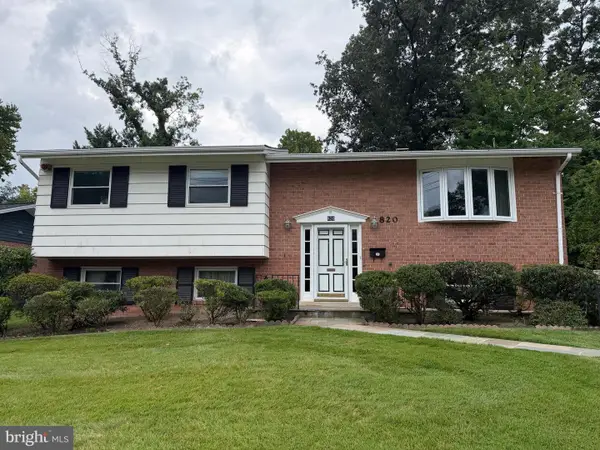 $599,900Coming Soon4 beds 3 baths2,420 sq. ft.
820 Lamberton Dr, SILVER SPRING, MD 20902
MLS# MDMC2251902Listed by: EXP REALTY, LLC - Coming Soon
 $534,900Coming Soon3 beds 2 baths1,441 sq. ft.
12805 Hathaway Dr, SILVER SPRING, MD 20906
MLS# MDMC2250582Listed by: KELLER WILLIAMS FLAGSHIP - Coming Soon
 $539,900Coming Soon3 beds 4 baths1,860 sq. ft.
10306 Castlehedge Ter E, SILVER SPRING, MD 20902
MLS# MDMC2248512Listed by: FAIRFAX REALTY SELECT


Protect your home and budget from life's surprises with an Assurant Home Warranty, backed by a partner that supports you through every step of homeownership. Explore Plans.
©2026 Century 21 Real Estate LLC. All rights reserved. CENTURY 21®, the CENTURY 21 Logo and C21® are service marks owned by Century 21 Real Estate LLC. Century 21 Real Estate LLC fully supports the principles of the Fair Housing Act and the Equal Opportunity Act. Each office is independently owned and operated. Listing information is deemed reliable but not guaranteed accurate.