2212 Cherry Leaf Ln, Silver Spring, MD 20906
Local realty services provided by:CENTURY 21 Norris - Valley Forge
2212 Cherry Leaf Ln,Silver Spring, MD 20906
$695,000
- 4 Beds
- 4 Baths
- 1,990 sq. ft.
- Single family
- Coming Soon
Upcoming open houses
- Sat, Sep 1911:00 am - 01:00 pm
- Sun, Sep 2001:00 pm - 03:00 pm
Listed by: diane w rioux
Office: samson properties
MLS#:MDMC2250720
Source:BRIGHTMLS
Price summary
- Price:$695,000
- Price per sq. ft.:$349.25
- Monthly HOA dues:$53
About this home
This beautiful 4 bedroom home has been lovingly maintained by its current owner. Nestled in a quiet and serene neighborhood and yet conveniently close to shops and restaurants and public transportation. This home boasts natural light throughout. The living area has an abundance of space and opens up to the separate dining room with hardwood floors. The table size kitchen has beautiful countertops, stainless steel appliances, hardwood floors and a bay window which overlooks the large private backyard.
The dramatic two story family room has hardwood floors, a woodburning fireplace and a beautiful view of the picturesque private backyard. The family room opens up to a well maintained and stress free deck. Enjoy a cup of coffee in the morning overlooking a large fully fenced private backyard, a true haven to relax and unwind or to entertain friends and family. Upstairs are 4 bedrooms and two full baths. The large primary suite with lots of natural light is perfect for a king size bed and other furniture. There are two separate closets that are adjacent to the large primary bath with double sinks and a separate soaking tub and shower. There are three other good size bedrooms upstairs with a hall bath with double sinks. The basement is quite large! There is a main rec room with an adjoining half bath. There are two other separate rooms that could be used for an office, gym, extra bedroom or playroom.
This home has a good size two car garage that allows plenty of room for parking and storage needs. Easy access to the ICC, metro, schools and shopping, this home has the perfect balance of a quiet neighborhood within minutes of day to day conveniences....
Contact an agent
Home facts
- Year built:1987
- Subdivision & Development:LONGMEAD
- Listing ID #:MDMC2250720
- Updated:September 16, 2026 at 10:51 PM
Rooms and interior
- Bedrooms:4
- Total bathrooms:4
- Full bathrooms:2
- Half bathrooms:2
- Dining Description:Dining Area
- Kitchen Description:Breakfast Area, Built-In Microwave, Carpet, Dishwasher, Disposal, Kitchen - Eat-In, Kitchen - Table Space, Oven - Single, Refrigerator
- Bedroom Description:Carpet
- Basement:Yes
- Basement Description:Daylight, Heated, Improved, Interior Access, Partial, Space For Rooms, Windows
- Living area:1,990 sq. ft.
Heating and cooling
- Cooling:Ceiling Fan(s), Central A/C
- Heating:Electric, Forced Air
Structure and exterior
- Year built:1987
- Building area:1,990 sq. ft.
- Lot area:0.16 Acres
- Architectural Style:Colonial, Traditional
- Construction Materials:Vinyl Siding
- Foundation Description:Concrete Perimeter
- Levels:3 Story
Utilities
- Water:Public
- Sewer:Public Sewer
Finances and disclosures
- Price:$695,000
- Price per sq. ft.:$349.25
- Tax amount:$6,818 (2026)
Features and amenities
- Laundry features:Dryer, Dryer - Electric, Washer
- Amenities:Carpet, Ceiling Fan(s)
Parking
- Parking description:Attached Garage, Garage - Front Entry, Garage Door Opener, Inside Access
- Garage:Yes
- Garage spaces:2
New listings near 2212 Cherry Leaf Ln
- Coming Soon
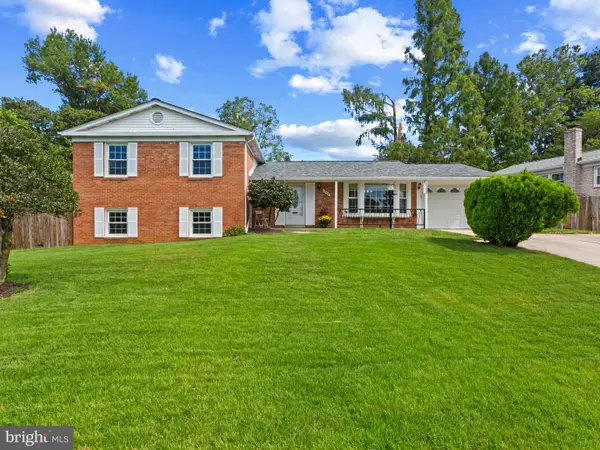 $675,000Coming Soon5 beds 3 baths3,202 sq. ft.
13203 Foxhall Dr, SILVER SPRING, MD 20906
MLS# MDMC2251626Listed by: CORNER HOUSE REALTY - Coming Soon
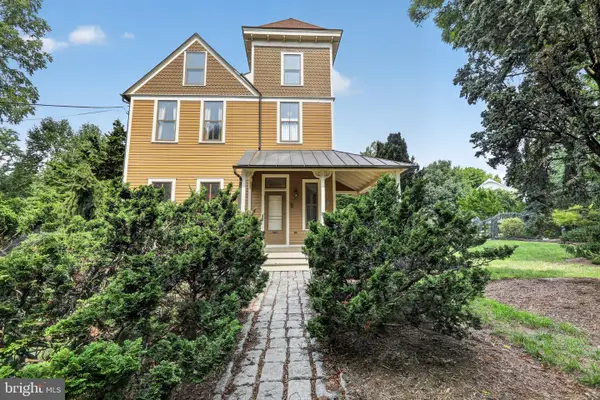 $1,550,000Coming Soon4 beds 3 baths2,651 sq. ft.
9310 Brookville Rd, SILVER SPRING, MD 20910
MLS# MDMC2248424Listed by: EXP REALTY, LLC - Coming Soon
 $175,000Coming Soon-- beds 1 baths525 sq. ft.
1220 Blair Mill Rd #106, SILVER SPRING, MD 20910
MLS# MDMC2255728Listed by: KELLER WILLIAMS CAPITAL PROPERTIES - Coming Soon
 $675,000Coming Soon3 beds 3 baths2,204 sq. ft.
26 Schubert Ct, SILVER SPRING, MD 20904
MLS# MDMC2255590Listed by: REDFIN CORP - Coming Soon
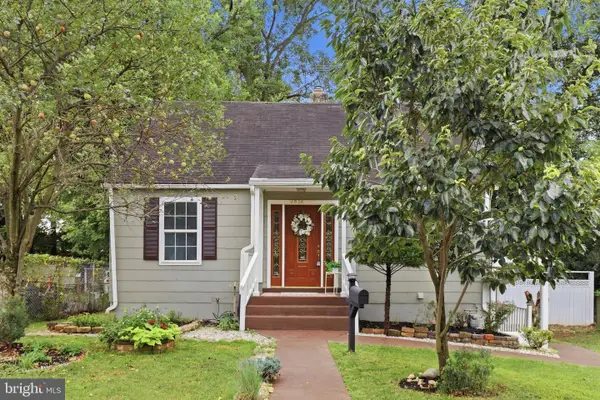 $485,000Coming Soon4 beds 3 baths1,880 sq. ft.
2812 Lindell St, SILVER SPRING, MD 20902
MLS# MDMC2255538Listed by: RLAH @PROPERTIES - Coming Soon
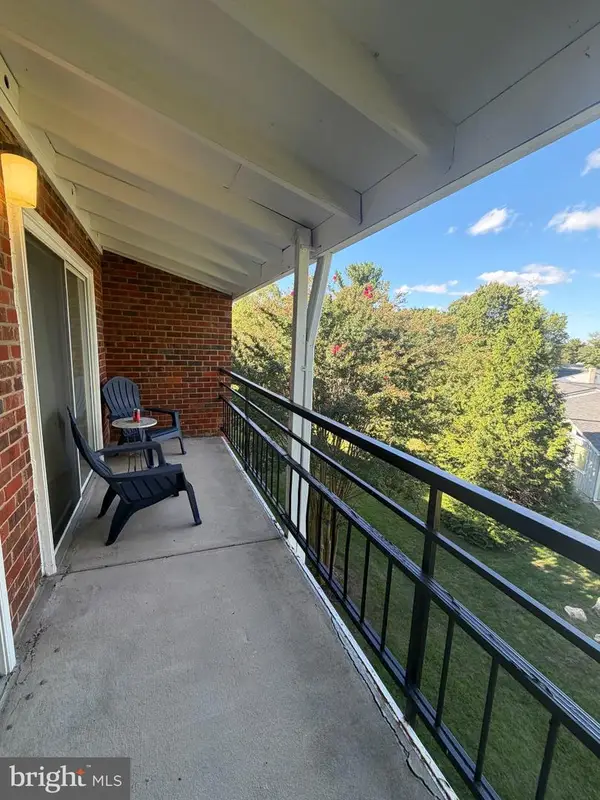 $150,000Coming Soon1 beds 2 baths946 sq. ft.
15301 Wallbrook Ct #48-3f, SILVER SPRING, MD 20906
MLS# MDMC2256072Listed by: SAMSON PROPERTIES - Coming Soon

 $690,000Coming Soon5 beds 4 baths2,408 sq. ft.
1329 Mimosa, SILVER SPRING, MD 20904
MLS# MDMC2255760Listed by: CENTURY 21 NEW MILLENNIUM - Coming SoonOpen Sun, 2 to 4pm
 $799,000Coming Soon7 beds 4 baths3,182 sq. ft.
12504 Davan Dr, SILVER SPRING, MD 20904
MLS# MDMC2255836Listed by: LONG & FOSTER REAL ESTATE, INC. - Coming Soon
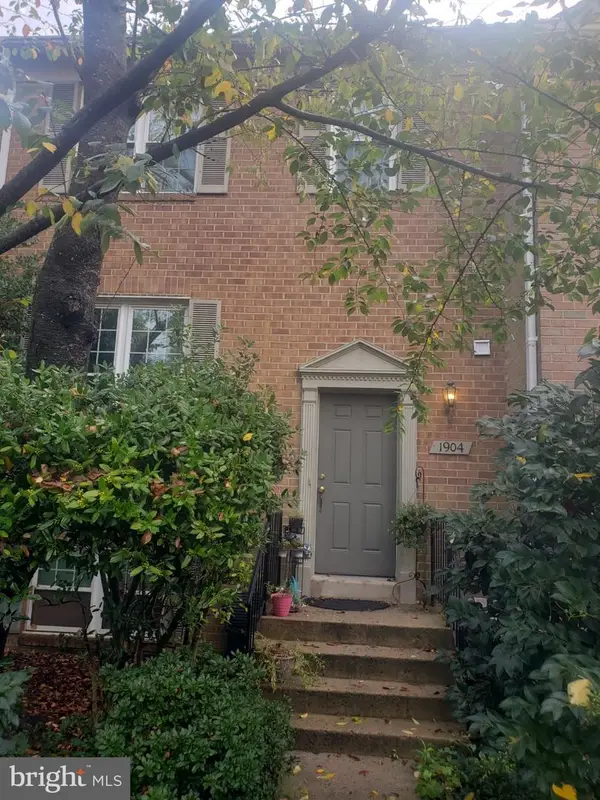 $549,990Coming Soon3 beds 4 baths1,860 sq. ft.
1904 Dennis Ave, SILVER SPRING, MD 20902
MLS# MDMC2255922Listed by: LONG & FOSTER REAL ESTATE, INC.


Protect your home and budget from life's surprises with an Assurant Home Warranty, backed by a partner that supports you through every step of homeownership. Explore Plans.
©2026 Century 21 Real Estate LLC. All rights reserved. CENTURY 21®, the CENTURY 21 Logo and C21® are service marks owned by Century 21 Real Estate LLC. Century 21 Real Estate LLC fully supports the principles of the Fair Housing Act and the Equal Opportunity Act. Each office is independently owned and operated. Listing information is deemed reliable but not guaranteed accurate.