13203 Foxhall Dr, Silver Spring, MD 20906
Local realty services provided by:CENTURY 21 Reilly Realtors
Upcoming open houses
- Sat, Sep 2612:00 pm - 04:00 pm
- Sun, Sep 2712:00 pm - 04:00 pm
Listed by: louis benjamin smith
Office: corner house realty
MLS#:MDMC2251626
Source:BRIGHTMLS
Price summary
- Price:$675,000
- Price per sq. ft.:$210.81
About this home
Welcome to 13203 Foxhall Drive, a charming brick split-level in Silver Spring’s sought-after Foxhall neighborhood, where classic character, generous living space, and everyday convenience come together. With five bedrooms and three full bathrooms, this home offers the space and flexibility to grow, gather, and enjoy for years to come.
From the moment you step inside, the beautiful hardwood floors and vaulted ceilings give the main level a warm, open feel. The living room invites you to settle in and unwind, while its natural flow into the dining area creates an easy setting for everything from weeknight dinners to gatherings with family and friends. Just beyond, the updated kitchen offers ample workspace and a cozy eat-in area by the window—an inviting spot to start your morning. With the garage opening directly into the kitchen, everyday routines are made that much easier.
As you make your way to the lower level, a fireplace becomes the heart of another comfortable living space. Whether envisioned as a family room, movie room, game area, or a place for extended family to have space of their own, the layout provides plenty of flexibility for multigenerational living. A dedicated laundry area adds convenience, while an additional finished basement provides even more usable space and ample storage.
The living experience continues outdoors. Step onto the covered patio and into a fully fenced backyard with room to entertain, garden, play, or simply enjoy some time outside. The shed/workshop provides additional space for projects, hobbies, and storage.
A driveway and attached garage provide plenty of parking, while the location keeps you connected to everything you need. Glenmont Metro Station is approximately 1.1 miles away, and Westfield Wheaton Mall, Wheaton Regional Park, and the Wheaton Library & Recreation Center are all less than 3 miles from home, with shopping, dining, recreation, and everyday conveniences close by.
Spacious yet comfortable, 13203 Foxhall Drive is a home designed for real life—with room to gather, room to grow, and the flexibility to make each space your own....
Contact an agent
Home facts
- Year built:1961
- Subdivision & Development:FOXHALL
- Listing ID #:MDMC2251626
- Updated:September 16, 2026 at 10:51 PM
Rooms and interior
- Bedrooms:5
- Total bathrooms:3
- Full bathrooms:3
- Basement:Yes
- Basement Description:Fully Finished
- Living area:3,202 sq. ft.
Heating and cooling
- Cooling:Central A/C
- Heating:Natural Gas
Structure and exterior
- Year built:1961
- Building area:3,202 sq. ft.
- Lot area:0.22 Acres
- Architectural Style:Split Level
- Construction Materials:Brick
- Exterior Features:Patio(s)
- Foundation Description:Block, Concrete Perimeter
- Levels:4 Story
Schools
- High school:JOHN F. KENNEDY
- Middle school:ARGYLE
- Elementary school:GEORGIAN FOREST
Utilities
- Water:Public
- Sewer:Public Sewer
Finances and disclosures
- Price:$675,000
- Price per sq. ft.:$210.81
- Tax amount:$6,930 (2025)
Parking
- Parking description:Attached Garage, Garage - Side Entry
- Garage:Yes
- Garage spaces:1
New listings near 13203 Foxhall Dr
- Coming SoonOpen Sat, 11am to 1pm
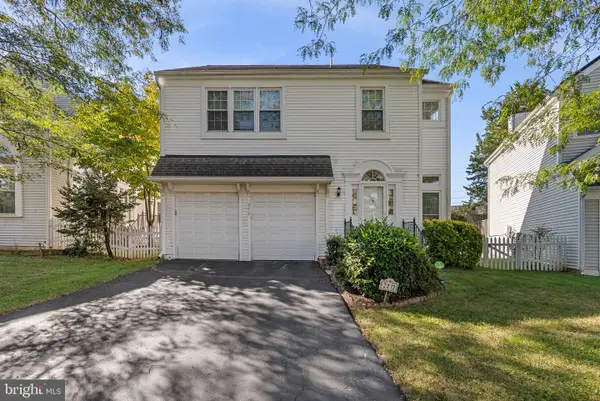 $695,000Coming Soon4 beds 4 baths1,990 sq. ft.
2212 Cherry Leaf Ln, SILVER SPRING, MD 20906
MLS# MDMC2250720Listed by: SAMSON PROPERTIES - Coming Soon
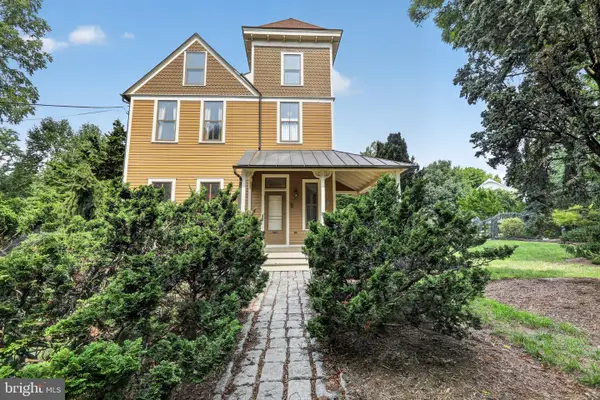 $1,550,000Coming Soon4 beds 3 baths2,651 sq. ft.
9310 Brookville Rd, SILVER SPRING, MD 20910
MLS# MDMC2248424Listed by: EXP REALTY, LLC - Coming Soon
 $175,000Coming Soon-- beds 1 baths525 sq. ft.
1220 Blair Mill Rd #106, SILVER SPRING, MD 20910
MLS# MDMC2255728Listed by: KELLER WILLIAMS CAPITAL PROPERTIES - Coming Soon
 $675,000Coming Soon3 beds 3 baths2,204 sq. ft.
26 Schubert Ct, SILVER SPRING, MD 20904
MLS# MDMC2255590Listed by: REDFIN CORP - Coming Soon
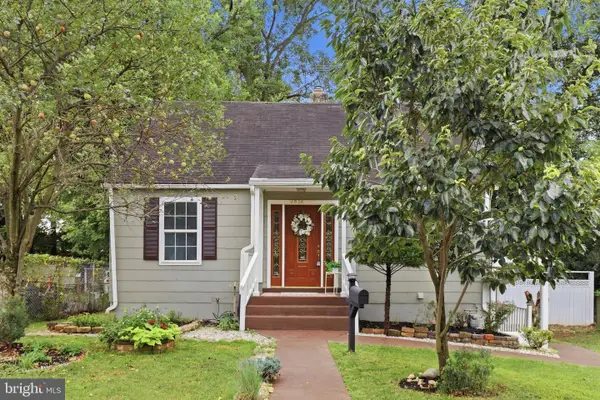 $485,000Coming Soon4 beds 3 baths1,880 sq. ft.
2812 Lindell St, SILVER SPRING, MD 20902
MLS# MDMC2255538Listed by: RLAH @PROPERTIES - Coming Soon
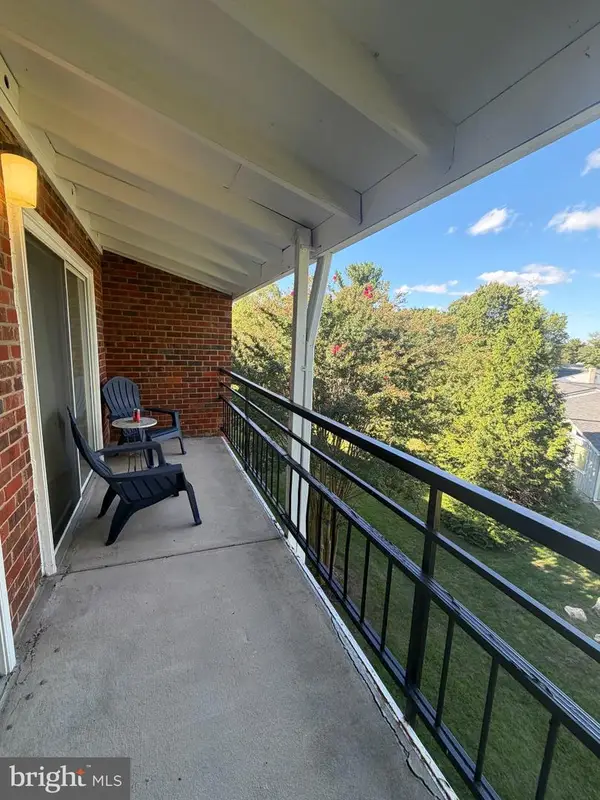 $150,000Coming Soon1 beds 2 baths946 sq. ft.
15301 Wallbrook Ct #48-3f, SILVER SPRING, MD 20906
MLS# MDMC2256072Listed by: SAMSON PROPERTIES - Coming Soon

 $690,000Coming Soon5 beds 4 baths2,408 sq. ft.
1329 Mimosa, SILVER SPRING, MD 20904
MLS# MDMC2255760Listed by: CENTURY 21 NEW MILLENNIUM - Coming SoonOpen Sun, 2 to 4pm
 $799,000Coming Soon7 beds 4 baths3,182 sq. ft.
12504 Davan Dr, SILVER SPRING, MD 20904
MLS# MDMC2255836Listed by: LONG & FOSTER REAL ESTATE, INC. - Coming Soon
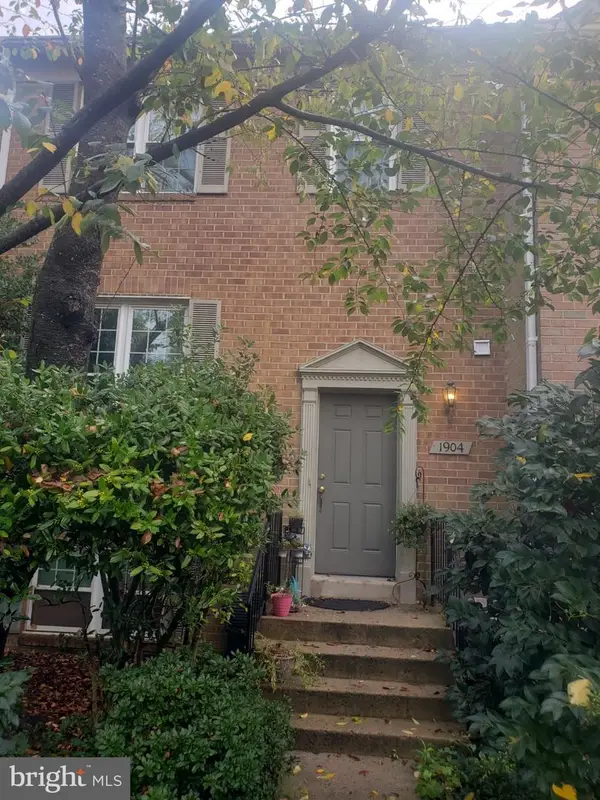 $549,990Coming Soon3 beds 4 baths1,860 sq. ft.
1904 Dennis Ave, SILVER SPRING, MD 20902
MLS# MDMC2255922Listed by: LONG & FOSTER REAL ESTATE, INC.


Protect your home and budget from life's surprises with an Assurant Home Warranty, backed by a partner that supports you through every step of homeownership. Explore Plans.
©2026 Century 21 Real Estate LLC. All rights reserved. CENTURY 21®, the CENTURY 21 Logo and C21® are service marks owned by Century 21 Real Estate LLC. Century 21 Real Estate LLC fully supports the principles of the Fair Housing Act and the Equal Opportunity Act. Each office is independently owned and operated. Listing information is deemed reliable but not guaranteed accurate.