
2400 E Gate Dr, Silver Spring, MD 20906
Local realty services provided by:CENTURY 21 Home Team Realty
2400 E Gate Dr,Silver Spring, MD 20906
$687,000
- 5 Beds
- 4 Baths
- - sq. ft.
- Single family
- Sold
Listed by: david w savercool, kevin w savercool
Office: long & foster real estate, inc.
MLS#:MDMC2254732
Source:BRIGHTMLS
Sorry, we are unable to map this address
Price summary
- Price:$687,000
About this home
BACK ON THE MARKET! Previous contract fell through due to buyer financing. No fault of the property. Don’t miss this second opportunity!
This beautifully maintained Colonial offers generous living space, abundant natural light, and thoughtful updates throughout. The main level features hardwood floors and a traditional, functional layout with a formal living room, separate dining room, kitchen with stainless steel appliances, and spacious family room anchored by a beautiful brick wood-burning fireplace. A convenient half bath completes the main level. Upstairs, hardwood floors continue throughout four spacious bedrooms and two full baths, including a private primary suite.
The fully finished lower level has been freshly updated with brand-new LVP flooring and paint and features a large recreation room, fifth bedroom/bonus room, laundry room, and full bath, providing plenty of additional and flexible living space. Outside, the level front and rear yards offer plenty of space for outdoor activities, pets, and entertaining, while a brand-new rear deck and separate patio create multiple spaces to relax and gather outdoors. A large two-car garage and ample driveway parking provide plenty of room for vehicles and storage.
Major improvements include replacement vinyl windows, a brand-new furnace (2026), 30-year architectural shingle roof (2022), and A/C (2018). The location offers exceptional everyday convenience, with Plaza del Mercado shopping, dining, and retail just moments away and the Matthew Henson Trail within walking distance. Enjoy easy access to Glenmont Metro, the ICC/MD-200, I-495, I-95, and other major commuter routes, with Wheaton, Olney, Rockville, and Downtown Silver Spring all just a short drive away. A wonderful combination of space, updates, outdoor living, and location!...
Contact an agent
Home facts
- Year built:1966
- Subdivision & Development:LAYHILL VILLAGE
- Listing ID #:MDMC2254732
- Added:34 day(s) ago
- Updated:October 10, 2026 at 06:02 AM
Rooms and interior
- Bedrooms:5
- Total bathrooms:4
- Full bathrooms:3
- Half bathrooms:1
- Flooring:Ceramic Tile, Hardwood, Luxury Vinyl Plank, Slate
- Dining Description:Dining Room, Formal/Separate Dining Room
- Bathrooms Description:Bathroom 1, Bathroom 2, Primary Bath(s), Primary Bathroom
- Kitchen Description:Crown Moldings, Dishwasher, Disposal, Exhaust Fan, Icemaker, Kitchen - Eat-In, Kitchen - Table Space, Recessed Lighting, Refrigerator, Stainless Steel Appliances, Stove, Water Heater
- Bedroom Description:Primary Bedroom
- Basement:Yes
- Basement Description:Full, Fully Finished, Rear Entrance, Sump Pump, Walkout Stairs
Heating and cooling
- Cooling:Ceiling Fan(s), Central A/C
- Heating:Central, Forced Air, Natural Gas
Structure and exterior
- Roof:Architectural Shingle
- Year built:1966
- Lot Features:Front Yard, Landscaping, Level, Open, Rear Yard
- Architectural Style:Colonial
- Construction Materials:Block, Brick
- Exterior Features:BBQ Grill, Deck(s), Patio(s)
- Foundation Description:Slab
- Levels:3 Story
Schools
- High school:JOHN F. KENNEDY
- Middle school:ARGYLE
- Elementary school:BEL PRE
Utilities
- Water:Public
- Sewer:Public Sewer
Finances and disclosures
- Price:$687,000
- Tax amount:$6,625 (2026)
Features and amenities
- Laundry features:Dryer, Laundry, Washer
- Amenities:Attic, Ceiling Fan(s), Chair Railings, Crown Moldings, Double Pane Windows, Recessed Lighting, Replacement Windows, Window Treatments
Parking
- Parking description:Asphalt Driveway, Attached Garage, Garage - Side Entry
- Garage:Yes
- Garage spaces:2
New listings near 2400 E Gate Dr
- Coming Soon
 $839,000Coming Soon3 beds 4 baths2,037 sq. ft.
16509 Magnolia Ct, SILVER SPRING, MD 20905
MLS# MDMC2259648Listed by: KELLER WILLIAMS CAPITAL PROPERTIES - Coming Soon
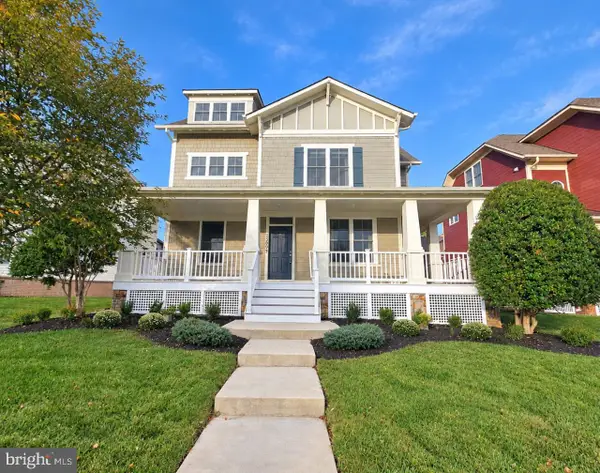 $1,050,000Coming Soon4 beds 5 baths4,476 sq. ft.
13605 Night Sky Dr, SILVER SPRING, MD 20906
MLS# MDMC2259608Listed by: LDR BROKERAGE SERVICES LLC - Coming SoonOpen Sat, 1 to 3pm
 $735,000Coming Soon4 beds 4 baths2,908 sq. ft.
139 Amberleigh Dr, SILVER SPRING, MD 20905
MLS# MDMC2259556Listed by: RLAH @PROPERTIES - Coming Soon
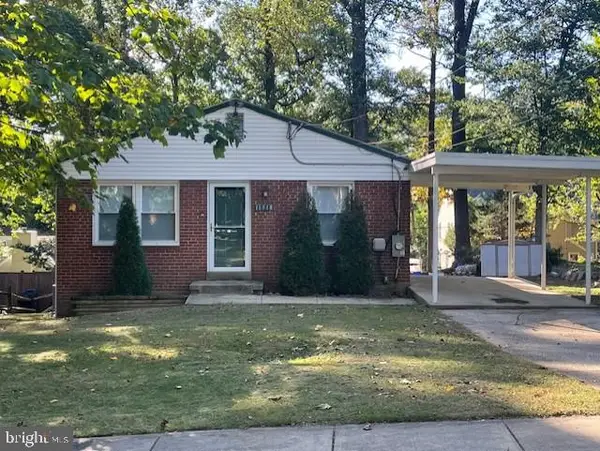 $545,000Coming Soon4 beds 2 baths1,638 sq. ft.
11518 Soward Dr, SILVER SPRING, MD 20902
MLS# MDMC2257810Listed by: LONG & FOSTER REAL ESTATE, INC. - Coming Soon
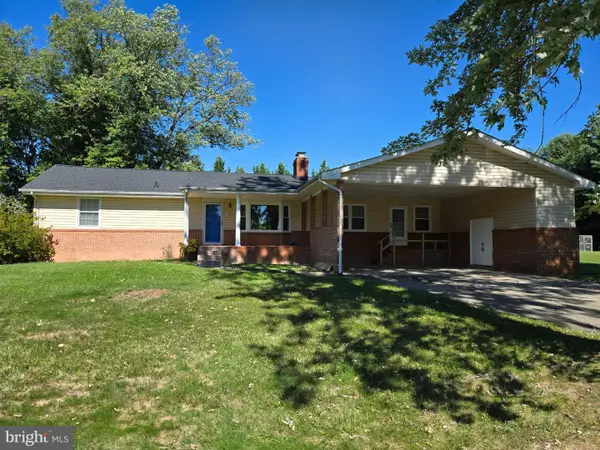 $595,000Coming Soon4 beds 3 baths2,672 sq. ft.
15451 Thompson Rd, SILVER SPRING, MD 20905
MLS# MDMC2259436Listed by: HOMESMART - Coming Soon
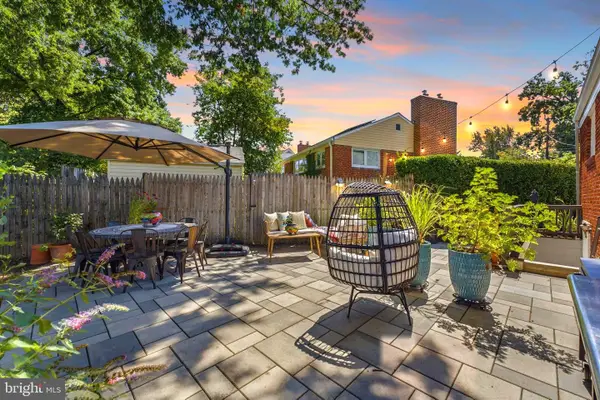 $625,000Coming Soon4 beds 2 baths1,696 sq. ft.
10401 Haywood Dr, SILVER SPRING, MD 20902
MLS# MDMC2259316Listed by: RLAH @PROPERTIES - Coming Soon
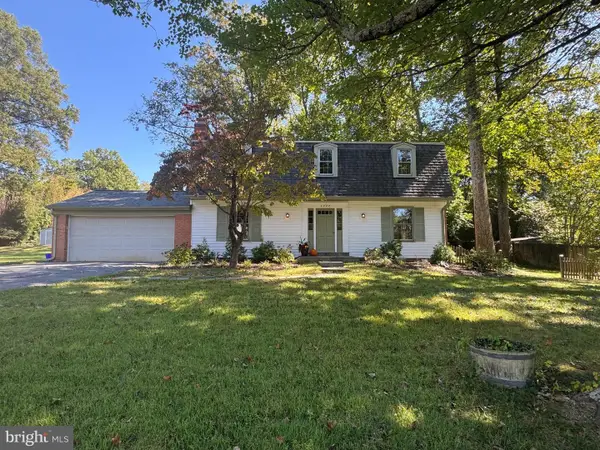 $640,000Coming Soon4 beds 3 baths2,093 sq. ft.
2424 Parallel Ln, SILVER SPRING, MD 20904
MLS# MDMC2258454Listed by: RLAH @PROPERTIES - Coming Soon
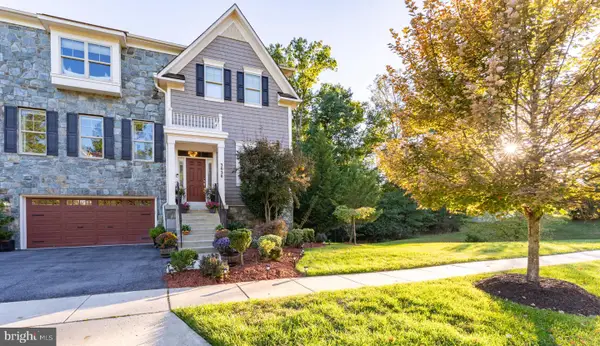 $1,099,900Coming Soon4 beds 5 baths4,240 sq. ft.
3020 Big Bear Ter, SILVER SPRING, MD 20906
MLS# MDMC2258760Listed by: ARGENT REALTY,LLC - Coming Soon
 $464,800Coming Soon3 beds 3 baths1,122 sq. ft.
15014 Dinsdale Dr, SILVER SPRING, MD 20906
MLS# MDMC2258636Listed by: VALU - Coming SoonOpen Sat, 12 to 2pm
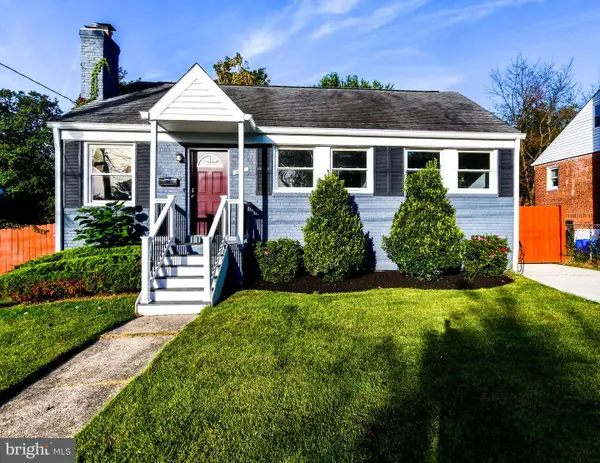 $625,000Coming Soon4 beds 2 baths1,472 sq. ft.
10804 Jewett St, SILVER SPRING, MD 20902
MLS# MDMC2258234Listed by: SAMSON PROPERTIES


Protect your home and budget from life's surprises with an Assurant Home Warranty, backed by a partner that supports you through every step of homeownership. Explore Plans.
©2026 Century 21 Real Estate LLC. All rights reserved. CENTURY 21®, the CENTURY 21 Logo and C21® are service marks owned by Century 21 Real Estate LLC. Century 21 Real Estate LLC fully supports the principles of the Fair Housing Act and the Equal Opportunity Act. Each office is independently owned and operated. Listing information is deemed reliable but not guaranteed accurate.