
2402 Colston Dr #2402-c-103, Silver Spring, MD 20910
Local realty services provided by:CENTURY 21 Harbor Realty
Listed by: deborah gerald
Office: compass
MLS#:MDMC2240278
Source:BRIGHTMLS
Price summary
- Price:$230,000
- Price per sq. ft.:$313.78
About this home
SELLER OFFERING 1 POINT MORTGAGE INTEREST RATE BUYDOWN! Pristine, Move-In Ready One-Bedroom in a Prime Commuter Location with All utilities INCLUDED in condo fee!
Welcome to this beautifully maintained and thoughtfully updated elevated first floor one-bedroom condo, ideally situated within walking distance of Rock Creek Park, grocery shopping, restaurants, a gym, and public transportation. Enjoy easy access to neighborhood favorites including the iconic Parkway Deli and Daily Dish, while the upcoming Lyttonsville Purple Line Station adds even more convenience. Just a quick 10-minute drive to both Bethesda and Downtown Silver Spring, this is an exceptional location for commuters and anyone looking to enjoy all the area has to offer.
Inside, the spacious and light-filled living and dining area offers an inviting open layout with plenty of room for relaxing and entertaining. The generously sized bedroom features two closets, providing excellent storage.
Tasteful updates throughout include a remodeled kitchen with stainless steel appliances and stone countertops, updated window casings and baseboards, and beautifully painted accent walls. Hardwood floors throughout add warmth and timeless appeal.
Additional features include in-unit washer and dryer, off-street parking, and pet-friendly living. The condo is tucked away in a particularly private location within the community, overlooking peaceful green space—a wonderful retreat from the bustle of everyday life.
And there’s even more to love: all utilities are included in the reasonable condo fee, making ownership simple and convenient. Nothing to do but move in and enjoy!...
Contact an agent
Home facts
- Year built:1948
- Subdivision & Development:ROCK CREEK VILLAGE CONDOMINIUMS
- Listing ID #:MDMC2240278
- Added:91 day(s) ago
- Updated:September 13, 2026 at 01:50 PM
Rooms and interior
- Bedrooms:1
- Total bathrooms:1
- Full bathrooms:1
- Flooring:Hardwood
- Dining Description:Combination Dining/Living, Dining Area
- Kitchen Description:Breakfast Area, Built-In Microwave, Dishwasher, Disposal, Kitchen - Gourmet, Oven/Range - Gas, Refrigerator, Stainless Steel Appliances
- Bedroom Description:Entry Level Bedroom
- Living area:733 sq. ft.
Heating and cooling
- Cooling:Multi Units
- Heating:Baseboard - Hot Water, Natural Gas
Structure and exterior
- Year built:1948
- Building area:733 sq. ft.
- Architectural Style:Colonial
- Construction Materials:Brick
- Levels:3 Story
Schools
- High school:BETHESDA-CHEVY CHASE
- Middle school:WESTLAND
- Elementary school:ROCK CREEK FOREST
Utilities
- Water:Public
- Sewer:Public Sewer
Finances and disclosures
- Price:$230,000
- Price per sq. ft.:$313.78
- Tax amount:$2,563 (2025)
Features and amenities
- Laundry features:Dryer, Dryer In Unit, Washer, Washer In Unit
- Amenities:Double Pane Windows
Parking
- Parking description:Off Street
New listings near 2402 Colston Dr #2402-c-103
- Coming Soon
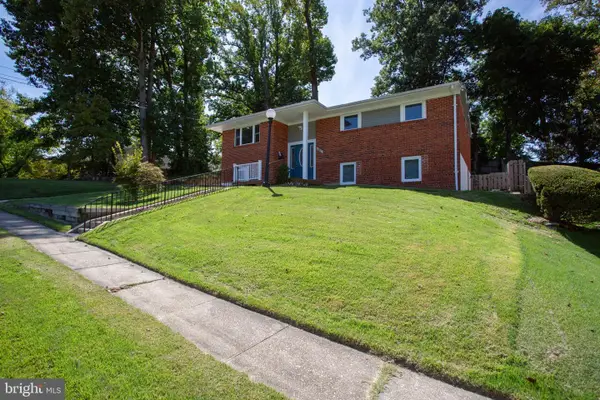 $689,900Coming Soon6 beds 3 baths3,010 sq. ft.
1007 Venice Dr, SILVER SPRING, MD 20904
MLS# MDMC2254090Listed by: SAMSON PROPERTIES - Coming Soon
 $675,000Coming Soon5 beds 3 baths2,605 sq. ft.
3417 Canberra St, SILVER SPRING, MD 20904
MLS# MDMC2255242Listed by: THE AGENCY DC - Coming Soon
 $574,900Coming Soon4 beds 3 baths1,580 sq. ft.
2712 Newton St, SILVER SPRING, MD 20902
MLS# MDMC2255716Listed by: SAMSON PROPERTIES - Coming Soon
 $950,000Coming Soon5 beds 5 baths5,256 sq. ft.
805 Lindsey Manor Ln, SILVER SPRING, MD 20905
MLS# MDMC2231682Listed by: KELLER WILLIAMS LUCIDO AGENCY - Coming Soon
 $719,000Coming Soon4 beds 3 baths2,810 sq. ft.
2329 Blue Valley Dr, SILVER SPRING, MD 20904
MLS# MDMC2253172Listed by: SAMSON PROPERTIES - Coming Soon
 $484,500Coming Soon2 beds 1 baths1,163 sq. ft.
9504 Saginaw St, SILVER SPRING, MD 20901
MLS# MDMC2254198Listed by: MACKINTOSH, INC. - Coming Soon
 $535,000Coming Soon2 beds 2 baths1,150 sq. ft.
9807 Gardiner Ave, SILVER SPRING, MD 20902
MLS# MDMC2253418Listed by: LONG & FOSTER REAL ESTATE, INC. - Coming Soon
 $550,000Coming Soon3 beds 2 baths1,800 sq. ft.
12704 Goodhill Rd, SILVER SPRING, MD 20906
MLS# MDMC2254578Listed by: RE/MAX REALTY CENTRE, INC. - Coming Soon
 $479,000Coming Soon4 beds 3 baths1,990 sq. ft.
11500 Yates St, SILVER SPRING, MD 20902
MLS# MDMC2255192Listed by: DALTON WADE, INC. - Coming Soon
 $869,900Coming Soon3 beds 4 baths2,390 sq. ft.
104 Williamsburg Dr, SILVER SPRING, MD 20901
MLS# MDMC2254478Listed by: TTR SOTHEBY'S INTERNATIONAL REALTY


Protect your home and budget from life's surprises with an Assurant Home Warranty, backed by a partner that supports you through every step of homeownership. Explore Plans.
©2026 Century 21 Real Estate LLC. All rights reserved. CENTURY 21®, the CENTURY 21 Logo and C21® are service marks owned by Century 21 Real Estate LLC. Century 21 Real Estate LLC fully supports the principles of the Fair Housing Act and the Equal Opportunity Act. Each office is independently owned and operated. Listing information is deemed reliable but not guaranteed accurate.