
2705 Arvin St, Silver Spring, MD 20902
Local realty services provided by:CENTURY 21 Rauh & Johns
2705 Arvin St,Silver Spring, MD 20902
$679,000
- 4 Beds
- 3 Baths
- 2,227 sq. ft.
- Single family
- Coming Soon
Listed by: jillian keck hogan, sallie rives seiy
Office: corcoran mcenearney
MLS#:MDMC2262576
Source:BRIGHTMLS
Price summary
- Price:$679,000
- Price per sq. ft.:$304.89
About this home
Welcome to 2705 Arvin Street, a beautifully updated and expanded 4-bedroom, 2.5-bath single-family home in the heart of Wheaton Hills in Silver Spring! With sun-filled living spaces, a thoughtfully designed floor plan, and extensive recent improvements, this home offers the charm of an established neighborhood with the fresh feel of new construction.
Unlike many surrounding homes, this property features an expanded layout with a seamless brick addition that perfectly matches the original exterior, a rare find in the neighborhood! Inside, natural light pours through the windows, highlighting the home's bright, airy atmosphere and cohesive flow. The spacious kitchen is the heart of the home, featuring granite countertops, soft-close cabinetry, and a full suite of appliances replaced in 2022. Its open, inviting layout makes everyday living and entertaining effortless.
Upstairs, you'll find three comfortable bedrooms, including one with a conveying Murphy bed that easily transforms the space from a home office to a guest room. The beautifully renovated upstairs bathroom (2022) adds to the home's move-in-ready appeal.
The fully finished lower level offers incredible flexibility, complete with a fourth bedroom, full bathroom, exterior entrance, and existing hookups for a wet bar or kitchenette. Whether you're looking for an in-law or au pair suite, private guest accommodations, or additional entertaining space, the possibilities are endless. New basement flooring and an updated shower in 2026 make this level feel fresh and inviting.
Outside, enjoy a spacious, fully fenced backyard with hardscaping added in 2024, offering the perfect setting for backyard barbecues, entertaining friends, or simply relaxing outdoors. Major improvements provide additional peace of mind, including a new HVAC system (2022), new roof (September 2026), and new washing machine (October 2026).
And then there's the neighborhood! Tucked along a quiet, well-maintained street, this home is surrounded by friendly neighbors and a wonderfully connected community known for its frequent gatherings, celebrations, and neighborhood parties. It's the kind of place where neighbors know each other and truly enjoy calling home.
With its expanded footprint, flexible living spaces, extensive updates, and welcoming neighborhood atmosphere, 2705 Arvin Street is a rare opportunity to enjoy the best of Wheaton Hills!...
Contact an agent
Home facts
- Year built:1949
- Subdivision & Development:WHEATON HILLS
- Listing ID #:MDMC2262576
- Updated:November 04, 2026 at 03:49 PM
Rooms and interior
- Bedrooms:4
- Total bathrooms:3
- Full bathrooms:2
- Half bathrooms:1
- Dining Description:Combination Kitchen/Dining, Dining Area, Dining Room
- Bathrooms Description:Full Bath, Half Bath
- Kitchen Description:Built-In Microwave, Dishwasher, Disposal, Icemaker, Oven/Range - Gas, Recessed Lighting, Refrigerator, Stainless Steel Appliances
- Basement:Yes
- Basement Description:Full, Interior Access, Outside Entrance, Walkout Stairs, Windows
- Living area:2,227 sq. ft.
Heating and cooling
- Cooling:Ceiling Fan(s), Central A/C
- Heating:Central, Natural Gas
Structure and exterior
- Year built:1949
- Building area:2,227 sq. ft.
- Lot area:0.16 Acres
- Lot Features:Front Yard, Landscaping, Rear Yard, SideYard(s), Suburban
- Architectural Style:Colonial
- Construction Materials:Brick
- Exterior Features:Patio(s), Sidewalks, Street Lights
- Levels:3 Story
Utilities
- Water:Public
- Sewer:Public Sewer
Finances and disclosures
- Price:$679,000
- Price per sq. ft.:$304.89
- Tax amount:$7,748 (2026)
Features and amenities
- Laundry features:Dryer, Washer
- Amenities:Ceiling Fan(s), Electric Available, Natural Gas Available, Recessed Lighting, Window Treatments
Parking
- Parking description:On Street
New listings near 2705 Arvin St
- Coming Soon
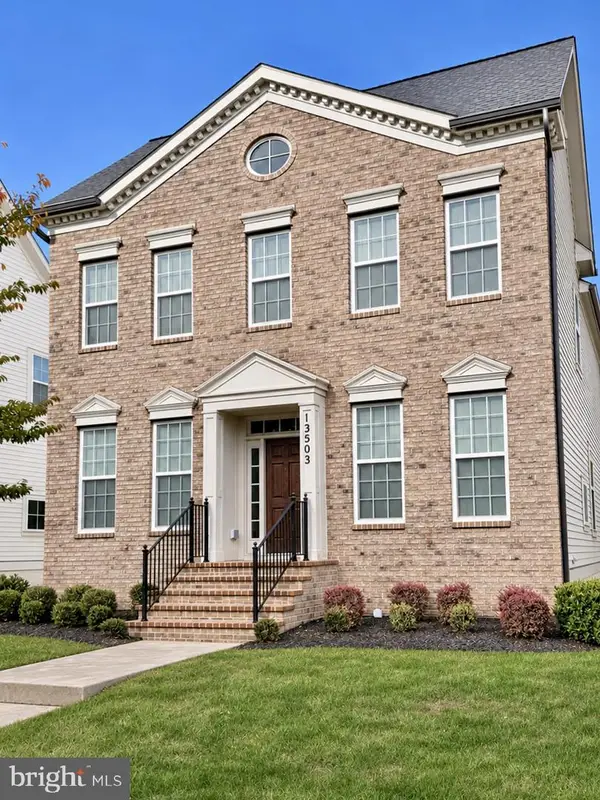 $825,000Coming Soon3 beds 3 baths4,519 sq. ft.
13503 Windy Meadow Ln, SILVER SPRING, MD 20906
MLS# MDMC2262640Listed by: RLAH @PROPERTIES - Coming Soon
 $500,000Coming Soon6 beds 4 baths3,000 sq. ft.
12220 Centerhill St, SILVER SPRING, MD 20902
MLS# MDMC2262682Listed by: KELLER WILLIAMS REALTY - Coming SoonOpen Sat, 12 to 2pm
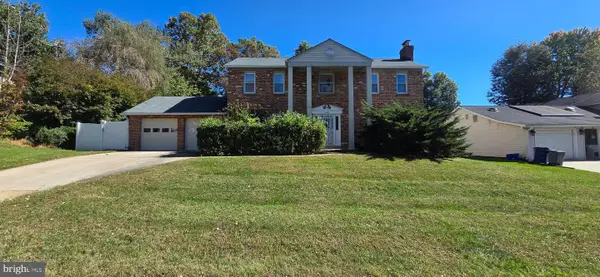 $599,990Coming Soon4 beds 4 baths2,509 sq. ft.
15309 Beaufort Pl, SILVER SPRING, MD 20905
MLS# MDMC2261232Listed by: SAMSON PROPERTIES - Coming Soon
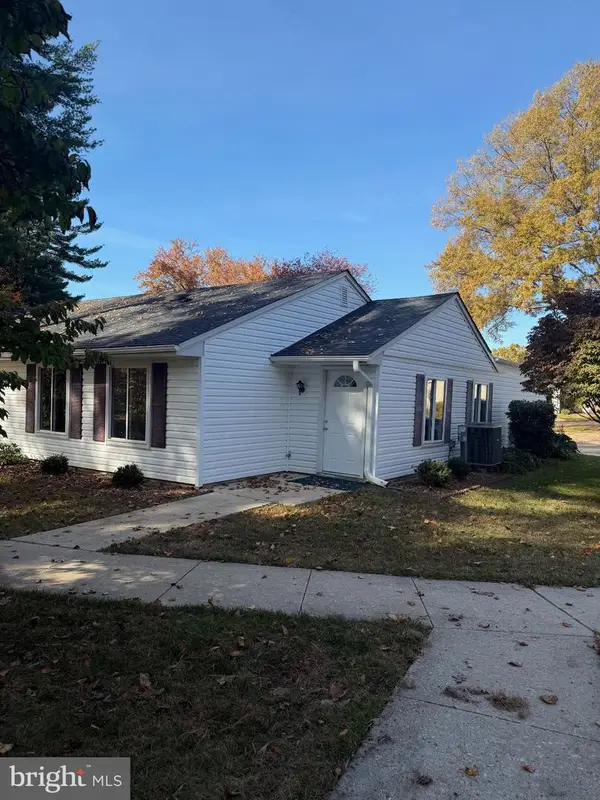 $264,900Coming Soon2 beds 1 baths850 sq. ft.
3542 Fiske Ter #148-a, SILVER SPRING, MD 20906
MLS# MDMC2262604Listed by: SAMSON PROPERTIES - Coming Soon
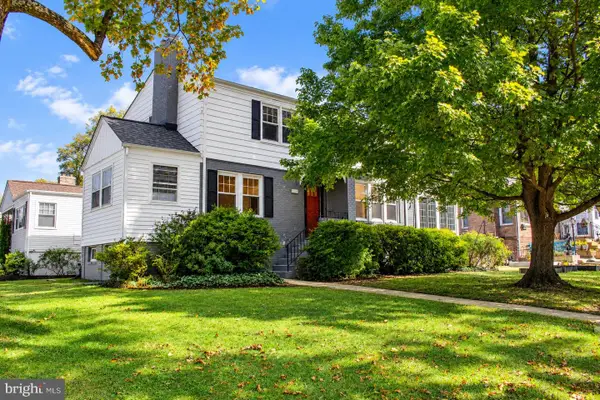 $899,000Coming Soon6 beds 2 baths2,748 sq. ft.
9109 Warren St, SILVER SPRING, MD 20910
MLS# MDMC2261518Listed by: LONG & FOSTER REAL ESTATE, INC. - Coming SoonOpen Sat, 11am to 2pm
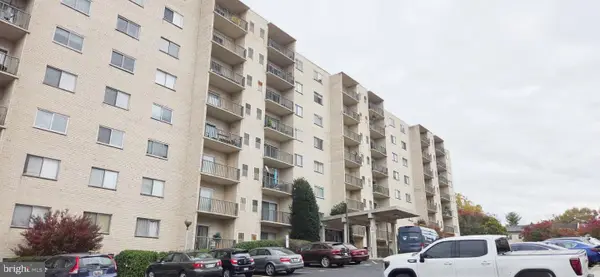 $194,900Coming Soon2 beds 2 baths100 sq. ft.
12001 Old Columbia Pike #g2, SILVER SPRING, MD 20904
MLS# MDMC2262508Listed by: EXP REALTY, LLC - Coming Soon
 $225,000Coming Soon2 beds 2 baths1,078 sq. ft.
3317 Sir Thomas Dr #4-a-12, SILVER SPRING, MD 20904
MLS# MDMC2262628Listed by: REAL BROKER, LLC - Coming Soon
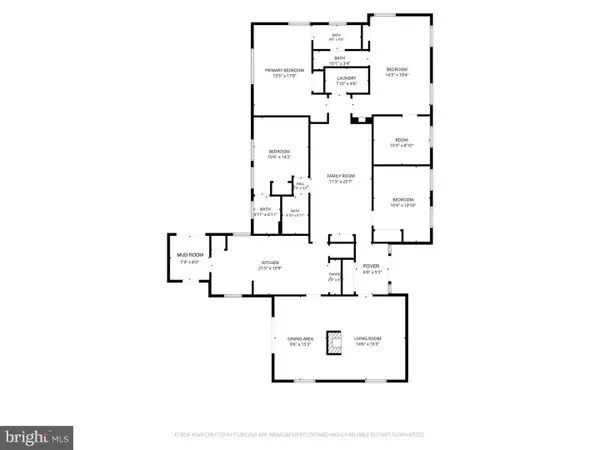 $699,000Coming Soon4 beds 3 baths2,112 sq. ft.
424 Southview Ave, SILVER SPRING, MD 20905
MLS# MDMC2262556Listed by: SAMSON PROPERTIES - Coming Soon
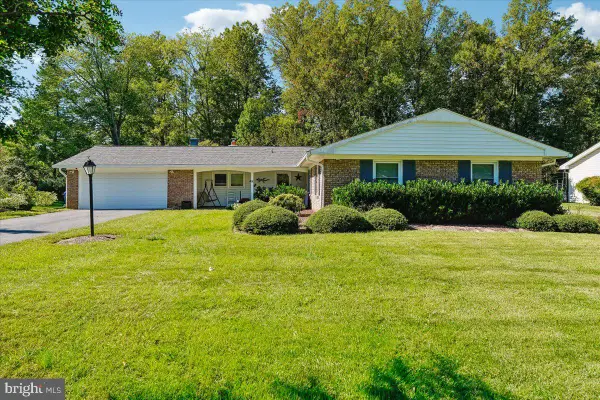 $675,000Coming Soon4 beds 2 baths1,964 sq. ft.
13904 Bethpage Ln, SILVER SPRING, MD 20906
MLS# MDMC2260526Listed by: RLAH @PROPERTIES


Protect your home and budget from life's surprises with an Assurant Home Warranty, backed by a partner that supports you through every step of homeownership. Explore Plans.
©2026 Century 21 Real Estate LLC. All rights reserved. CENTURY 21®, the CENTURY 21 Logo and C21® are service marks owned by Century 21 Real Estate LLC. Century 21 Real Estate LLC fully supports the principles of the Fair Housing Act and the Equal Opportunity Act. Each office is independently owned and operated. Listing information is deemed reliable but not guaranteed accurate.