
13904 Bethpage Ln, Silver Spring, MD 20906
Local realty services provided by:CENTURY 21 Advantage Gold
13904 Bethpage Ln,Silver Spring, MD 20906
$675,000
- 4 Beds
- 2 Baths
- 1,964 sq. ft.
- Single family
- Coming Soon
Listed by: karen k. friedman
Office: rlah @properties
MLS#:MDMC2260526
Source:BRIGHTMLS
Price summary
- Price:$675,000
- Price per sq. ft.:$343.69
- Monthly HOA dues:$35.42
About this home
One-level living at its best! Beautifully updated throughout, freshly painted and move-in ready, this inviting home welcomes you with a charming covered front porch and large foyer. The open floor plan features 4 bedrooms, 2 full bathrooms, a spacious living room, dining room, kitchen, and a comfortable family room with a fireplace. A delightful screened-in porch and large 2-car garage with additional storage room add to the home's appeal.
Expansive front and rear yards, a fenced backyard, and idyllic views of the trees beyond create a lovely outdoor setting. Just a short stroll to the community pool, tennis courts, and park area!
Notable updates include a new french door to the screened-in porch (2025), luxury vinyl tile flooring in the family room (2026), architectural roof shingles (2021), gutters and downspouts (2021), siding (2022), driveway (2022), water heater (2017), and HVAC system (2015).
Ideally situated in a centrally located, well-maintained community offering wonderful amenities and neighborhood social events. A truly lovely home, inside and out! Interior photos coming soon!...
Contact an agent
Home facts
- Year built:1969
- Subdivision & Development:STRATHMORE AT BEL PRE
- Listing ID #:MDMC2260526
- Updated:November 02, 2026 at 03:23 PM
Rooms and interior
- Bedrooms:4
- Total bathrooms:2
- Full bathrooms:2
- Flooring:Carpet, Ceramic Tile, Laminate Plank
- Dining Description:Combination Dining/Living, Dining Area
- Bathrooms Description:Primary Bath(s)
- Kitchen Description:Breakfast Area, Built-In Microwave, Built-Ins, Carpet, Dishwasher, Disposal, Exhaust Fan, Kitchen - Eat-In, Kitchen - Table Space, Oven/Range - Electric, Refrigerator, Stainless Steel Appliances, Upgraded Countertops
- Bedroom Description:Carpet, Entry Level Bedroom, Walk In Closet(s)
- Living area:1,964 sq. ft.
Heating and cooling
- Cooling:Central A/C
- Heating:Forced Air, Natural Gas
Structure and exterior
- Roof:Architectural Shingle, Composite
- Year built:1969
- Building area:1,964 sq. ft.
- Lot area:0.38 Acres
- Lot Features:Backs to Trees, Cleared, Front Yard, Landscaping, Private, Rear Yard, SideYard(s)
- Architectural Style:Ranch/Rambler
- Construction Materials:Frame
- Exterior Features:Patio(s), Porch(es), Screened
- Foundation Description:Slab
- Levels:1 Story
Schools
- High school:JOHN F. KENNEDY
- Middle school:ARGYLE
- Elementary school:BEL PRE
Utilities
- Water:Public
- Sewer:Public Sewer
Finances and disclosures
- Price:$675,000
- Price per sq. ft.:$343.69
- Tax amount:$6,804 (2024)
Features and amenities
- Amenities:Attic, Built-Ins, Carpet, Ceiling Fan(s), Double Hung Windows, Double Pane Windows
Parking
- Parking description:Asphalt Driveway, Attached Garage, Garage - Front Entry, Garage Door Opener
- Garage:Yes
- Garage spaces:2
New listings near 13904 Bethpage Ln
- Coming Soon
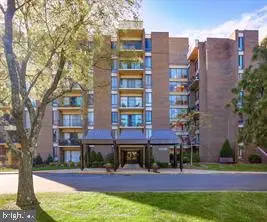 $189,740Coming Soon2 beds 3 baths1,312 sq. ft.
9900 Georgia Ave #27-203, SILVER SPRING, MD 20902
MLS# MDMC2262272Listed by: VYLLA HOME - Coming Soon
 $219,000Coming Soon1 beds 1 baths701 sq. ft.
2408 Colston Dr #302, SILVER SPRING, MD 20910
MLS# MDMC2261848Listed by: NORTHGATE REALTY, LLC - Coming Soon
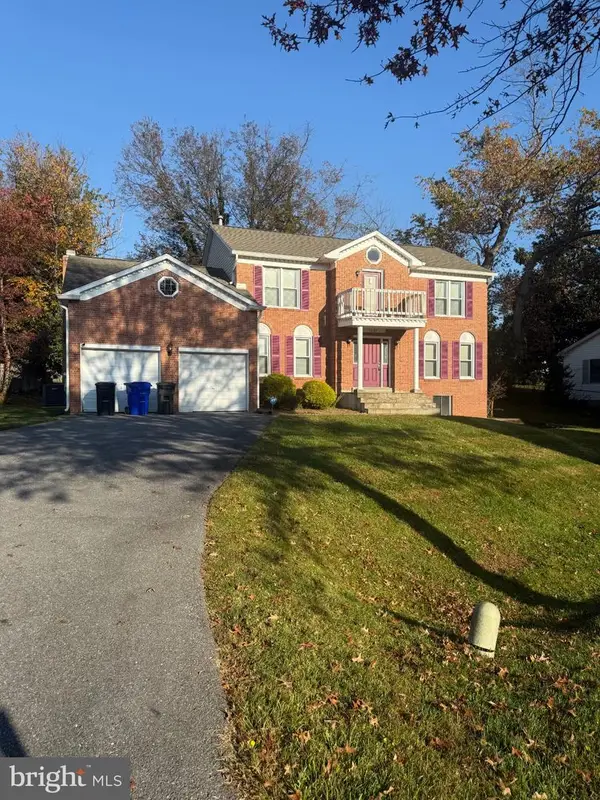 $799,900Coming Soon4 beds 4 baths3,448 sq. ft.
13104 Venetian Rd, SILVER SPRING, MD 20904
MLS# MDMC2262248Listed by: LONG & FOSTER REAL ESTATE, INC. - Coming Soon
 $484,999Coming Soon4 beds 3 baths2,015 sq. ft.
14816 Fireside Dr, SILVER SPRING, MD 20905
MLS# MDMC2262088Listed by: EXP REALTY, LLC - Coming Soon
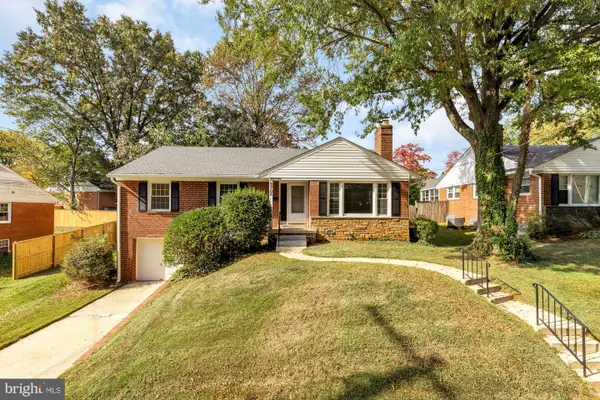 $600,000Coming Soon3 beds 3 baths2,113 sq. ft.
9702 Dameron Dr, SILVER SPRING, MD 20910
MLS# MDMC2262104Listed by: TTR SOTHEBY'S INTERNATIONAL REALTY - Coming Soon
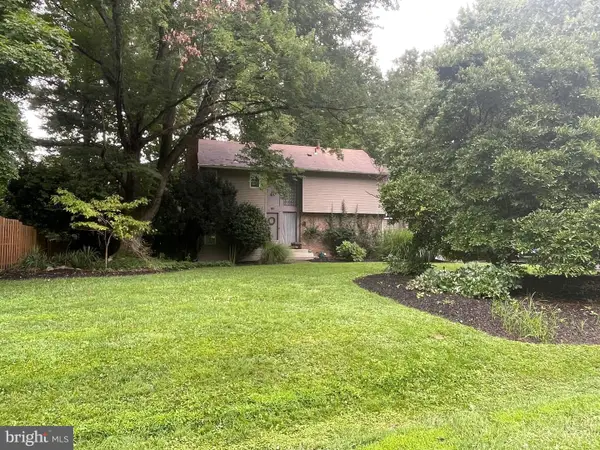 $620,000Coming Soon4 beds 4 baths2,827 sq. ft.
1720 Shilling Ln, SILVER SPRING, MD 20906
MLS# MDMC2262128Listed by: EXP REALTY, LLC - Coming Soon
 $310,000Coming Soon1 beds 1 baths753 sq. ft.
930 Wayne Ave #1002, SILVER SPRING, MD 20910
MLS# MDMC2261704Listed by: RLAH @PROPERTIES - Coming Soon
 $599,000Coming Soon3 beds 2 baths1,777 sq. ft.
410 Hillmoor Dr, SILVER SPRING, MD 20901
MLS# MDMC2261748Listed by: RISE REAL ESTATE, LLC - Coming Soon
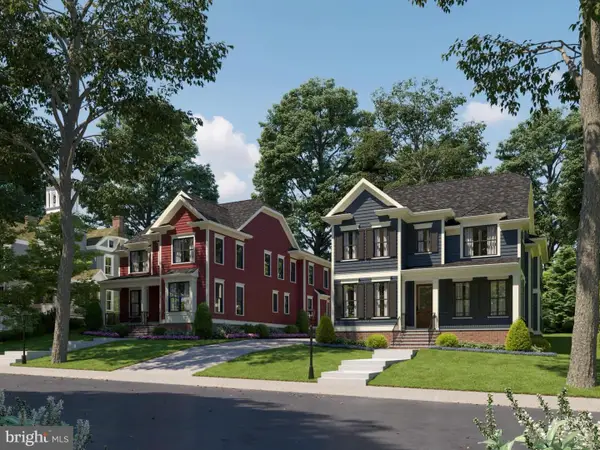 $1,675,000Coming Soon5 beds 5 baths4,985 sq. ft.
2506 Holman Ave, SILVER SPRING, MD 20910
MLS# MDMC2261908Listed by: LONG & FOSTER REAL ESTATE, INC.


Protect your home and budget from life's surprises with an Assurant Home Warranty, backed by a partner that supports you through every step of homeownership. Explore Plans.
©2026 Century 21 Real Estate LLC. All rights reserved. CENTURY 21®, the CENTURY 21 Logo and C21® are service marks owned by Century 21 Real Estate LLC. Century 21 Real Estate LLC fully supports the principles of the Fair Housing Act and the Equal Opportunity Act. Each office is independently owned and operated. Listing information is deemed reliable but not guaranteed accurate.