3004 Dawson Ave, Silver Spring, MD 20902
Local realty services provided by:CENTURY 21 Rauh & Johns
Listed by: ann p mcclure
Office: corcoran mcenearney
MLS#:MDMC2248440
Source:BRIGHTMLS
Price summary
- Price:$475,000
- Price per sq. ft.:$308.84
About this home
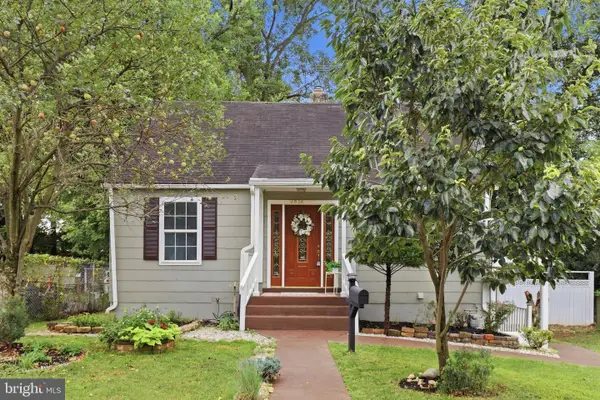
You can simply focus on enjoying life in this adorable red brick home. Well maintained and thoughtfully updated, it features brand-new HVAC, refinished hardwood floors, a newer roof (2022), newer kitchen appliances, fresh paint, and updated light fixtures. The refreshed bathroom includes a reglazed tub, new vanity, and new toilet. You'll love relaxing on the re-screened side porch, the perfect spot for evening conversations. The generous finished lower level offers endless possibilities - create the ultimate sports den, hobby studio, playroom, home office, fitness area, or workshop. Tons of storage, too! Double-pane vinyl windows and added attic insulation help improve energy efficiency and keep utility costs in check. The privacy-fenced backyard provides a safe place for pets to play, while the wood deck is the perfect place to relax and enjoy the view. Fresh landscaping and exterior updates enhance the home's curb appeal, making it a wonderful place to call home. Just under a mile walk to the Wheaton Metro....
Contact an agent
Home facts
- Year built:1949
- Subdivision & Development:WHEATON HILLS
- Listing ID #:MDMC2248440
- Added:45 day(s) ago
- Updated:September 15, 2026 at 09:19 AM
Rooms and interior
- Bedrooms:2
- Total bathrooms:1
- Full bathrooms:1
- Flooring:Ceramic Tile, Hardwood
- Dining Description:Combination Kitchen/Dining
- Bathrooms Description:Full Bath
- Kitchen Description:Built-In Microwave, Dishwasher, Disposal, Oven - Double, Oven/Range - Gas, Refrigerator, Stainless Steel Appliances, Water Heater
- Bedroom Description:Entry Level Bedroom, Primary Bedroom
- Basement:Yes
- Basement Description:Connecting Stairway, Full, Fully Finished, Shelving
- Living area:1,538 sq. ft.
Heating and cooling
- Cooling:Ceiling Fan(s), Central A/C
- Heating:Central, Forced Air, Natural Gas
Structure and exterior
- Roof:Composite, Shingle
- Year built:1949
- Building area:1,538 sq. ft.
- Lot area:0.16 Acres
- Lot Features:Front Yard, Rear Yard
- Architectural Style:Ranch/Rambler, Traditional
- Construction Materials:Brick
- Exterior Features:Deck(s), Porch(es), Screened
- Foundation Description:Block, Brick/Mortar
- Levels:2 Stories
Schools
- High school:ALBERT EINSTEIN
- Middle school:NEWPORT MILL
- Elementary school:ROCK VIEW
Utilities
- Water:Public
- Sewer:Public Sewer
Finances and disclosures
- Price:$475,000
- Price per sq. ft.:$308.84
- Tax amount:$5,067 (2025)
Features and amenities
- Amenities:Attic, Ceiling Fan(s), Double Pane Windows, Replacement Windows, Smoke Detector
Parking
- Parking description:On Street
New listings near 3004 Dawson Ave
- Coming Soon
 $485,000Coming Soon4 beds 3 baths1,880 sq. ft.
2812 Lindell St, SILVER SPRING, MD 20902
MLS# MDMC2255538Listed by: RLAH @PROPERTIES - Coming Soon
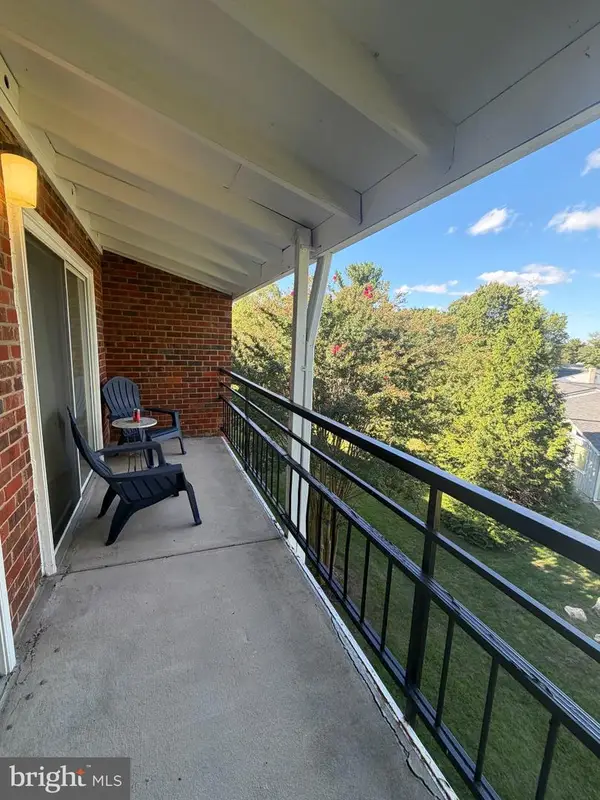 $150,000Coming Soon1 beds 2 baths946 sq. ft.
15301 Wallbrook Ct #48-3f, SILVER SPRING, MD 20906
MLS# MDMC2256072Listed by: SAMSON PROPERTIES - Coming Soon

 $690,000Coming Soon5 beds 4 baths2,408 sq. ft.
1329 Mimosa, SILVER SPRING, MD 20904
MLS# MDMC2255760Listed by: CENTURY 21 NEW MILLENNIUM - Coming Soon
 $799,000Coming Soon7 beds 4 baths3,182 sq. ft.
12504 Davan Dr, SILVER SPRING, MD 20904
MLS# MDMC2255836Listed by: LONG & FOSTER REAL ESTATE, INC. - Coming Soon
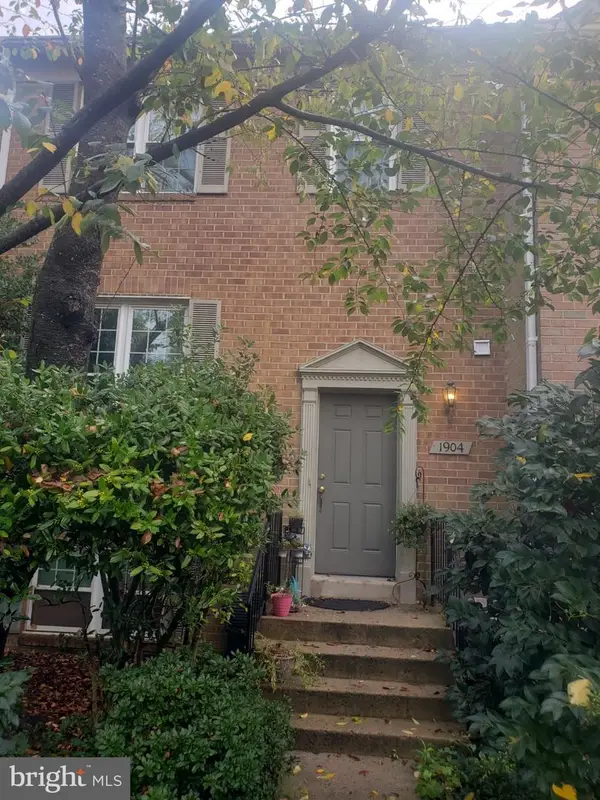 $549,990Coming Soon3 beds 4 baths1,860 sq. ft.
1904 Dennis Ave, SILVER SPRING, MD 20902
MLS# MDMC2255922Listed by: LONG & FOSTER REAL ESTATE, INC. - Coming Soon
 $575,000Coming Soon3 beds 1 baths1,630 sq. ft.
19 Eastmoor Dr, SILVER SPRING, MD 20901
MLS# MDMC2252390Listed by: RLAH @PROPERTIES - Coming Soon
 $950,000Coming Soon5 beds 5 baths5,256 sq. ft.
805 Lindsey Manor Ln, SILVER SPRING, MD 20905
MLS# MDMC2231682Listed by: KELLER WILLIAMS LUCIDO AGENCY - Coming Soon
 $719,000Coming Soon4 beds 3 baths2,810 sq. ft.
2329 Blue Valley Dr, SILVER SPRING, MD 20904
MLS# MDMC2253172Listed by: SAMSON PROPERTIES - Coming Soon
 $484,500Coming Soon2 beds 1 baths1,163 sq. ft.
9504 Saginaw St, SILVER SPRING, MD 20901
MLS# MDMC2254198Listed by: MACKINTOSH, INC. - Coming Soon
 $535,000Coming Soon2 beds 2 baths1,150 sq. ft.
9807 Gardiner Ave, SILVER SPRING, MD 20902
MLS# MDMC2253418Listed by: LONG & FOSTER REAL ESTATE, INC.


Protect your home and budget from life's surprises with an Assurant Home Warranty, backed by a partner that supports you through every step of homeownership. Explore Plans.
©2026 Century 21 Real Estate LLC. All rights reserved. CENTURY 21®, the CENTURY 21 Logo and C21® are service marks owned by Century 21 Real Estate LLC. Century 21 Real Estate LLC fully supports the principles of the Fair Housing Act and the Equal Opportunity Act. Each office is independently owned and operated. Listing information is deemed reliable but not guaranteed accurate.