
3622 Tarkington Ln #55-b, Silver Spring, MD 20906
Local realty services provided by:CENTURY 21 Alliance
3622 Tarkington Ln #55-b,Silver Spring, MD 20906
$480,000
- 2 Beds
- 2 Baths
- 1,410 sq. ft.
- Townhouse
- Active
Upcoming open houses
- Sat, Aug 0812:30 pm - 02:30 pm
Listed by: debra s eig
Office: weichert, realtors
MLS#:MDMC2233638
Source:BRIGHTMLS
Price summary
- Price:$480,000
- Price per sq. ft.:$340.43
About this home
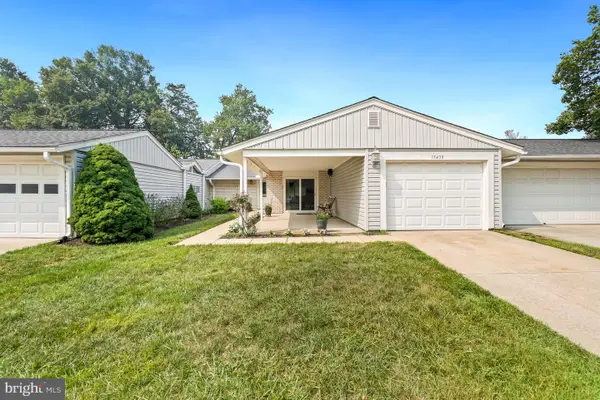
Located in a gated 55+ Active Adult Community, this rarely available Easton Plaza model in desirable Mutual 18 offers an exceptional floor plan with two spacious primary suites, each with its own full bath. The elegant, partially covered courtyard entrance features attractive brick pavers, creating a warm and inviting first impression. This home has been deep cleaned and freshly refreshed with paint, making it move-in ready while offering the perfect opportunity to add your own personal style. Hard-surface flooring extends throughout the home, with the exception of the spacious sunroom addition, which adds approximately 133 square feet of additional living space (9'6" x 14'). The sunroom carpet has been professionally cleaned.
The bright, well-appointed kitchen features recent stainless steel appliances, recessed lighting, and abundant natural light from a skylight. Additional skylights and sun tunnels fill the home with natural light, including the living room and one of the bathrooms, creating a bright and airy atmosphere throughout. Plantation shutters add an elegant touch to the dining room. Additional highlights include an oversized two-car garage, generous room sizes, and a thoughtfully designed layout that combines comfort with functionality. The monthly fee includes the condominium and HOA fees, utilities, exterior maintenance of the home, and access to all of the community's outstanding amenities. Experience true resort-style living with two clubhouses, a fitness center, indoor and outdoor pools, scenic walking trails, tennis and pickleball courts, game rooms, an 18-hole golf course, restaurants, clubs, and countless activities. The beautifully landscaped grounds feature abundant green space and delightful wildlife, creating a peaceful setting you'll love coming home to. Come see for yourself why this exceptional home and vibrant community are such a special place to live!...
Contact an agent
Home facts
- Year built:1977
- Subdivision & Development:ROSSMOOR MUTUAL #18
- Listing ID #:MDMC2233638
- Added:1 day(s) ago
- Updated:August 06, 2026 at 09:50 PM
Rooms and interior
- Bedrooms:2
- Total bathrooms:2
- Full bathrooms:2
- Living area:1,410 sq. ft.
Heating and cooling
- Cooling:Central A/C
- Heating:Baseboard - Electric, Electric
Structure and exterior
- Year built:1977
- Building area:1,410 sq. ft.
- Architectural Style:Ranch/Rambler, Traditional
- Construction Materials:Brick, Shingle Siding
- Foundation Description:Slab
- Levels:1 Story
Utilities
- Water:Public
- Sewer:Public Sewer
Finances and disclosures
- Price:$480,000
- Price per sq. ft.:$340.43
- Tax amount:$5,528 (2025)
Parking
- Parking description:Attached Garage, Garage - Front Entry
- Garage:Yes
- Garage spaces:2
New listings near 3622 Tarkington Ln #55-b
- New
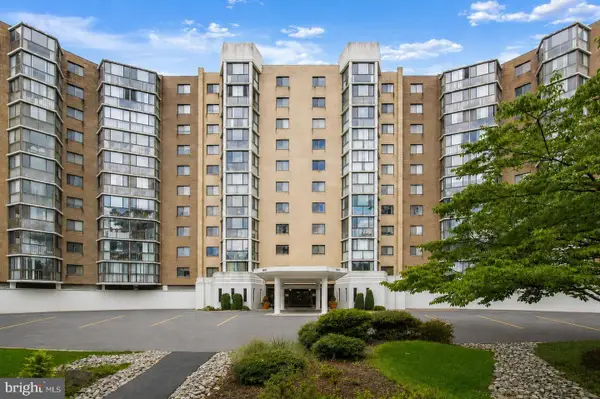 $325,000Active2 beds 2 baths1,520 sq. ft.
15101 Interlachen Dr #1-618, SILVER SPRING, MD 20906
MLS# MDMC2172534Listed by: NORTHROP REALTY - Coming Soon
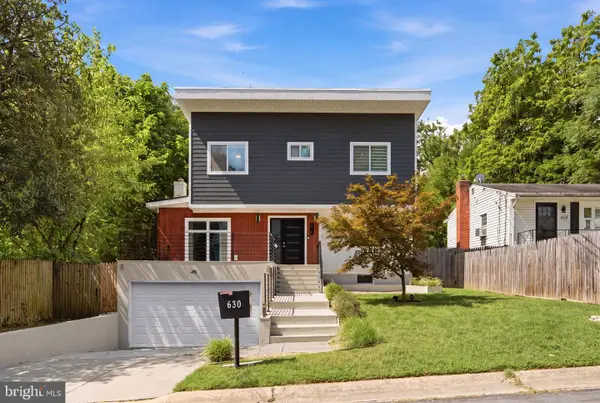 $1,299,999Coming Soon8 beds 4 baths
630 Potomac Ave, SILVER SPRING, MD 20910
MLS# MDMC2239156Listed by: COMPASS - New
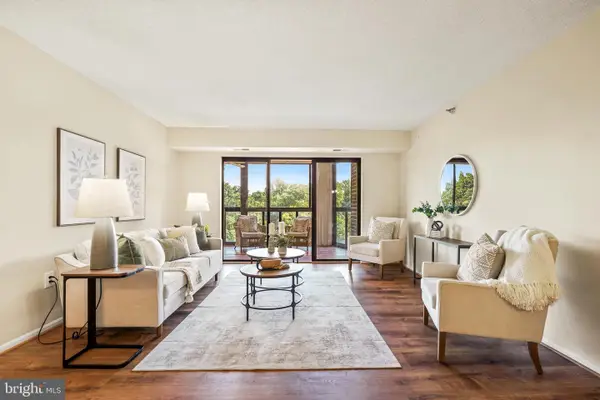 $345,000Active3 beds 3 baths1,530 sq. ft.
15115 Interlachen Dr #3-621, SILVER SPRING, MD 20906
MLS# MDMC2249698Listed by: WEICHERT, REALTORS - Open Sat, 1 to 3pmNew
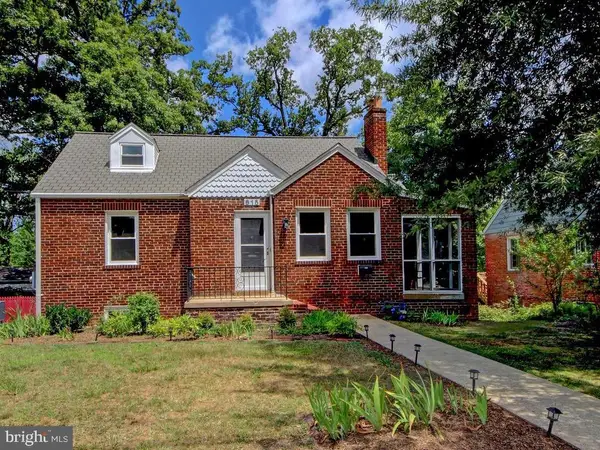 $600,000Active2 beds 1 baths1,336 sq. ft.
615 Gist Ave, SILVER SPRING, MD 20910
MLS# MDMC2249546Listed by: RLAH @PROPERTIES - Open Sun, 1 to 3pmNew
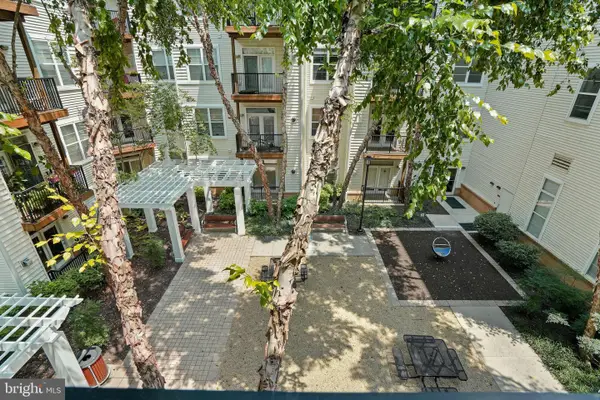 $314,000Active1 beds 1 baths779 sq. ft.
1201 E West Hwy #314, SILVER SPRING, MD 20910
MLS# MDMC2248150Listed by: KELLER WILLIAMS REALTY - Open Sun, 1 to 4pmNew
 $575,000Active3 beds 4 baths1,800 sq. ft.
2047 Westchester Dr, SILVER SPRING, MD 20902
MLS# MDMC2246890Listed by: LONG & FOSTER REAL ESTATE, INC. - Open Sun, 12 to 2pmNew
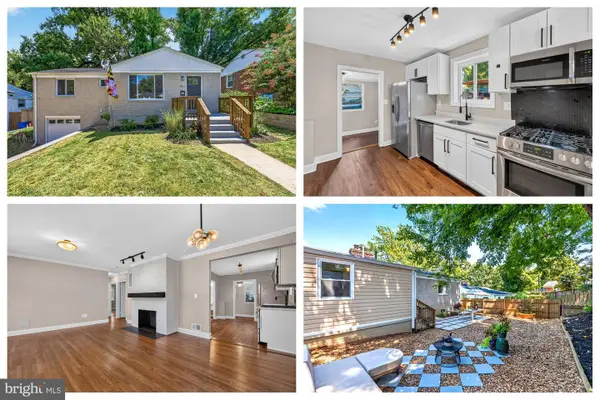 $595,000Active4 beds 3 baths1,948 sq. ft.
911 Newhall St, SILVER SPRING, MD 20901
MLS# MDMC2249384Listed by: RE/MAX EXCELLENCE REALTY - Open Sun, 12 to 2pmNew
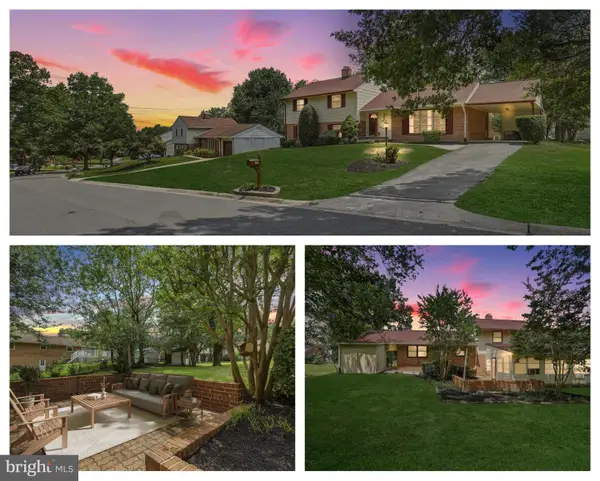 $550,000Active4 beds 3 baths2,917 sq. ft.
3421 Canberra St, SILVER SPRING, MD 20904
MLS# MDMC2250032Listed by: REDFIN CORP - New
 $459,000Active2 beds 2 baths1,346 sq. ft.
15430 Bramblewood Dr #22-b, SILVER SPRING, MD 20906
MLS# MDMC2246490Listed by: WEICHERT, REALTORS


Protect your home and budget from life's surprises with an Assurant Home Warranty, backed by a partner that supports you through every step of homeownership. Explore Plans.
©2026 Century 21 Real Estate LLC. All rights reserved. CENTURY 21®, the CENTURY 21 Logo and C21® are service marks owned by Century 21 Real Estate LLC. Century 21 Real Estate LLC fully supports the principles of the Fair Housing Act and the Equal Opportunity Act. Each office is independently owned and operated. Listing information is deemed reliable but not guaranteed accurate.