
615 Gist Ave, Silver Spring, MD 20910
Local realty services provided by:CENTURY 21 Norris - Valley Forge
615 Gist Ave,Silver Spring, MD 20910
$600,000
- 2 Beds
- 1 Baths
- 1,336 sq. ft.
- Single family
- Active
Upcoming open houses
- Sat, Aug 0801:00 pm - 03:00 pm
Listed by: joseph himali, sierra kim
Office: rlah @properties
MLS#:MDMC2249546
Source:BRIGHTMLS
Price summary
- Price:$600,000
- Price per sq. ft.:$449.1
About this home
Don’t miss this charming all brick Cape Cod in the heart of Silver Spring! The main level welcomes you with a bright living room warmed by a wood burning fireplace and intricate crown molding, flowing into the dining room with custom built-in shelving. The vibrant, sun filled kitchen features white cabinetry, granite counters, stainless steel appliances, and Saltillo tile flooring, with a door leading directly out onto a deck and into the fenced backyard. <br><br>
The main level also offers two bedrooms with hardwood floors and ceiling fans, while the finished attic level adds a versatile bonus room, ideal for a home office, guest space, or playroom. <br><br>
The unfinished lower level offers abundant storage and the potential to create additional finished living space. A walkout to the rear yard adds flexibility and convenience. <br><br>
A classic screened porch off the front of the home is ideal for enjoying comfortable outdoor dining. Outside, the gently sloping, fully-fenced lot backs to mature trees for added privacy, and is perfect for grilling and entertaining. <br><br>
The home sits in East Silver Spring, a quiet, tree lined pocket close to everything, just about half a mile to Downtown Silver Spring's restaurants, shops, and the AFI Silver Theatre, and under a mile to the Takoma Metro station on the Red Line. Outdoor lovers will appreciate being close to the Sligo Creek Trail, a wooded, paved path that winds for miles with playgrounds, picnic areas, and space to walk, run, or bike right in the neighborhood. Downtown Takoma Park's shops and restaurants, along with Whole Foods, Giant, and Safeway, are all just a short trip away, making this an ideal spot for anyone who wants a peaceful, established neighborhood with quick access to city conveniences and transit....
Contact an agent
Home facts
- Year built:1934
- Subdivision & Development:SARATOGA VILLAGE
- Listing ID #:MDMC2249546
- Added:1 day(s) ago
- Updated:August 06, 2026 at 09:50 PM
Rooms and interior
- Bedrooms:2
- Total bathrooms:1
- Full bathrooms:1
- Flooring:Carpet, Ceramic Tile, Hardwood
- Dining Description:Combination Kitchen/Dining
- Bathrooms Description:Bathroom 1
- Kitchen Description:Built-In Microwave, Built-Ins, Carpet, Cedar Closet(s), Crown Moldings, Dishwasher, Disposal, Extra Refrigerator/Freezer, Kitchen - Eat-In, Oven/Range - Gas, Recessed Lighting, Refrigerator, Stainless Steel Appliances, Upgraded Countertops, Water Heater
- Bedroom Description:Carpet, Cedar Closet(s), Entry Level Bedroom, Walk In Closet(s)
- Basement:Yes
- Basement Description:Connecting Stairway, Interior Access, Sump Pump, Unfinished, Walkout Level, Water Proofing System, Windows
- Living area:1,336 sq. ft.
Heating and cooling
- Cooling:Ceiling Fan(s), Central A/C, Ductless/Mini-Split
- Heating:Central, Electric, Forced Air, Natural Gas
Structure and exterior
- Roof:Shingle
- Year built:1934
- Building area:1,336 sq. ft.
- Lot area:0.12 Acres
- Lot Features:Front Yard, Landscaping, Rear Yard, Suburban
- Architectural Style:Cape Cod
- Construction Materials:Brick
- Exterior Features:Brick, Deck(s), Exterior Lighting, Gutter System, Patio(s), Porch(es), Screened
- Foundation Description:Slab
- Levels:2 Stories
Schools
- High school:MONTGOMERY BLAIR
- Middle school:TAKOMA PARK
- Elementary school:EAST SILVER SPRING
Utilities
- Water:Public
- Sewer:Public Sewer
Finances and disclosures
- Price:$600,000
- Price per sq. ft.:$449.1
- Tax amount:$7,027 (2025)
Features and amenities
- Laundry features:Dryer - Front Loading, Dryer In Unit, Has Laundry, Washer, Washer In Unit
- Amenities:120/240V, Built-Ins, Cable TV, Carbon Monoxide Detector(s), Carpet, Cedar Closet(s), Ceiling Fan(s), Crown Moldings, Double Hung Windows, Double Pane Windows, Recessed Lighting, Smoke Detector
Parking
- Parking description:On Street
New listings near 615 Gist Ave
- New
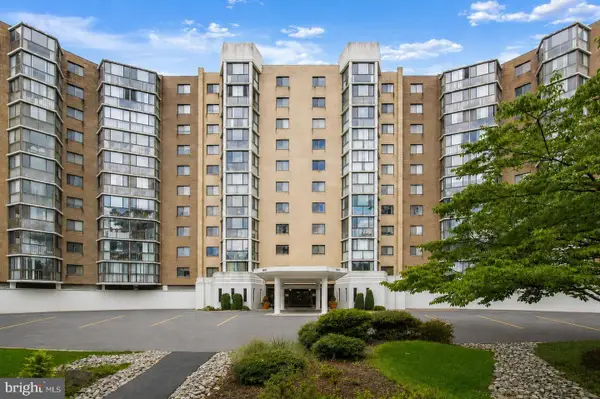 $325,000Active2 beds 2 baths1,520 sq. ft.
15101 Interlachen Dr #1-618, SILVER SPRING, MD 20906
MLS# MDMC2172534Listed by: NORTHROP REALTY - Open Sat, 12:30 to 2:30pmNew
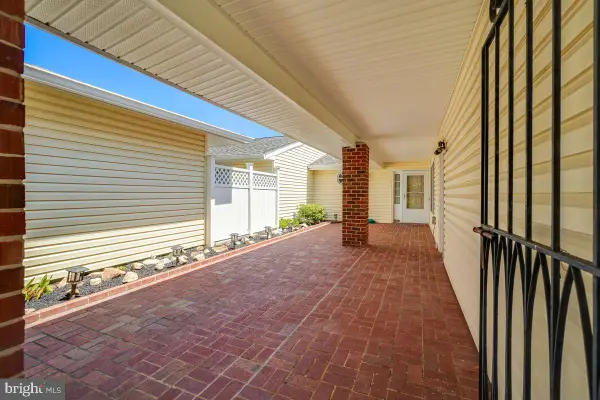 $480,000Active2 beds 2 baths1,410 sq. ft.
3622 Tarkington Ln #55-b, SILVER SPRING, MD 20906
MLS# MDMC2233638Listed by: WEICHERT, REALTORS - Coming Soon
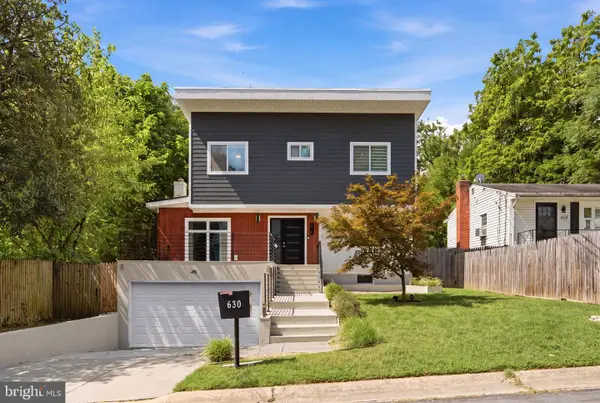 $1,299,999Coming Soon8 beds 4 baths
630 Potomac Ave, SILVER SPRING, MD 20910
MLS# MDMC2239156Listed by: COMPASS - New
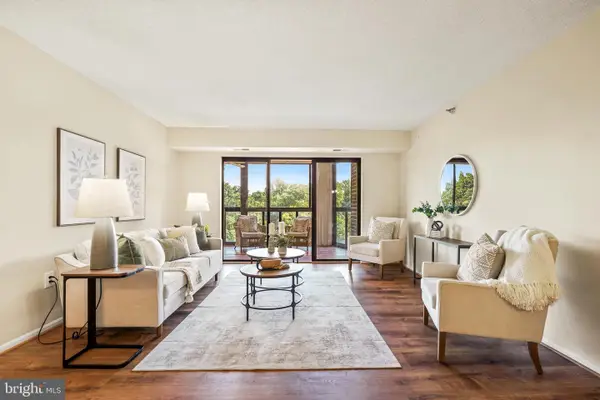 $345,000Active3 beds 3 baths1,530 sq. ft.
15115 Interlachen Dr #3-621, SILVER SPRING, MD 20906
MLS# MDMC2249698Listed by: WEICHERT, REALTORS - Open Sun, 1 to 3pmNew
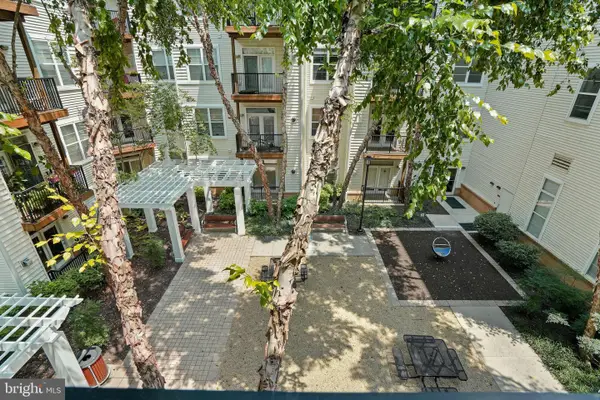 $314,000Active1 beds 1 baths779 sq. ft.
1201 E West Hwy #314, SILVER SPRING, MD 20910
MLS# MDMC2248150Listed by: KELLER WILLIAMS REALTY - Open Sun, 1 to 4pmNew
 $575,000Active3 beds 4 baths1,800 sq. ft.
2047 Westchester Dr, SILVER SPRING, MD 20902
MLS# MDMC2246890Listed by: LONG & FOSTER REAL ESTATE, INC. - Open Sun, 12 to 2pmNew
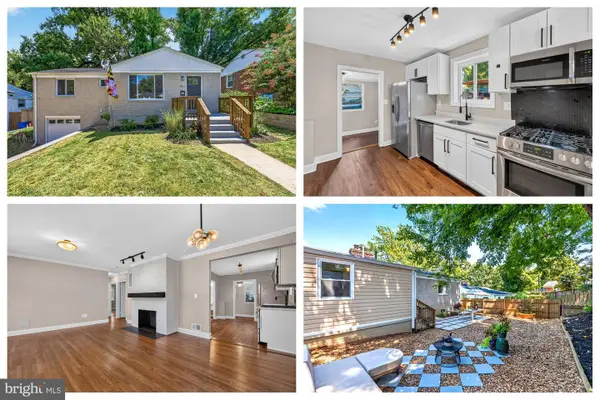 $595,000Active4 beds 3 baths1,948 sq. ft.
911 Newhall St, SILVER SPRING, MD 20901
MLS# MDMC2249384Listed by: RE/MAX EXCELLENCE REALTY - Open Sun, 12 to 2pmNew
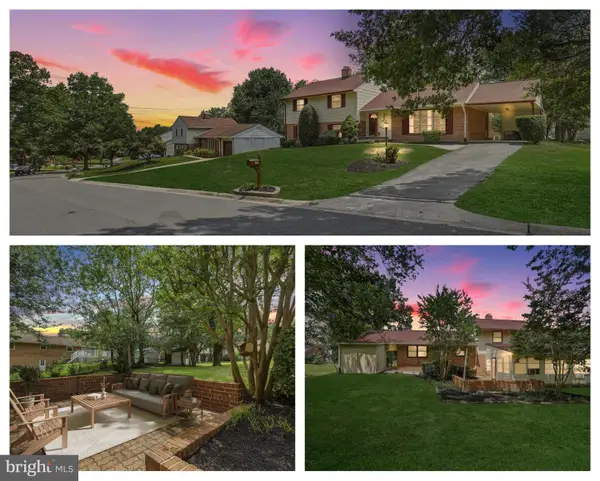 $550,000Active4 beds 3 baths2,917 sq. ft.
3421 Canberra St, SILVER SPRING, MD 20904
MLS# MDMC2250032Listed by: REDFIN CORP - New
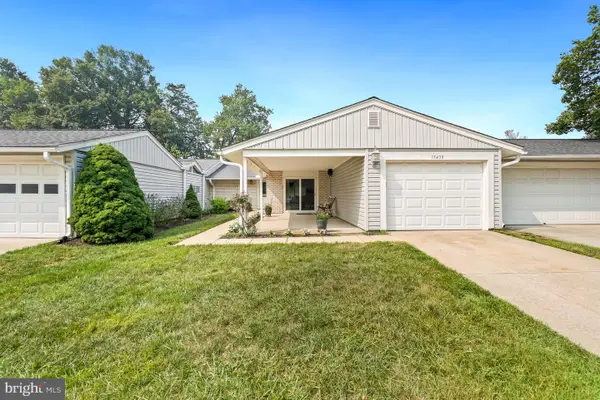 $459,000Active2 beds 2 baths1,346 sq. ft.
15430 Bramblewood Dr #22-b, SILVER SPRING, MD 20906
MLS# MDMC2246490Listed by: WEICHERT, REALTORS


Protect your home and budget from life's surprises with an Assurant Home Warranty, backed by a partner that supports you through every step of homeownership. Explore Plans.
©2026 Century 21 Real Estate LLC. All rights reserved. CENTURY 21®, the CENTURY 21 Logo and C21® are service marks owned by Century 21 Real Estate LLC. Century 21 Real Estate LLC fully supports the principles of the Fair Housing Act and the Equal Opportunity Act. Each office is independently owned and operated. Listing information is deemed reliable but not guaranteed accurate.