
3704 Adams Dr, Silver Spring, MD 20902
Local realty services provided by:CENTURY 21 Rauh & Johns
3704 Adams Dr,Silver Spring, MD 20902
$584,900
- 4 Beds
- 2 Baths
- 1,527 sq. ft.
- Single family
- Active
Upcoming open houses
- Sun, Nov 2201:00 pm - 04:00 pm
Listed by: cindy wang
Office: samson properties
MLS#:MDMC2264066
Source:BRIGHTMLS
Price summary
- Price:$584,900
- Price per sq. ft.:$383.04
About this home
Hardly find this brick-and-siding, corner-lot, stunning ranch-style home nestled on a generous 0.22-acre lot in a sought-after neighborhood. It has 4 Bedrooms and 2 full baths, boasts convenient entry-level bedrooms, and is move-in ready. Special Private 2-car concrete parking lot close to the sunroom, which the owner can access through here.
The major renovation has just been done, seamlessly blending classic charm with modern Luxury, which includes a Brand-new kitchen with New 42" cabinets, Quartz countertops, a new sink, a new refrigerator (plus another 2 extra refrigerators), and new flooring. Hardwood floors throughout the house and re-polished; the big, light-filled sunroom is a huge plus; it can be the 5th bedroom or for entertainment. The new bathroom has a glass-door shower, a new vanity, and a new tile floor.
The full basement has two rooms and one bathroom; Newer HVAC. Spacious, big-size backyard has a 12 ' x 24 ' Amish shed, brick fireplace / BBQ, and kids' playground; the expansive yard provides ample space for outdoor activities, gardening, or simply enjoying the fresh air.
Parking is a breeze with 2 private parking spaces that come with the property, adding to the convenience of this exceptional home.
Conveniently located right off Connecticut Avenue, convenient to Rockville, I-495, and the Metro.
Embrace the warmth and charm of this home, and make it your own....
Contact an agent
Home facts
- Year built:1957
- Subdivision & Development:CONNECTICUT GARDENS
- Listing ID #:MDMC2264066
- Added:6 day(s) ago
- Updated:November 21, 2026 at 02:57 PM
Rooms and interior
- Bedrooms:4
- Total bathrooms:2
- Full bathrooms:2
- Kitchen Description:Kitchen - Country, Pantry
- Bedroom Description:Entry Level Bedroom
- Basement:Yes
- Basement Description:Combination, Connecting Stairway, Full, Interior Access, Partially Finished, Space For Rooms, Windows
- Living area:1,527 sq. ft.
Heating and cooling
- Cooling:Ceiling Fan(s), Central A/C
- Heating:Forced Air, Natural Gas
Structure and exterior
- Year built:1957
- Building area:1,527 sq. ft.
- Lot area:0.22 Acres
- Architectural Style:Ranch/Rambler
- Construction Materials:Aluminum Siding, Brick
- Foundation Description:Concrete Perimeter
- Levels:2 Stories
Utilities
- Water:Public
- Sewer:Public Sewer
Finances and disclosures
- Price:$584,900
- Price per sq. ft.:$383.04
- Tax amount:$5,714 (2026)
Parking
- Parking description:Parking Space Conveys, Private
New listings near 3704 Adams Dr
- Coming Soon
 $655,000Coming Soon4 beds 4 baths2,090 sq. ft.
1632 White Oak Vista Dr, SILVER SPRING, MD 20904
MLS# MDMC2264820Listed by: WINNING EDGE - Coming SoonOpen Sat, 1 to 3pm
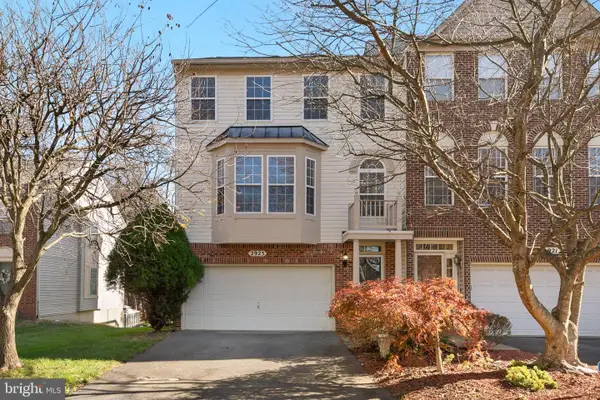 $585,000Coming Soon3 beds 3 baths2,376 sq. ft.
2923 Saint Helen Cir, SILVER SPRING, MD 20906
MLS# MDMC2264316Listed by: REDFIN CORP - Coming Soon
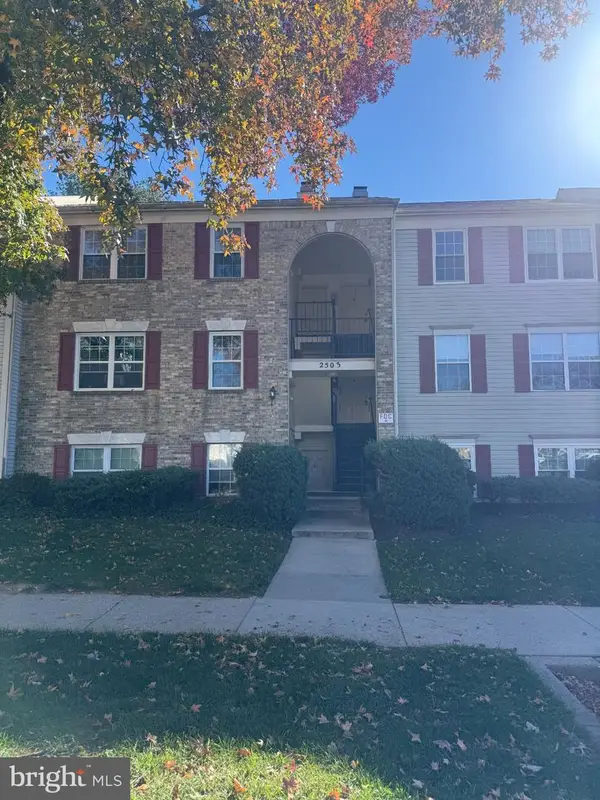 $220,000Coming Soon3 beds 2 baths1,043 sq. ft.
2503 Mcveary Ct #d, SILVER SPRING, MD 20906
MLS# MDMC2264566Listed by: EXP REALTY, LLC - Coming Soon
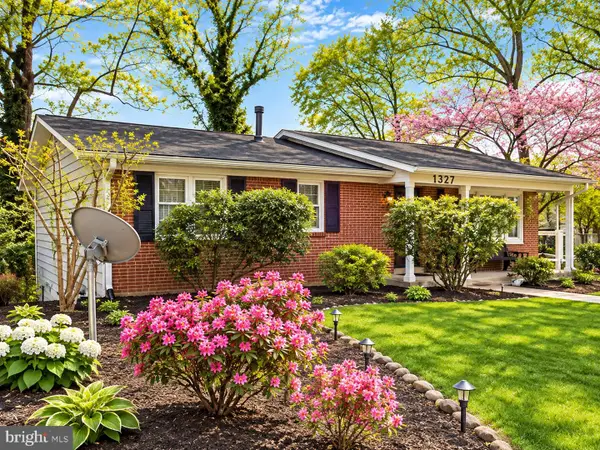 $589,000Coming Soon4 beds 3 baths1,722 sq. ft.
1327 Gresham Rd, SILVER SPRING, MD 20904
MLS# MDMC2264164Listed by: HAYDEN REALTY & DEVELOPMENT, LLC - Coming Soon
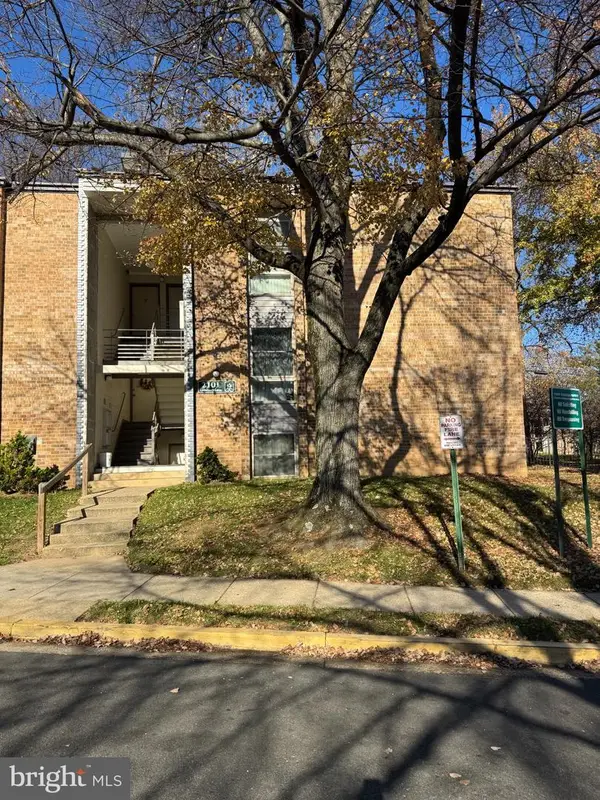 $265,000Coming Soon3 beds 2 baths1,227 sq. ft.
2101 Greenery Ln #102, SILVER SPRING, MD 20906
MLS# MDMC2264038Listed by: BLUE RIBBON REALTY - Coming Soon
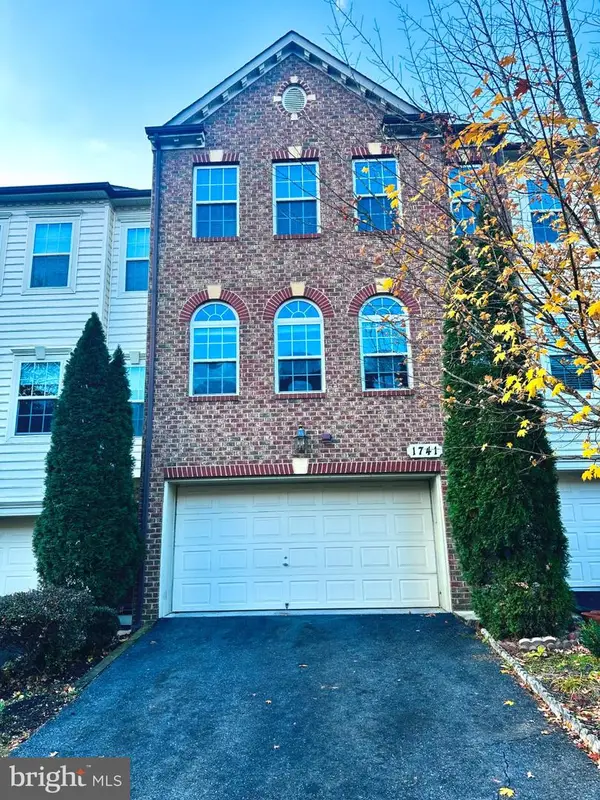 $625,000Coming Soon3 beds 4 baths3,108 sq. ft.
1741 Chiswick Ct, SILVER SPRING, MD 20904
MLS# MDMC2263474Listed by: REDFIN CORP - Coming Soon
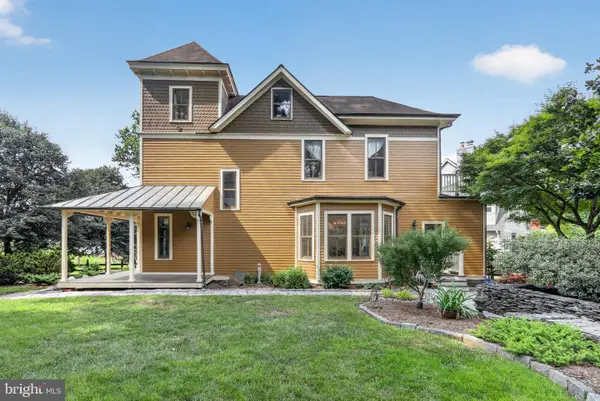 $1,550,000Coming Soon4 beds 3 baths2,651 sq. ft.
9310 Brookville Rd, SILVER SPRING, MD 20910
MLS# MDMC2262542Listed by: EXP REALTY, LLC - Coming Soon
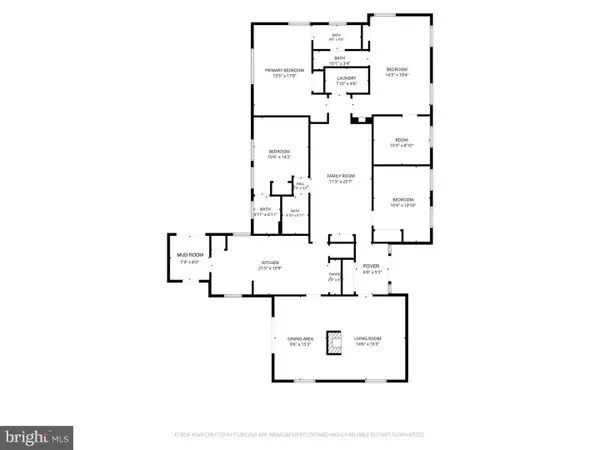 $699,000Coming Soon4 beds 3 baths2,112 sq. ft.
424 Southview Ave, SILVER SPRING, MD 20905
MLS# MDMC2262556Listed by: SAMSON PROPERTIES - Coming Soon
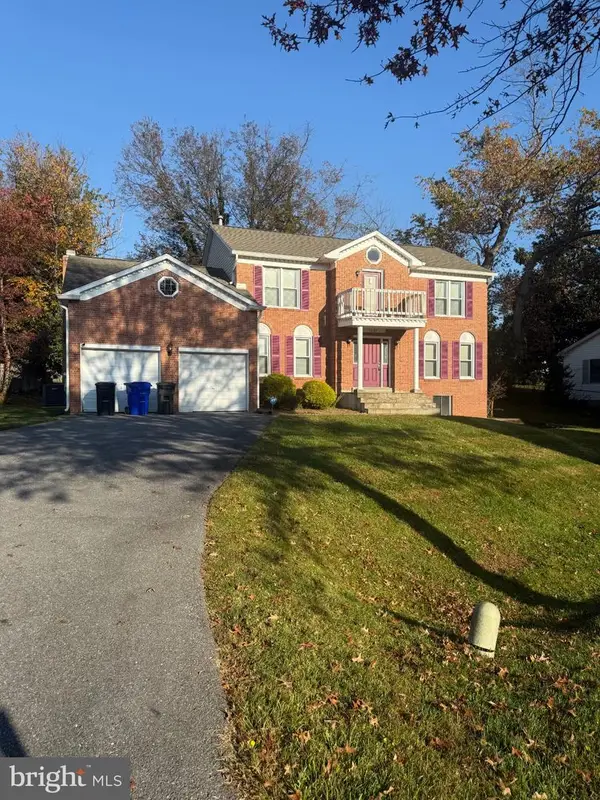 $799,900Coming Soon4 beds 4 baths3,448 sq. ft.
13104 Venetian Rd, SILVER SPRING, MD 20904
MLS# MDMC2262248Listed by: LONG & FOSTER REAL ESTATE, INC. - Coming Soon
 $599,000Coming Soon3 beds 2 baths1,777 sq. ft.
410 Hillmoor Dr, SILVER SPRING, MD 20901
MLS# MDMC2261748Listed by: RISE REAL ESTATE, LLC


Protect your home and budget from life's surprises with an Assurant Home Warranty, backed by a partner that supports you through every step of homeownership. Explore Plans.
©2026 Century 21 Real Estate LLC. All rights reserved. CENTURY 21®, the CENTURY 21 Logo and C21® are service marks owned by Century 21 Real Estate LLC. Century 21 Real Estate LLC fully supports the principles of the Fair Housing Act and the Equal Opportunity Act. Each office is independently owned and operated. Listing information is deemed reliable but not guaranteed accurate.