
3850 Clara Downey Ave #12, Silver Spring, MD 20906
Local realty services provided by:CENTURY 21 Gold
3850 Clara Downey Ave #12,Silver Spring, MD 20906
$300,000
- 1 Beds
- 2 Baths
- 807 sq. ft.
- Condominium
- Pending
Listed by: kimberly a lally, carleigh n. miller
Office: exp realty, llc.
MLS#:MDMC2244266
Source:BRIGHTMLS
Price summary
- Price:$300,000
- Price per sq. ft.:$371.75
- Monthly HOA dues:$90
About this home
Welcome to this beautiful 1-bedroom, 1.5-bath condominium built in 2014, offering the convenience of main-level living with no steps or elevator required! The open-concept layout features soaring ceilings and a spacious combination living room, dining area, and kitchen, creating an inviting space for everyday living and entertaining.
The living and dining areas are accented by plush carpeting, decorative chandelier, and sliding glass door leading to a private patio. The stylish kitchen boasts white cabinetry, stainless steel appliances, upgraded countertops that complement the cabinet hardware, pendant and overhead lighting, and a convenient bar-height countertop perfect for additional seating. A well-placed half bath adds extra convenience for guests.
The spacious bedroom offers continued carpeting, a ceiling fan, and a striking emerald accent wall, while the ensuite bath features a matching emerald vanity and a beautifully tiled walk-in shower with sliding glass doors. Recent updates include a new dishwasher and garbage disposal (2025). Enjoy free, open parking and a tot lot playground located just outside the building entrance. Ideally located in Silver Spring with easy, low-maintenance living!...
Contact an agent
Home facts
- Year built:2014
- Listing ID #:MDMC2244266
- Added:20 day(s) ago
- Updated:July 28, 2026 at 08:26 AM
Rooms and interior
- Bedrooms:1
- Total bathrooms:2
- Full bathrooms:1
- Half bathrooms:1
- Flooring:Carpet, Ceramic Tile, Hardwood
- Dining Description:Combination Dining/Living, Combination Kitchen/Dining, Dining Area, Dining Room
- Bathrooms Description:Half Bath, Primary Bath(s), Primary Bathroom
- Kitchen Description:Built-In Microwave, Carpet, Combination Kitchen/Living, Dishwasher, Disposal, Exhaust Fan, Icemaker, Refrigerator, Stainless Steel Appliances, Stove, Upgraded Countertops
- Bedroom Description:Carpet, Entry Level Bedroom, Primary Bedroom, Walk In Closet(s)
- Living area:807 sq. ft.
Heating and cooling
- Cooling:Central A/C
- Heating:Central, Forced Air, Natural Gas
Structure and exterior
- Year built:2014
- Building area:807 sq. ft.
- Architectural Style:Traditional
- Construction Materials:Brick, Vinyl Siding
- Exterior Features:Patio(s), Play Area, Play Equipment
- Levels:1 Story
Utilities
- Water:Public
- Sewer:Public Sewer
Finances and disclosures
- Price:$300,000
- Price per sq. ft.:$371.75
- Tax amount:$3,107 (2025)
Features and amenities
- Laundry features:Dryer, Has Laundry, Washer, Washer/Dryer Stacked
- Amenities:Carpet, Ceiling Fan(s)
Parking
- Parking description:Parking Lot, Paved Parking, Unassigned
New listings near 3850 Clara Downey Ave #12
- New
 $425,000Active4 beds 2 baths944 sq. ft.
10402 Royalton Ter, SILVER SPRING, MD 20901
MLS# MDMC2248322Listed by: KELLER WILLIAMS PREFERRED PROPERTIES - New
 $265,000Active3 beds 2 baths1,165 sq. ft.
2211 Greenery Ln #102-6, SILVER SPRING, MD 20906
MLS# MDMC2248302Listed by: AMERICA'S CHOICE REALTY - Coming Soon
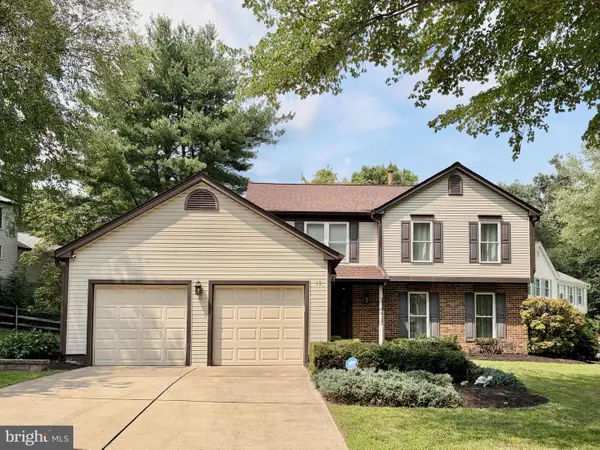 $815,000Coming Soon4 beds 4 baths
15 Middlebridge Ct, SILVER SPRING, MD 20906
MLS# MDMC2242914Listed by: CENTURY 21 NEW MILLENNIUM - Coming Soon
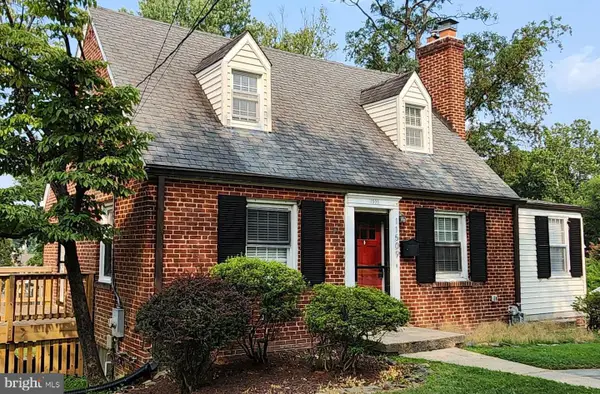 $659,000Coming Soon3 beds 3 baths
11509 College View Dr, SILVER SPRING, MD 20902
MLS# MDMC2248288Listed by: CRANFORD & ASSOCIATES - New
 $260,000Active2 beds 2 baths1,138 sq. ft.
3330 N Leisure World Blvd #5-427, SILVER SPRING, MD 20906
MLS# MDMC2246158Listed by: DONNA KERR GROUP - New
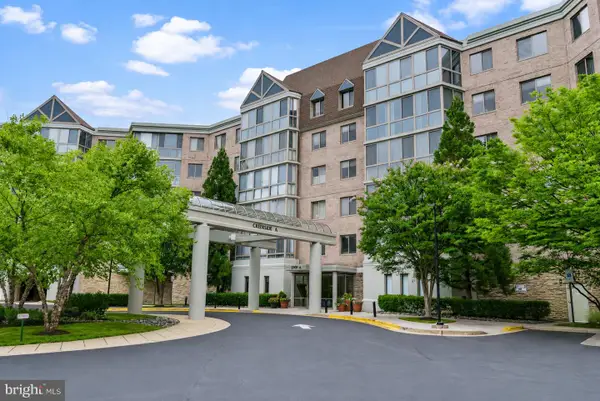 $515,000Active3 beds 2 baths1,789 sq. ft.
2901 S Leisure World Blvd #401, SILVER SPRING, MD 20906
MLS# MDMC2247690Listed by: EXP REALTY, LLC - Coming Soon
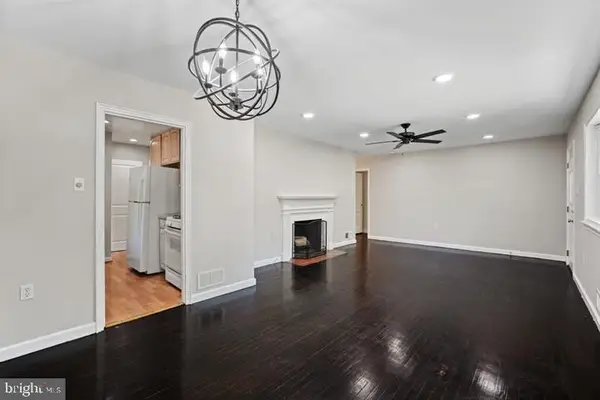 $600,000Coming Soon3 beds 2 baths
121 Whitmoor Ter, SILVER SPRING, MD 20901
MLS# MDMC2248126Listed by: SAMSON PROPERTIES - New
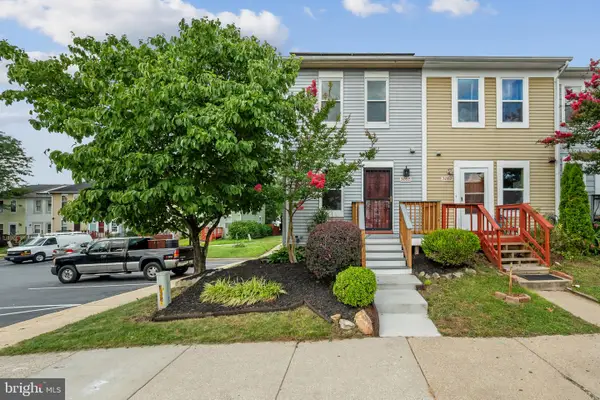 $324,900Active3 beds 2 baths1,350 sq. ft.
3055 Shepperton, SILVER SPRING, MD 20904
MLS# MDMC2247964Listed by: HOMESMART - Coming SoonOpen Sat, 1 to 3pm
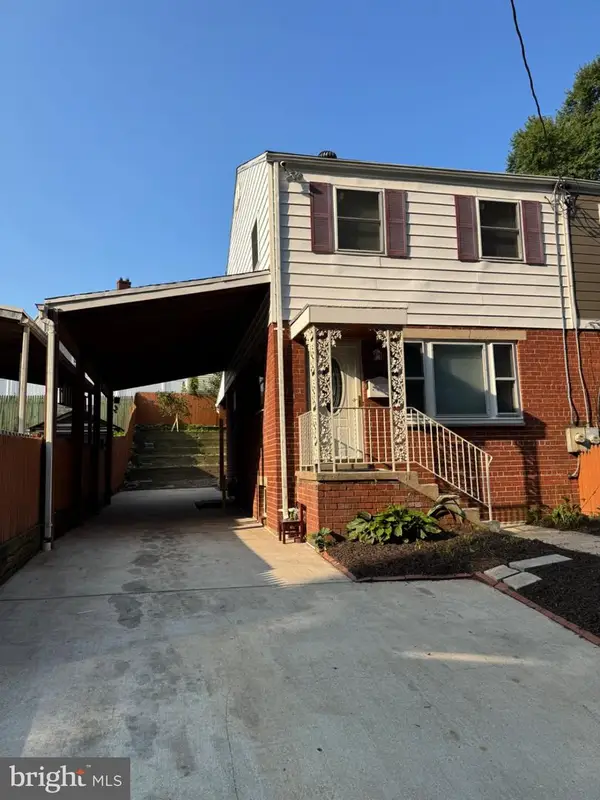 $430,000Coming Soon4 beds 2 baths
3204 Henderson Ave, SILVER SPRING, MD 20902
MLS# MDMC2248118Listed by: FAIRFAX REALTY PREMIER - New
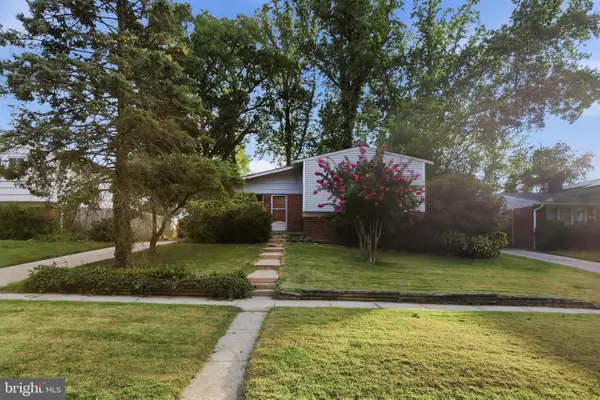 $459,777Active4 beds 2 baths1,469 sq. ft.
13010 Matey Rd, SILVER SPRING, MD 20906
MLS# MDMC2248136Listed by: REAL OF PENNSYLVANIA


Protect your home and budget from life's surprises with an Assurant Home Warranty, backed by a partner that supports you through every step of homeownership. Explore Plans.
©2026 Century 21 Real Estate LLC. All rights reserved. CENTURY 21®, the CENTURY 21 Logo and C21® are service marks owned by Century 21 Real Estate LLC. Century 21 Real Estate LLC fully supports the principles of the Fair Housing Act and the Equal Opportunity Act. Each office is independently owned and operated. Listing information is deemed reliable but not guaranteed accurate.