403 E Melbourne Ave, Silver Spring, MD 20901
Local realty services provided by:CENTURY 21 Ryon Real Estate
403 E Melbourne Ave,Silver Spring, MD 20901
$649,000
- 4 Beds
- 3 Baths
- - sq. ft.
- Single family
- Sold
Listed by: kira epstein begal
Office: washington fine properties, llc.
MLS#:MDMC2236778
Source:BRIGHTMLS
Sorry, we are unable to map this address
Price summary
- Price:$649,000
About this home
Beautifully updated Colonial offering 4 bedrooms and 2.5 baths in a prime Silver Spring location. A thoughtful renovation has created exceptional open living space on the main level, including a spacious living room with wood-burning fireplace, open kitchen with island, quartz countertops and stainless steel appliances including a 6 burner stove, breakfast nook with built-in banquette, fully renovated powder room with washer and dryer, home office, guest room, and formal dining room with sliding glass doors opening to the rear deck, patio, shed for additional storage, and fully fenced backyard surrounded by mature landscaping and seasonal blooms. Upstairs features three additional bedrooms and a full bath, including the primary suite with a large custom walk-in closet. The lower level offers bonus living space and another full bath, perfect for guests, a playroom, or additional recreation space. Ideally located near Sligo Creek and trails, steps to the Long Branch Creek and Upper Long Branch Park, Woodmoor Shopping Center, Four Corners, and downtown Silver Spring with easy access to shopping, dining, Metro, and major commuter routes. Please note: Square footage is estimated and calculated by an independent third party; information is deemed accurate but not guaranteed....
Contact an agent
Home facts
- Year built:1943
- Subdivision & Development:LONG BRANCH VILLAGE
- Listing ID #:MDMC2236778
- Added:113 day(s) ago
- Updated:September 15, 2026 at 10:36 AM
Rooms and interior
- Bedrooms:4
- Total bathrooms:3
- Full bathrooms:2
- Half bathrooms:1
- Dining Description:Dining Area, Dining Room
- Kitchen Description:Breakfast Area, Dishwasher, Disposal, Kitchen - Eat-In, Kitchen - Island, Microwave, Oven/Range - Electric, Refrigerator, Upgraded Countertops
- Bedroom Description:Primary Bedroom, Walk In Closet(s)
- Basement:Yes
- Basement Description:Daylight, Fully Finished, Partial
Heating and cooling
- Cooling:Central A/C
- Heating:Electric, Forced Air, Natural Gas
Structure and exterior
- Year built:1943
- Architectural Style:Colonial
- Construction Materials:Brick, Combination
- Exterior Features:Deck(s), Patio(s)
- Foundation Description:Permanent
- Levels:3 Story
Schools
- High school:MONTGOMERY BLAIR
- Middle school:EASTERN
- Elementary school:OAK VIEW
Utilities
- Water:Public
- Sewer:Public Sewer
Finances and disclosures
- Price:$649,000
- Tax amount:$8,051 (2025)
Features and amenities
- Laundry features:Dryer, Has Laundry, Washer
Parking
- Parking description:Off Street
New listings near 403 E Melbourne Ave
- Coming Soon
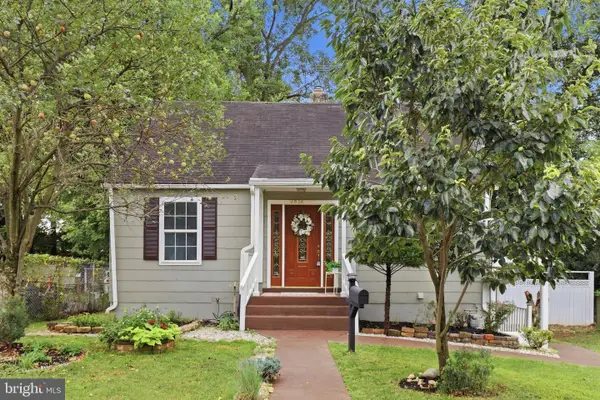 $485,000Coming Soon4 beds 3 baths1,880 sq. ft.
2812 Lindell St, SILVER SPRING, MD 20902
MLS# MDMC2255538Listed by: RLAH @PROPERTIES - Coming Soon
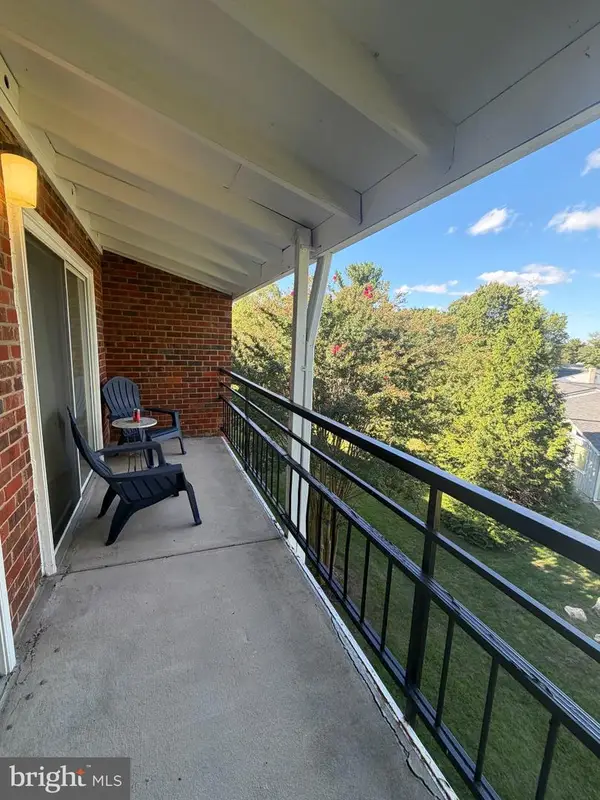 $150,000Coming Soon1 beds 2 baths946 sq. ft.
15301 Wallbrook Ct #48-3f, SILVER SPRING, MD 20906
MLS# MDMC2256072Listed by: SAMSON PROPERTIES - Coming Soon

 $690,000Coming Soon5 beds 4 baths2,408 sq. ft.
1329 Mimosa, SILVER SPRING, MD 20904
MLS# MDMC2255760Listed by: CENTURY 21 NEW MILLENNIUM - Coming Soon
 $799,000Coming Soon7 beds 4 baths3,182 sq. ft.
12504 Davan Dr, SILVER SPRING, MD 20904
MLS# MDMC2255836Listed by: LONG & FOSTER REAL ESTATE, INC. - Coming Soon
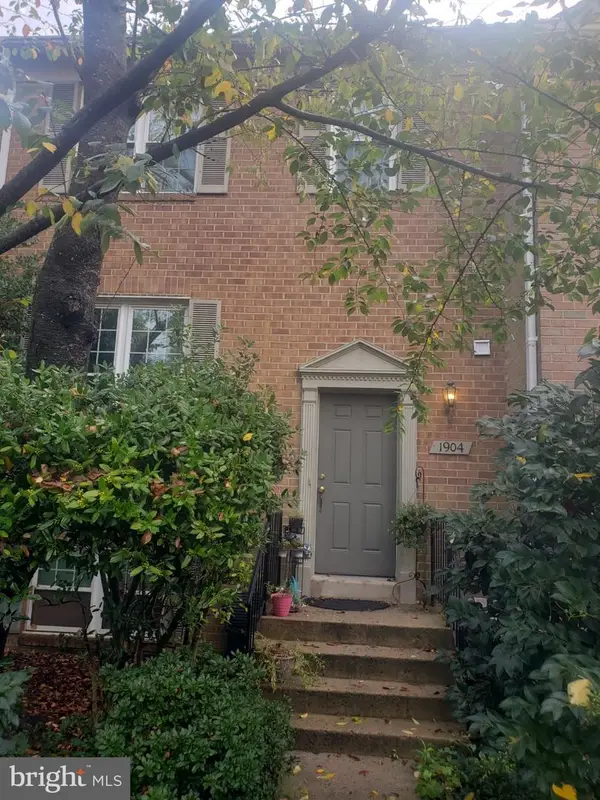 $549,990Coming Soon3 beds 4 baths1,860 sq. ft.
1904 Dennis Ave, SILVER SPRING, MD 20902
MLS# MDMC2255922Listed by: LONG & FOSTER REAL ESTATE, INC. - Coming Soon
 $575,000Coming Soon3 beds 1 baths1,630 sq. ft.
19 Eastmoor Dr, SILVER SPRING, MD 20901
MLS# MDMC2252390Listed by: RLAH @PROPERTIES - Coming Soon
 $950,000Coming Soon5 beds 5 baths5,256 sq. ft.
805 Lindsey Manor Ln, SILVER SPRING, MD 20905
MLS# MDMC2231682Listed by: KELLER WILLIAMS LUCIDO AGENCY - Coming Soon
 $719,000Coming Soon4 beds 3 baths2,810 sq. ft.
2329 Blue Valley Dr, SILVER SPRING, MD 20904
MLS# MDMC2253172Listed by: SAMSON PROPERTIES - Coming Soon
 $484,500Coming Soon2 beds 1 baths1,163 sq. ft.
9504 Saginaw St, SILVER SPRING, MD 20901
MLS# MDMC2254198Listed by: MACKINTOSH, INC. - Coming Soon
 $535,000Coming Soon2 beds 2 baths1,150 sq. ft.
9807 Gardiner Ave, SILVER SPRING, MD 20902
MLS# MDMC2253418Listed by: LONG & FOSTER REAL ESTATE, INC.


Protect your home and budget from life's surprises with an Assurant Home Warranty, backed by a partner that supports you through every step of homeownership. Explore Plans.
©2026 Century 21 Real Estate LLC. All rights reserved. CENTURY 21®, the CENTURY 21 Logo and C21® are service marks owned by Century 21 Real Estate LLC. Century 21 Real Estate LLC fully supports the principles of the Fair Housing Act and the Equal Opportunity Act. Each office is independently owned and operated. Listing information is deemed reliable but not guaranteed accurate.