
404 Lexington Dr, Silver Spring, MD 20901
Local realty services provided by:CENTURY 21 Rauh & Johns
404 Lexington Dr,Silver Spring, MD 20901
$799,900
- 5 Beds
- 3 Baths
- 2,460 sq. ft.
- Single family
- Pending
Listed by: thomas h. riley, william c.d. burr
Office: ttr sotheby's international realty
MLS#:MDMC2238974
Source:BRIGHTMLS
Price summary
- Price:$799,900
- Price per sq. ft.:$325.16
About this home
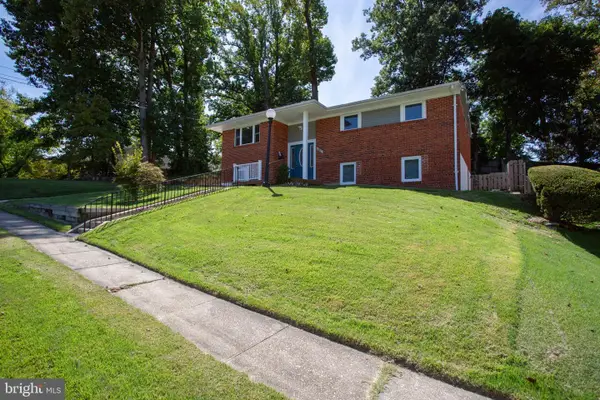
This home is "turn-key". Everything updated including new roof just 30 days ago! Nestled on one of Woodmoor's quietest and most picturesque streets, this meticulously maintained and thoughtfully updated home offers the perfect blend of timeless charm, modern convenience, and exceptional craftsmanship. Featuring 5 bedrooms and 3 beautifully updated baths, this residence showcases a level of care and attention to detail that is increasingly rare. At the heart of the home is a stunning custom-designed kitchen, completely renovated in 2016, offering both style and functionality for everyday living and entertaining. Lower level is a separate suite. Enjoy painted exterior brick or the " German smear(schmear). Inspired by old European cottages. Rear yard, garden being opened up to better present the large rear yard.
Two of the three bathrooms have been fully renovated within the past five years, while the third has also been tastefully updated. Major system improvements provide peace of mind, including replacement windows throughout the home over the past 15 years, as well as a new HVAC system and water heater installed in 2022. A new roof was installed just 2 weeks ago, June, 2026.
The home's inviting floor plan includes a spacious sunroom overlooking the rear garden, creating the perfect space to relax, entertain, or simply enjoy the changing seasons. A professionally designed laundry room with built-in folding counter and abundant storage adds both convenience and sophistication to daily living. Outside, the beautifully landscaped rear garden offers a private retreat, while the shaded front yard enhances the home's curb appeal and welcoming presence.
Ideally located within the highly sought-after Woodmoor community, residents enjoy tree-lined streets, neighborhood parks, a strong sense of community, and easy access to shopping, dining, schools, commuter routes, and the beloved neighborhood bakery. This is a rare opportunity to own a truly turnkey home in one of Silver Spring's most desirable neighborhoods....
Contact an agent
Home facts
- Year built:1948
- Subdivision & Development:WOODMOOR
- Listing ID #:MDMC2238974
- Added:80 day(s) ago
- Updated:September 13, 2026 at 08:06 AM
Rooms and interior
- Bedrooms:5
- Total bathrooms:3
- Full bathrooms:3
- Rooms Total:12
- Flooring:Ceramic Tile, Wood
- Dining Description:Dining Area
- Kitchen Description:Breakfast Area, Built-In Range, Crown Moldings, Dishwasher, Disposal, Icemaker, Kitchen - Eat-In, Kitchen - Table Space, Oven/Range - Gas, Recessed Lighting, Refrigerator, Stove, Water Heater
- Basement:Yes
- Basement Description:Full, Fully Finished, Heated
- Living area:2,460 sq. ft.
Heating and cooling
- Cooling:Ceiling Fan(s), Central A/C
- Heating:Forced Air, Natural Gas
Structure and exterior
- Roof:Asphalt
- Year built:1948
- Building area:2,460 sq. ft.
- Lot area:0.15 Acres
- Architectural Style:Cape Cod
- Construction Materials:Brick
- Foundation Description:Block
- Levels:3 Story
Schools
- High school:MONTGOMERY BLAIR
- Middle school:EASTERN
- Elementary school:PINE CREST
Utilities
- Water:Public
- Sewer:Public Sewer
Finances and disclosures
- Price:$799,900
- Price per sq. ft.:$325.16
- Tax amount:$6,642 (2025)
Features and amenities
- Laundry features:Dryer, Washer
- Amenities:Bay/Bow Windows, Ceiling Fan(s), Chair Railings, Crown Moldings, Double Hung Windows, Insulated Windows, Recessed Lighting, Replacement Windows
Parking
- Parking description:Asphalt Driveway, Off Street
New listings near 404 Lexington Dr
- Coming Soon
 $689,900Coming Soon6 beds 3 baths3,010 sq. ft.
1007 Venice Dr, SILVER SPRING, MD 20904
MLS# MDMC2254090Listed by: SAMSON PROPERTIES - Coming Soon
 $675,000Coming Soon5 beds 3 baths2,605 sq. ft.
3417 Canberra St, SILVER SPRING, MD 20904
MLS# MDMC2255242Listed by: THE AGENCY DC - Coming Soon
 $574,900Coming Soon4 beds 3 baths1,580 sq. ft.
2712 Newton St, SILVER SPRING, MD 20902
MLS# MDMC2255716Listed by: SAMSON PROPERTIES - Coming Soon
 $950,000Coming Soon5 beds 5 baths5,256 sq. ft.
805 Lindsey Manor Ln, SILVER SPRING, MD 20905
MLS# MDMC2231682Listed by: KELLER WILLIAMS LUCIDO AGENCY - Coming Soon
 $719,000Coming Soon4 beds 3 baths2,810 sq. ft.
2329 Blue Valley Dr, SILVER SPRING, MD 20904
MLS# MDMC2253172Listed by: SAMSON PROPERTIES - Coming Soon
 $484,500Coming Soon2 beds 1 baths1,163 sq. ft.
9504 Saginaw St, SILVER SPRING, MD 20901
MLS# MDMC2254198Listed by: MACKINTOSH, INC. - Coming Soon
 $535,000Coming Soon2 beds 2 baths1,150 sq. ft.
9807 Gardiner Ave, SILVER SPRING, MD 20902
MLS# MDMC2253418Listed by: LONG & FOSTER REAL ESTATE, INC. - Coming Soon
 $550,000Coming Soon3 beds 2 baths1,800 sq. ft.
12704 Goodhill Rd, SILVER SPRING, MD 20906
MLS# MDMC2254578Listed by: RE/MAX REALTY CENTRE, INC. - Coming Soon
 $479,000Coming Soon4 beds 3 baths1,990 sq. ft.
11500 Yates St, SILVER SPRING, MD 20902
MLS# MDMC2255192Listed by: DALTON WADE, INC. - Coming Soon
 $869,900Coming Soon3 beds 4 baths2,390 sq. ft.
104 Williamsburg Dr, SILVER SPRING, MD 20901
MLS# MDMC2254478Listed by: TTR SOTHEBY'S INTERNATIONAL REALTY


Protect your home and budget from life's surprises with an Assurant Home Warranty, backed by a partner that supports you through every step of homeownership. Explore Plans.
©2026 Century 21 Real Estate LLC. All rights reserved. CENTURY 21®, the CENTURY 21 Logo and C21® are service marks owned by Century 21 Real Estate LLC. Century 21 Real Estate LLC fully supports the principles of the Fair Housing Act and the Equal Opportunity Act. Each office is independently owned and operated. Listing information is deemed reliable but not guaranteed accurate.